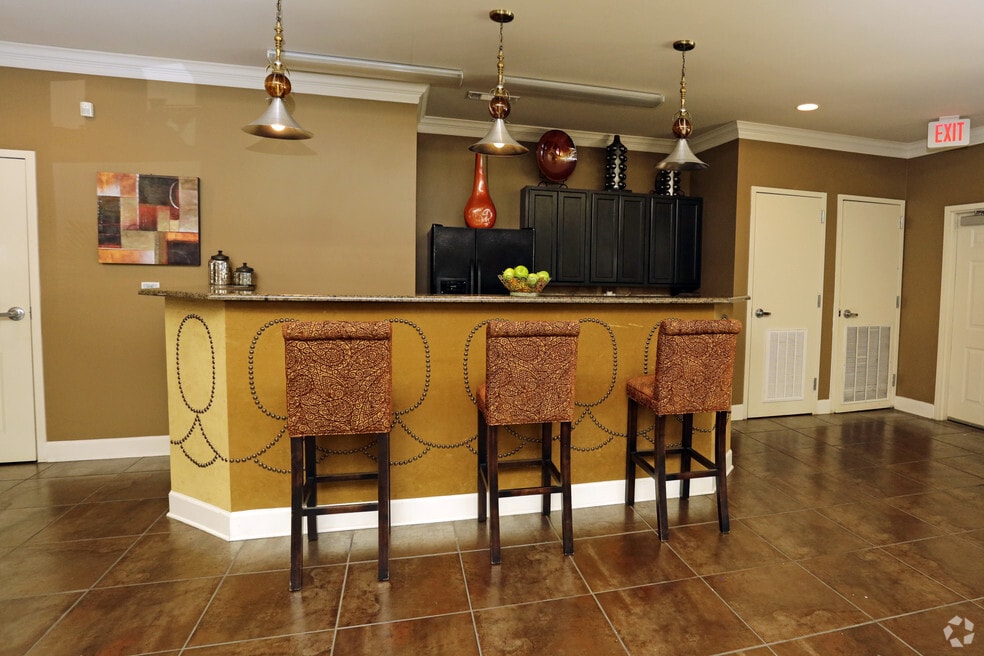


Highlights
- Pool
- Walk-In Closets
- Spa
- Gated
- Balcony
- Business Center
About Tyler Ridge
Welcome to Tyler Ridge Apartments! Our one, two, and three bedroom apartment homes are incredibly spacious and well designed, with open floor plans enhanced by soaring nine-foot ceilings and spacious walk-in closets. From the kitchen pantry, full-sized washer and dryer in a dedicated laundry room, to separate linen and coat closets, every detail has been meticulously designed for comfort. Our modern kitchens include all electric appliances, dishwashers, and built-in microwaves for your convenience. This gated community has a sparkling swimming pool, refreshing splash pad, pristine fitness facility, gazebo, playground area, and car care center. We are conveniently located moments from Downtown and all of the fun, shopping, business and restaurants it has to offer!
Rental rates are as follows:
One Bedroom $748
Two Bedrooms $880
Three Bedrooms $990
60% Income Limit Restrictions:
1 person- $33,900
2 people- $38,760
3 people- $43,620
4 people- $48,420
5 people- $52,320
6 people- $56,220
7 people- $60,060
8 people- $63,960

Pricing and Floor Plans
2 Bedrooms
2BD/2BA
$985
- 2 Beds
- 2 Baths
- 1,053 Sq Ft
3 Bedrooms
3BD/3BA
$1,135
- 3 Beds
- 3 Baths
- 1,255 Sq Ft
Fees and Policies
The fees below are based on community-supplied data and may exclude additional fees and utilities.Property Fee Disclaimer: Based on community-supplied data and independent market research. Subject to change without notice. May exclude fees for mandatory or optional services and usage-based utilities.
Community Details
Property Information
- Built in 2008
- 160 units/2 stories
Community Amenities
Property Services
- Laundry Facilities
- Maintenance on site
Shared Community
- Business Center
- Clubhouse
Fitness & Recreation
- Fitness Center
- Playground
- Pool
- Spa
Outdoor Features
- Gated
Additional Amenities
- Air Conditioner
- Car Care center
- Dish Washer
- Kids Park
- Online Payments Available
- Splash Pad
- Stove
Apartment Features
Indoor Features
- Air Conditioning
- Washer/Dryer
- High Speed Internet Access
- Smoke Free
Kitchen Features & Appliances
- Dishwasher
- Microwave
- Kitchen
- Refrigerator
- Pantry
Model Details
- Walk-In Closets
- Balcony
Matterport 3D Tours
Map
- 404 Lakeview Dr W
- 390 Lakeview Dr W
- 200 Portside Cir W
- 643 Spring Lake Ct Unit 2
- 812 Willow Bridge Dr W
- 656 Spring Lake Dr W
- 246 Spring Lake Dr N
- 836 Willow Bridge Dr W
- 751 Dawes Service Rd
- 0 Monk Ave Unit 633514
- 383 Park Ave S
- 7767 Old Shell Rd
- 7900 Park Place Dr S
- 60 Oak St
- 0 Cody Rd S Unit 7740637
- 8070 Bonanza Dr
- 741 Abbey Way Unit 42
- 269 Harding Blvd
- 8051 Kimberlin Dr S
- 0 1st St Unit 7651445
- 755 Willow Springs Dr
- 945 Schillinger Rd S
- 100 Oak St
- 7893 Park Place Dr N
- 7400 Old Shell Rd
- 909 Dawes Rd
- 7221 Lakewood Rd
- 1 Country Ln
- 18 Breydon Ct
- 7307 Hawkins Manor
- 6677 Hounds Run S
- 1240 Lynchburg Ct
- 101 Foreman Rd
- 6701 Dickens Ferry Rd Unit 23
- 6701 Dickens Ferry Rd Unit 111
- 6701 Dickens Ferry Rd
- 6701 Dickens Ferry Rd
- 6601 Old Shell Rd
- 6640 Old Shell Rd
- 1200 Somerby Dr
Ask me questions while you tour the home.