NOT LISTED FOR SALE
4 Beds
2 Baths
1,774 Sq Ft
2023 Built

Sale Details

Date Sold: April 24, 2024

Last sale price $295,400 $167 Per Sq Ft

121 Days on Market

Highlights

  • Under Construction
  • 2 Car Attached Garage
  • Linen Closet
  • Covered Patio or Porch
  • Double Pane Windows
  • Double Vanity

About This Home

As of April 2024

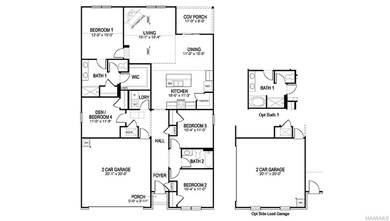
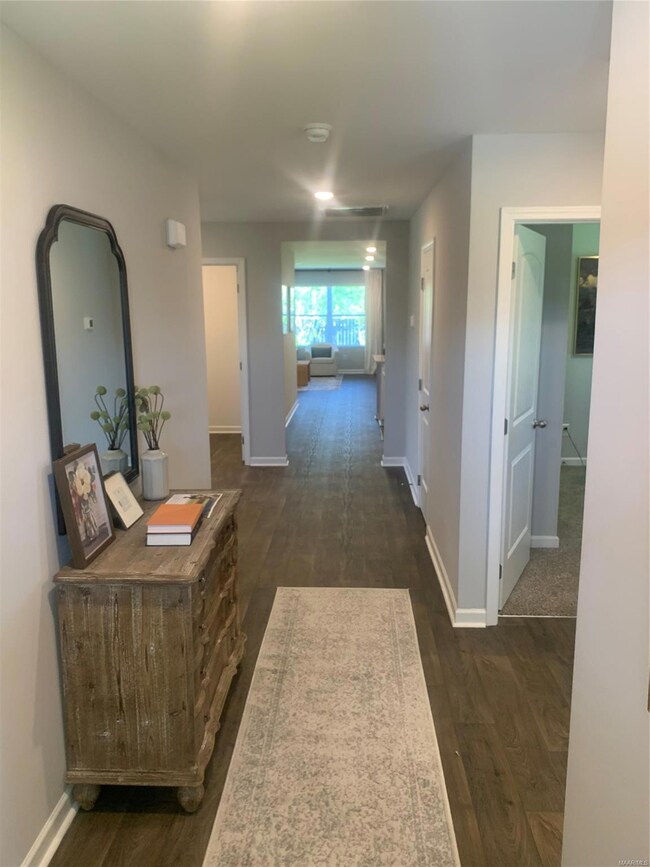
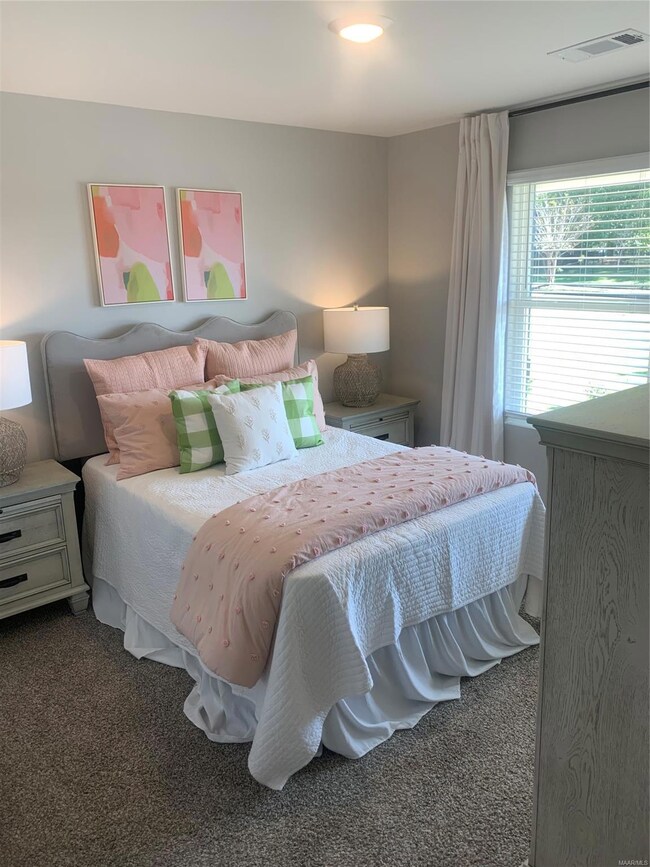
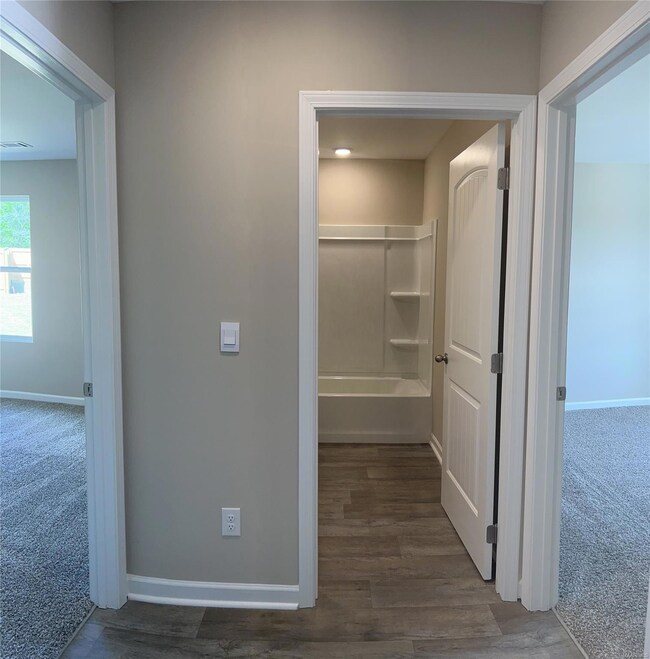

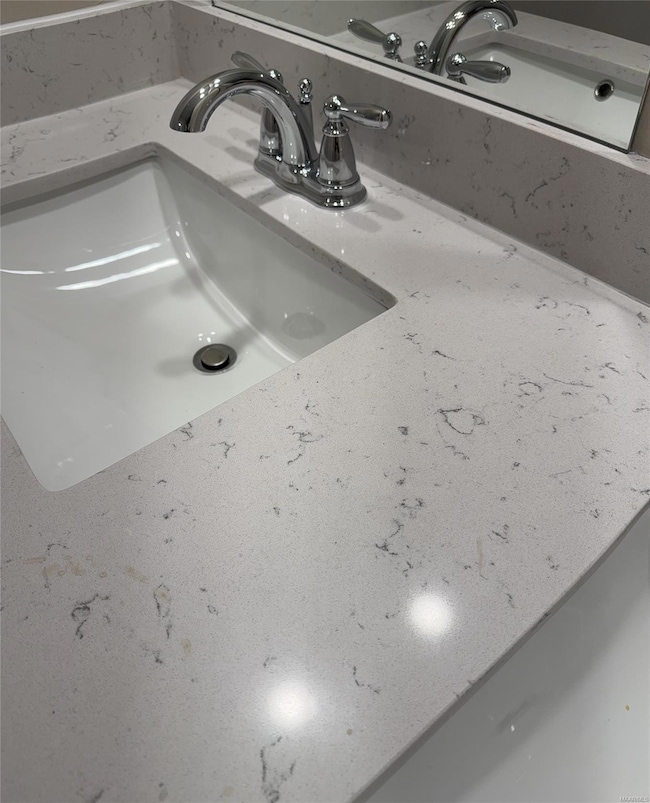
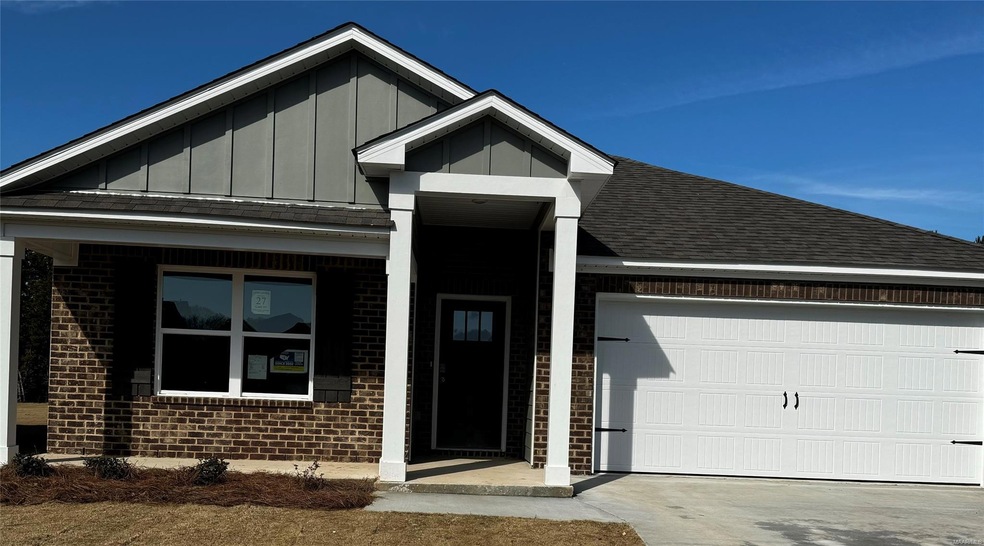
The CALI Floorplan. This traditionally styled single level home perfectly reflects your sense of style. Large Living/Family room with a spacious well-designed kitchen with QUARTZ countertops, beautiful WHITE cabinets. Casual dining area with a Huge Island as the centerpiece and lots of cabinet space. Lavish Main Bedroom with a gorgeous main bath. It boasts plenty of space for large furniture. Three additional bedrooms a second full bath. Quality materials and workmanship throughout with a 2 car garage. Make sure you're ALWAYS CONNECTED to your HOME with an industry-leading suite of SMART HOME products for Hands-free home life that is a standard feature in ALL D.R. Horton homes. Features INCLUDE: keyless entry with a Kwikset SmartCode keypad, a Smart Switch, a touchscreen Smart Home control panel, a programmable thermostat and SkyBell. 2-10 Builder's Warranty, too! Model Home Hours: Mon-Sat 9-5pm, Sun 1-5pm. We look forward to seeing you! NOTE: Actual home is under construction. Pictures depict a similar completed home/floor plan & elevation, but it is not the actual home for sale. Features, colors, finishes & options may differ from what's shown.

Last Agent to Sell the Property

Trish Callahan

DHI Realty of Al. LLC. Montg. License #0074430 Listed on: 11/15/2023
Last Buyer's Agent

Tracey Blocton

Blocton Realty Solutions, LLC. License #0139770

Home Details

Home Type

  • Single Family

Year Built

  • Built in 2023 | Under Construction

HOA Fees

  • Property has a Home Owners Association

Parking

  • 2 Car Attached Garage
  • Garage Door Opener
  • Driveway

Home Design

  • Brick Exterior Construction
  • Slab Foundation
  • Ridge Vents on the Roof
  • HardiePlank Type
  • Radiant Barrier

Interior Spaces

  • 1,774 Sq Ft Home
  • 1-Story Property
  • Double Pane Windows
  • Insulated Doors
  • Carpet
  • Washer and Dryer Hookup

Kitchen

  • Self-Cleaning Oven
  • Gas Range
  • Microwave
  • Plumbed For Ice Maker
  • Dishwasher
  • Kitchen Island

Bedrooms and Bathrooms

  • 4 Bedrooms
  • Linen Closet
  • Walk-In Closet
  • 2 Full Bathrooms
  • Double Vanity
  • Garden Bath
  • Separate Shower

Eco-Friendly Details

  • Energy-Efficient Windows
  • Energy-Efficient Doors

Schools

  • Wilson Elementary School
  • Carr Middle School
  • Park Crossing High School

Utilities

  • Central Heating and Cooling System
  • Heating System Uses Gas
  • Heat Pump System
  • Programmable Thermostat
  • Gas Water Heater

Additional Features

  • Covered Patio or Porch
  • City Lot

Community Details

  • Association fees include management, ground maintenance
  • Built by D R Horton Homes
  • Lane's Landing Subdivision, Cali H Floorplan

Listing and Financial Details

  • Home warranty included in the sale of the property
  • Assessor Parcel Number 16-03-06-4-002-007.000

Home Details

Home Type

Single Family

Year Built

Built in 2023 | Under Construction

Lot Details

0 Sq Ft Lot

HOA Fees

$25 per month

Parking

2

Listing Details

  • Year Built: 2023
  • New Construction: Yes
  • PropertySubType: Single Family Residence
  • PropertyType: Residential
  • LaundryFeatures: Washer Hookup, Dryer Hookup
  • LotFeatures: City Lot, Subdivision
  • Road Frontage Type: Public Road
  • Road Surface Type: Paved
  • NAV29_Unit_1_Appliances: Dishwasher, Gas Range, Gas Water Heater, Microwave Hood Fan, Microwave, Plumbed For Ice Maker, Self Cleaning Oven
  • Co List Office Phone: 334-314-8224
  • MLS Status: Closed
  • Subdivision Name: Lane's Landing
  • Architectural Style: One Story
  • Builder Model: Cali H
  • Interior Features: Double Vanity, Garden Tub/Roman Tub, Linen Closet, Separate Shower, Walk-In Closet(s), Kitchen Island, Programmable Thermostat
  • Unit Levels: One
  • Efficiency: Radiant Attic Barrier, Doors, Windows
  • PropertyCondition: Under Construction
  • Roof: Ridge Vents
  • Window Features: Double Pane Windows
  • Year Built Details: Under Construction
  • PropertySubTypeAdditional: Single Family Residence
  • Special Features: NewHome
  • Property Sub Type: Detached
  • Stories: 1

Interior Features

  • Flooring: Carpet, Vinyl
  • Full Bathrooms: 2
  • Total Bedrooms: 4
  • Door Features: Insulated Doors

Exterior Features

  • Waterfront: No
  • Pool Features: None
  • Home Warranty: Yes
  • Builder Name: D R Horton Homes
  • Construction Type: Brick, HardiPlank Type
  • Exterior Features: Covered Patio
  • Foundation Details: Slab
  • Patio And Porch Features: Covered, Patio

Garage/Parking

  • Attached Garage: Yes
  • Garage Spaces: 2.0
  • Attached Garage: Yes
  • Parking Features: Attached, Driveway, Garage, Garage Door Opener

Utilities

  • Cooling: Central Air, Electric, Heat Pump
  • Heating: Central, Gas, Heat Pump
  • Sewer: Public Sewer
  • Utilities: Cable Available, Electricity Available, Natural Gas Available, High Speed Internet Available
  • Cooling Y N: Yes
  • HeatingYN: Yes
  • Water Source: Public

Condo/Co-op/Association

  • Association Fee: 300.0
  • Association Fee Frequency: Annually
  • Association: Yes

Fee Information

  • Association Fee Includes: Association Management, Maintenance Grounds, See Agent

Schools

  • Elementary School: Wilson Elementary School
  • High School: Park Crossing High School
  • Middle Or Junior School: Carr Middle School,

Lot Info

  • Lot Dimensions: Irregular
  • ResoLotSizeUnits: Acres
  • Parcel Number: 16-03-06-4-002-007.000
Create a Home Valuation Report for This Property
The Home Valuation Report is an in-depth analysis detailing your home's value as well as a comparison with similar homes in the area

Property History

We collect this data history from publicly available records. To have your information removed, we recommend requesting removal directly through your county’s website.

Date Event Price List to Sale Price per Sq Ft
04/24/2024 04/24/24 Sold $295,400 0.0% $167 / Sq Ft
03/15/2024 03/15/24 Pending -- -- --
11/15/2023 11/15/23 For Sale $295,400 -- $167 / Sq Ft
Source: Montgomery Area Association of REALTORS®

Agents Affiliated with this Home

  • Section Image
  • Section Image
See All Agents

Map

Source: Montgomery Area Association of REALTORS®

MLS Number: 549216

Montgomery Area Association of REALTORS®
Your Personal Tour Guide

Ask me questions while you tour the home.