
The Kroll Brothers
Responds Quickly
KRG Real Estate
(708) 719-9632
47 Total Sales
1 in Frankfort Square
$360,000 Price
Estimated Value: $544,396
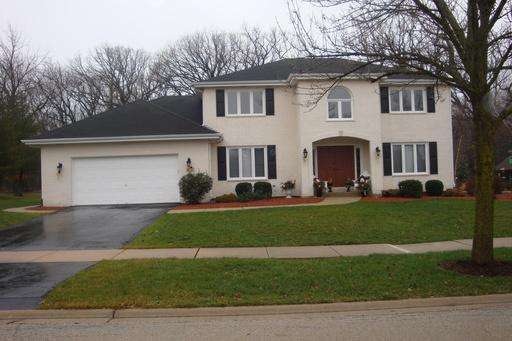
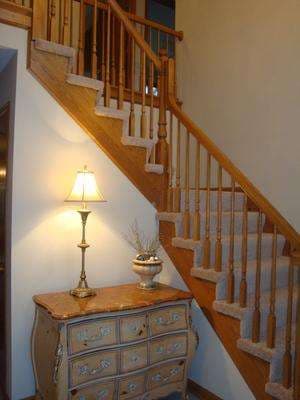
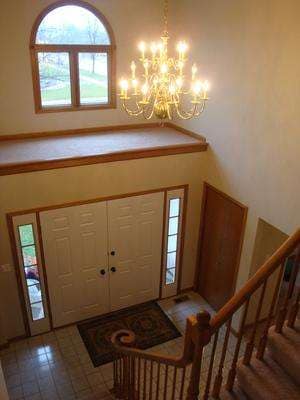
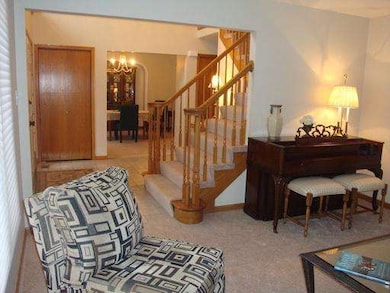
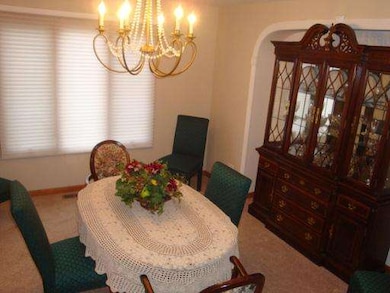
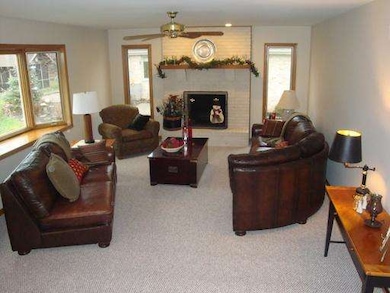
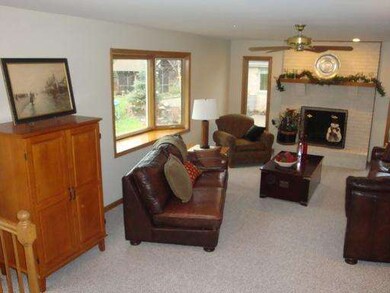
Custom built home resides on 1/3 acre Forset preserve lot. Freshly painted interiors,with new carpeting throughout allows for a move-in condition. Floor plan includes a two story entry foyer, living room, dining room, eat in kitchen with island, fireplace in family room off kitchen, 1/2 bath, 1st floor laundry room and office/potential 5th bedroom. Full basement with roughed-in plumbing for addditional bath.
Last Agent to Sell the Property
Geraldine Bronson
Classic Realty Group, Inc. Listed on: 02/03/2013
We collect this data history from publicly available records. To have your information removed, we recommend requesting removal directly through your county’s website.
The Kroll Brothers
KRG Real Estate
(708) 719-9632
47 Total Sales
1 in Frankfort Square
$360,000 Price
Carlyn Jackson
Real People Realty
(708) 840-8905
39 Total Sales
1 in Frankfort Square
$225,000 Price
Maria Miller
Better Homes & Gardens Real Estate
(708) 834-7565
297 Total Sales
1 in Frankfort Square
$379,900 Price
Marge Cahill
@properties Christie's International Real Estate
(708) 928-8593
124 Total Sales
6 in Frankfort Square
$305K - $475K Price Range
Ted Krzysztofiak
RE/MAX City
(773) 693-2750
194 Total Sales
1 in Frankfort Square
$498,250 Price
Denise Danihel
@properties Christie's International Real Estate
(708) 734-2961
40 Total Sales
1 in Frankfort Square
$400,000 Price
We collect this data history from publicly available records. To have your information removed, we recommend requesting removal directly through your county’s website.
| Date | Buyer | Sale Price | Title Company |
|---|---|---|---|
| $290,000 | Chicago Title Insurance Comp | ||
| -- | -- |
We collect this data history from publicly available records. To have your information removed, we recommend requesting removal directly through your county’s website.
| Date | Status | Borrower | Loan Amount |
|---|---|---|---|
| Open | $143,000 | ||
| Closed | $215,000 |
We collect this data history from publicly available records. To have your information removed, we recommend requesting removal directly through your county’s website.
| Date | Event | Price | List to Sale | Price per Sq Ft |
|---|---|---|---|---|
| 04/26/2013 04/26/13 | Sold | $290,000 | -9.1% | $106 / Sq Ft |
| 03/13/2013 03/13/13 | Pending | -- | -- | -- |
| 02/03/2013 02/03/13 | For Sale | $319,000 | -- | $116 / Sq Ft |
We collect this data history from publicly available records. To have your information removed, we recommend requesting removal directly through your county’s website.
| Year | Tax Paid | Tax Assessment Tax Assessment Total Assessment is a certain percentage of the fair market value that is determined by local assessors to be the total taxable value of land and additions on the property. | Land | Improvement |
|---|---|---|---|---|
| 2024 | $14,546 | $170,933 | $45,811 | $125,122 |
| 2023 | $14,228 | $152,660 | $40,914 | $111,746 |
| 2022 | $12,582 | $139,048 | $37,266 | $101,782 |
| 2021 | $11,817 | $130,085 | $34,864 | $95,221 |
| 2020 | $11,635 | $126,418 | $33,881 | $92,537 |
| 2019 | $11,254 | $123,034 | $32,974 | $90,060 |
| 2018 | $10,848 | $119,497 | $32,026 | $87,471 |
| 2017 | $10,622 | $116,707 | $31,278 | $85,429 |
| 2016 | $10,297 | $112,706 | $30,206 | $82,500 |
| 2015 | $9,930 | $108,737 | $29,142 | $79,595 |
| 2014 | $9,930 | $107,981 | $28,939 | $79,042 |
| 2013 | $9,930 | $109,381 | $29,314 | $80,067 |
G
Seller's Agent in 2013
Geraldine Bronson
Classic Realty Group, Inc.
Buyer's Agent in 2013
Stephen Berezin
Keller Williams Preferred Rlty
(847) 606-9045
1 Total Sale
Source: Midwest Real Estate Data (MRED)
MLS Number: MRD08262811
APN: 19-09-24-329-004
Disclaimer: Certain information contained herein is derived from information provided by parties other than Homes.com. All information provided is deemed reliable, but is not guaranteed to be accurate and should be independently verified.
All data is obtained from various sources and may not have been verified by broker or MLS GRID. Supplied Open House Information is subject to change without notice. All information should be independently reviewed and verified for accuracy. Properties may or may not be listed by the office/agent presenting the information. Some IDX listings have been excluded from this website.
Listings courtesy of Midwest Real Estate Data (MRED) as distributed by MLS GRID.
Based on information submitted to the MLS GRID
Ask me questions while you tour the home.