
Estimated payment $3,269/month
Total Views
31,099
3
Beds
2.5
Baths
2,173
Sq Ft
$226
Price per Sq Ft
Highlights
- Fitness Center
- Primary Bedroom Suite
- Recreation Room
- New Construction
- Clubhouse
- Great Room
About This Home
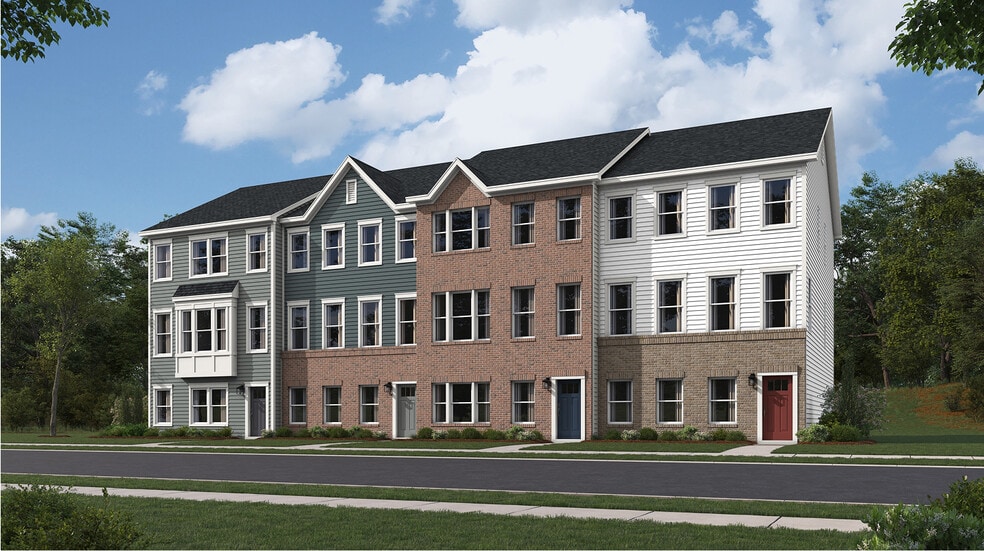
This home is located at 7722 Johnnycake Rd, Windsor Mill, MD 21244 and is currently priced at $492,090, approximately $226 per square foot. 7722 Johnnycake Rd is a home located in Baltimore County with nearby schools including Dogwood Elementary School, Windsor Mill Middle School, and Woodlawn High School.
Townhouse Details
Home Type
- Townhome
Year Built
- Built in 2026 | New Construction
- Expected Delivery January 2026
Lot Details
- Minimum 4,138 Sq Ft Lot
HOA Fees
- $75 Monthly HOA Fees
Parking
- 2 Car Attached Garage
- Rear-Facing Garage
Interior Spaces
- 3-Story Property
- Recessed Lighting
- Mud Room
- Great Room
- Dining Room
- Open Floorplan
- Recreation Room
Kitchen
- Eat-In Kitchen
- Breakfast Bar
- Walk-In Pantry
- Dishwasher
- Kitchen Island
- Disposal
Bedrooms and Bathrooms
- 3 Bedrooms
- Primary Bedroom Suite
- Walk-In Closet
- Powder Room
- Dual Vanity Sinks in Primary Bathroom
- Bathtub with Shower
- Walk-in Shower
Laundry
- Laundry Room
- Laundry on upper level
- Washer and Dryer Hookup
Utilities
- Central Heating and Cooling System
- High Speed Internet
- Cable TV Available
Community Details
Recreation
- Fitness Center
- Lap or Exercise Community Pool
- Dog Park
- Trails
Additional Features
- Clubhouse
Map
Nearby Homes
- 8225 Fairbrook Rd
- 8223 Fairbrook Rd
- 2945 N Rolling Rd
- 2947 N Rolling Rd
- 2832 Willow Ln
- 6615 Balto Natl
- 0 Rices Ln
- 2204 Pine Ave
- 0 Oakdale Ave
- 797 Charles James Cir
- 0 Melvin Ave
- 5605 Piedmont Ave
- 3010-3021 Granite Hill
- 5445 Pondview Ln
- 5439 Pondview Ln
- 3925 Rolling Rd
- 925 Milford Mill Rd
- 3703 Norris Ave Norris Ave
- 0 Franklintown Subdivision Unit MDBA2166112
- 4816 Oakland Park Rd
- Rolling Manor Estates
- Mill Creek
- Taylor Highlands
- Bethany Glen - 55+ Villas
- Bethany Glen - 55+ Villas
- Kerger Pond - Villas
- Reservoir Square
- One Westport - Townhomes
- Worthington Grove
- Locke Landing
- Eager Landing
- Oak View
- Copperleaf
- Enclave at Arundel Hills
- Mineral Hill
- Cedar Hill Townhomes
- Shipley Homestead
- Bradleys Overlook
- McCormick Place
- Foundry Station - Townhomes
Your Personal Tour Guide
Ask me questions while you tour the home.