
Karla Daniels
MYVAHOME.COM LLC
(571) 554-5491
65 Total Sales
1 in Haymarket
$860,000 Price
Estimated Value: $823,713
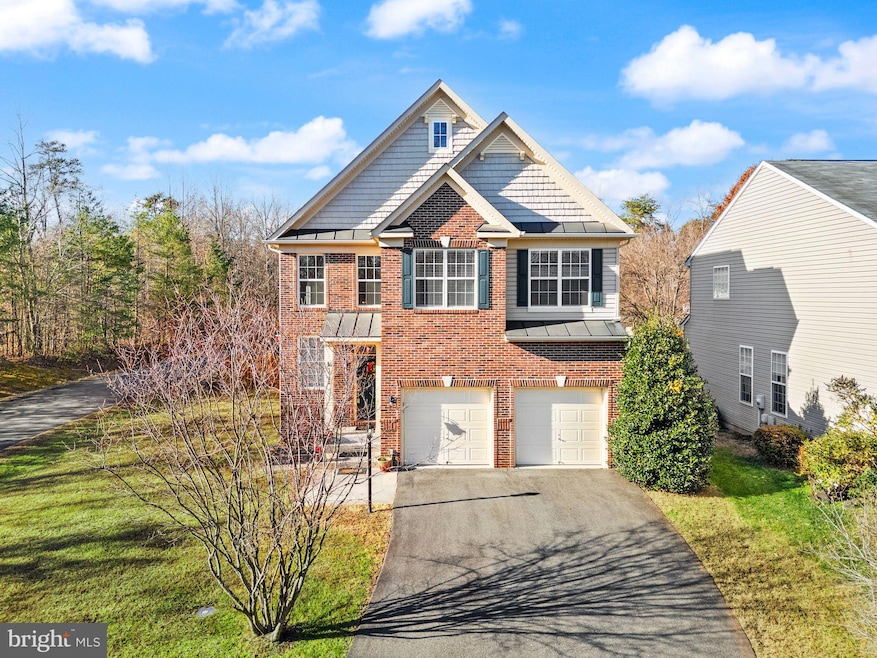
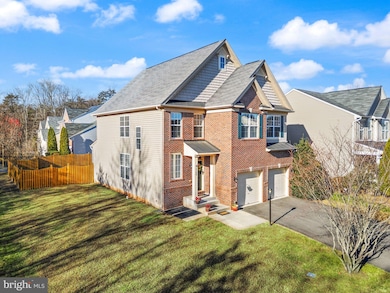
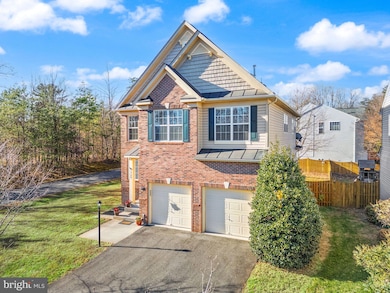
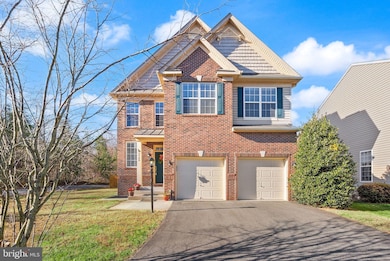
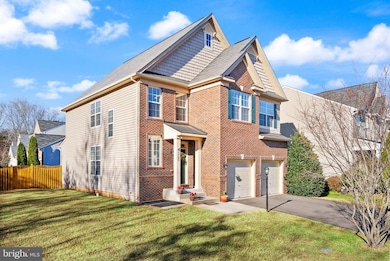
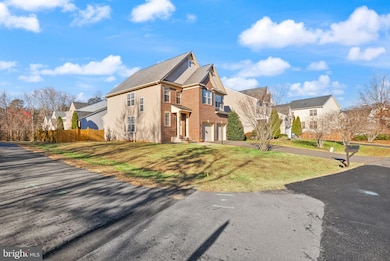
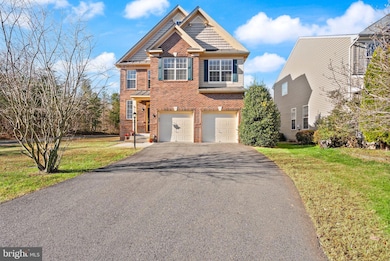
This Home has just what you're looking for! From the moment you arrive, you'll be embraced by a sense of warmth and welcome that makes this house truly feel like home. Imagine family and friends gatherings that flow effortlessly from the open foyer to the spacious living areas. Step inside and enjoy the radiant natural light pouring into the foyer, soaring all the way to the second floor and creating a bright, welcoming entrance. In front of you, the open floor plan stretches out with gleaming tile floors, perfect for entertaining guests or enjoying quiet moments with family. The kitchen is just right, not too big, not too small, with sleek stainless-steel appliances, a charming center island for casual meals or chatting over coffee, and a handy pantry to keep everything organized. Upstairs, discover three spacious bedrooms alongside a luxurious owner's suite, where comfort and convenience come together. You'll find a roomy laundry room and a hall bath with double sinks, making mornings easy for everyone. The owner's suite feels like a personal retreat, featuring two walk-in closets, dual sinks, a relaxing soaker tub, and a separate shower. Downstairs, the basement offers a large open area with a full bath and two flexible rooms-perfect for a playroom, home office, or anything you dream up! Step outside to a fenced backyard on a sunny corner lot, ideal for gatherings and outdoor fun. Plus, there's plenty of parking out front to welcome all your visitors. This home truly invites you to settle in, savor every moment, and make it your own.
Last Agent to Sell the Property
(571) 386-1075 sharonm@pearsonsmithrealty.com Pearson Smith Realty, LLC Brokerage Phone: 5713861075 License #0225207196 Listed on: 11/26/2025
Last Buyer's Agent
(571) 408-1713 bill@huntingtonrealestateservices.com Huntington Real Estate Services, Inc. License #0225242902
We collect this data history from publicly available records. To have your information removed, we recommend requesting removal directly through your county’s website.
Karla Daniels
MYVAHOME.COM LLC
(571) 554-5491
65 Total Sales
1 in Haymarket
$860,000 Price
Jonathan Lahey
EXP Realty, LLC
(301) 778-2966
743 Total Sales
2 in Haymarket
$403K - $840K Price Range
Christian Price
Keller Williams Realty Dulles
(703) 750-8677
68 Total Sales
1 in Haymarket
$1,229,095 Price
Basu Satyal
Yeti Realty LLC
(571) 520-5845
76 Total Sales
1 in Haymarket
$621,500 Price
Caitlin Kamerman
Compass
(269) 443-0560
71 Total Sales
2 in Haymarket
$417K - $657K Price Range
Kim Kibben-Wright
MYVAHOME.COM LLC
(301) 265-5437
65 Total Sales
1 in Haymarket
$875,000 Price
We collect this data history from publicly available records. To have your information removed, we recommend requesting removal directly through your county’s website.
| Date | Buyer | Sale Price | Title Company |
|---|---|---|---|
| $425,000 | -- | ||
| $401,990 | Premier Title Inc |
We collect this data history from publicly available records. To have your information removed, we recommend requesting removal directly through your county’s website.
| Date | Status | Borrower | Loan Amount |
|---|---|---|---|
| Previous Owner | $409,400 | ||
| Previous Owner | $411,075 | ||
| Previous Owner | $415,255 |
We collect this data history from publicly available records. To have your information removed, we recommend requesting removal directly through your county’s website.
| Date | Event | Price | List to Sale | Price per Sq Ft | Prior Sale |
|---|---|---|---|---|---|
| 01/22/2026 01/22/26 | Sold | $799,990 | 0.0% | $250 / Sq Ft | |
| 12/10/2025 12/10/25 | Pending | -- | -- | -- | |
| 11/26/2025 11/26/25 | For Sale | $799,990 | 0.0% | $250 / Sq Ft | |
| 11/23/2024 11/23/24 | Rented | $3,700 | 0.0% | -- | |
| 11/05/2024 11/05/24 | For Rent | $3,700 | 0.0% | -- | |
| 11/09/2012 11/09/12 | Sold | $425,000 | -2.3% | $133 / Sq Ft | View Prior Sale |
| 10/27/2012 10/27/12 | Pending | -- | -- | -- | |
| 10/10/2012 10/10/12 | For Sale | $434,900 | -- | $136 / Sq Ft |
We collect this data history from publicly available records. To have your information removed, we recommend requesting removal directly through your county’s website.
| Year | Tax Paid | Tax Assessment Tax Assessment Total Assessment is a certain percentage of the fair market value that is determined by local assessors to be the total taxable value of land and additions on the property. | Land | Improvement |
|---|---|---|---|---|
| 2025 | $7,429 | $757,700 | $242,000 | $515,700 |
| 2024 | $6,722 | $675,900 | $215,200 | $460,700 |
| 2023 | $6,714 | $645,300 | $202,900 | $442,400 |
| 2022 | $6,982 | $620,100 | $188,300 | $431,800 |
| 2021 | $6,297 | $516,700 | $155,200 | $361,500 |
| 2020 | $7,017 | $452,700 | $139,500 | $313,200 |
| 2019 | $6,859 | $442,500 | $126,500 | $316,000 |
| 2018 | $5,114 | $423,500 | $120,300 | $303,200 |
| 2017 | $5,237 | $424,900 | $120,300 | $304,600 |
| 2016 | $2,537 | $415,400 | $117,600 | $297,800 |
| 2015 | -- | $410,500 | $117,600 | $292,900 |
| 2014 | -- | $403,000 | $113,000 | $290,000 |
Seller's Agent in 2026
Sharon Mastrianna
Pearson Smith Realty, LLC
(703) 622-3909
9 Total Sales
H
Buyer's Agent in 2026
Harold Schmidt
Huntington Real Estate Services, Inc.
(571) 368-2306
8 Total Sales
Seller's Agent in 2024
Bill Cahill
Richey Real Estate Services
(571) 214-0125
6 Total Sales
Buyer's Agent in 2024
Lilia DeWald
Weichert Corporate
(703) 582-8368
122 Total Sales
Seller's Agent in 2012
Barbie Poppe-Karnes
Long & Foster
(703) 309-5548
35 Total Sales
Seller Co-Listing Agent in 2012
Jonathan Gift
Samson Properties
(703) 408-8855
54 Total Sales
Source: Bright MLS
MLS Number: VAPW2108262
APN: 7297-82-5433
Disclaimer: Certain information contained herein is derived from information provided by parties other than Homes.com. All information provided is deemed reliable, but is not guaranteed to be accurate and should be independently verified.
The data relating to real estate for sale on this website appears in part through the BRIGHT Internet Data Exchange program, a voluntary cooperative exchange of property listing data between licensed real estate brokerage firms, and is provided by BRIGHT through a licensing agreement.
Listing information is from various brokers who participate in the Bright MLS IDX program and not all listings may be visible on the site.
The property information being provided on or through the website is for the personal, non-commercial use of consumers and such information may not be used for any purpose other than to identify prospective properties consumers may be interested in purchasing.
Some properties which appear for sale on the website may no longer be available because they are for instance, under contract, sold or are no longer being offered for sale.
Property information displayed is deemed reliable but is not guaranteed.
Copyright 2026 Bright MLS, Inc.
Ask me questions while you tour the home.