NOT LISTED FOR SALE

7724 Elm St Masury, OH 44438

Estimated Value: $146,685

3 Beds
1.5 Baths
1,737 Sq Ft
$84/Sq Ft Est. Value

Sale Details

Date Sold: April 11, 2016

Last sale price $67,500 $39 Per Sq Ft

Est. 117% increase in value since last sale

Current estimated payment $953 / mo

19 Days on Market

Highlights

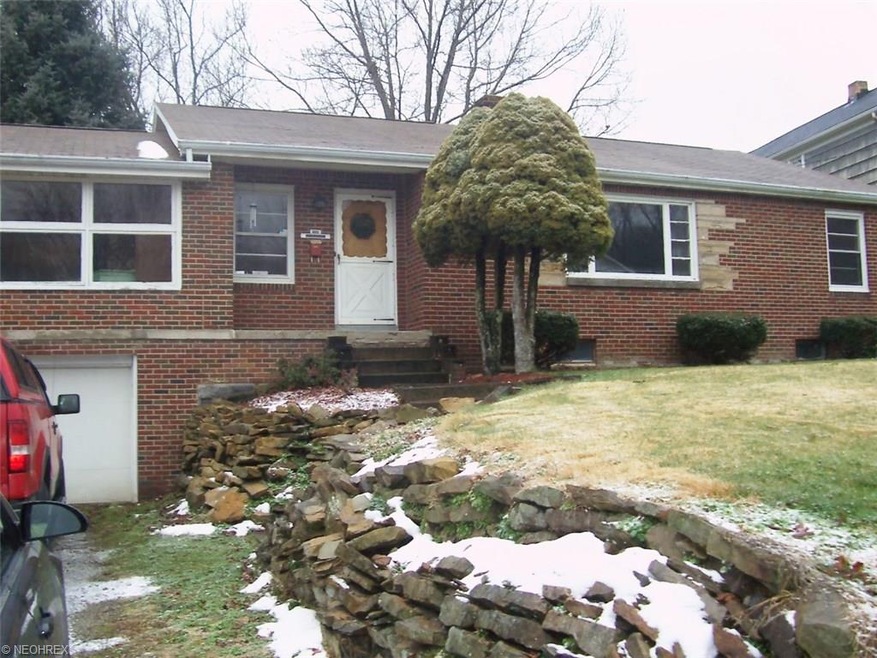
  • Ranch Style House
  • 2 Car Attached Garage
  • Forced Air Heating and Cooling System
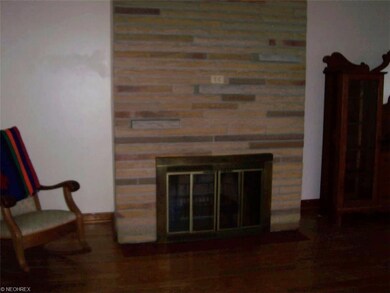
  • 2 Fireplaces

About This Home

As of April 2016

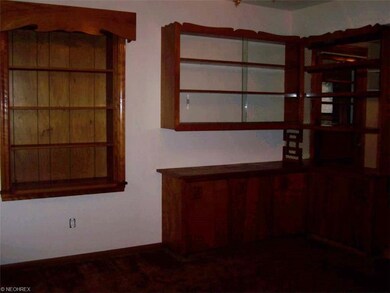
New 200 amp elec. service, roof 2011, H20 2014, furnace 2006. All the major items have been addressed. Just move in and make this 3br. brick ranch your own. Located on a dead end street and on a 335 deep lot. Hardwood floors throughout .

Last Agent to Sell the Property

Patricia McMaster

Deleted Agent License #282062 Listed on: 01/16/2016

Last Buyer's Agent

Tim Hopkinson

Howard Hanna License #2013003579

Howard Hanna
Create a Home Valuation Report for This Property
The Home Valuation Report is an in-depth analysis detailing your home's value as well as a comparison with similar homes in the area

Home Details

Home Type

  • Single Family

Est. Annual Taxes

  • $1,279

Year Built

  • Built in 1953

Lot Details

  • Lot Dimensions are 102x335
  • Unpaved Streets

Home Design

  • Ranch Style House
  • Brick Exterior Construction
  • Asphalt Roof

Interior Spaces

  • 1,737 Sq Ft Home
  • 2 Fireplaces
  • Basement Fills Entire Space Under The House

Kitchen

  • Range
  • Microwave

Bedrooms and Bathrooms

  • 3 Bedrooms

Parking

  • 2 Car Attached Garage
  • Carport
  • Garage Drain
  • Garage Door Opener

Utilities

  • Forced Air Heating and Cooling System
  • Heating System Uses Gas

Listing and Financial Details

  • Assessor Parcel Number 03-135000

Home Details

Home Type

Single Family

Est. Annual Taxes

$1,279

Year Built

Built in 1953

Lot Details

0.82 Acres

Listing Details

  • Property Type: Residential
  • Property Subtype: Single Family
  • Style: Ranch
  • Year Built Exception: Actual YBT
  • Year Built: 1953
  • Geocode Confidence: Unknown
  • Special Features: None
  • Property Sub Type: Detached
  • Year Built: 1953

Interior Features

  • Appliances Equipment: Microwave, Range, Refrigerator
  • Fireplaces: 2
  • Total Bedrooms: 3
  • Total Bathrooms: 2.00
  • Full Bathrooms: 1
  • Half Bathrooms: 1
  • Main Level Full Bathrooms: 1
  • Lower Level Half Bathrooms: 1
  • Room Count: 7
  • Basement Detail: Full
  • Living Area Sq Ft: 1737
  • Estimated Total Living Area: 1737

Exterior Features

  • Exterior: Brick
  • Roof: Asphalt/Fiberglass

Garage/Parking

  • Driveway: Unpaved
  • Garage Features: Attached, Carport, Door Opener, Drain, Water Available
  • Garage Num Of Cars: 2

Utilities

  • Cooling Type: Central Air
  • Heating Fuel: Gas
  • Heating Type: Forced Air
  • Water/Sewer: Public Water, Public Sewer

Schools

  • School District: Brookfield LSD

Lot Info

  • Lot Dimensions: 102x335
  • Lot Size Units: Acres
  • Parcel Number: 03-135000

Tax Info

  • Tax: 1279

Property History

We collect this data history from publicly available records. To have your information removed, we recommend requesting removal directly through your county’s website.

Date Event Price List to Sale Price per Sq Ft
04/11/2016 04/11/16 Sold $67,500 -3.4% $39 / Sq Ft
02/04/2016 02/04/16 Pending -- -- --
01/16/2016 01/16/16 For Sale $69,900 -- $40 / Sq Ft
Source: MLS Now

Agents Affiliated with this Home

  • Section Image
  • Section Image
See All Agents

Map

Source: MLS Now

MLS Number: 3774819

MLS Now

APN: 03-135000

Your Personal Tour Guide

Ask me questions while you tour the home.