
Peggy Parry
Parry Real Estate
(740) 659-7772
75 Total Sales
1 in The Plains
$153,000 Price
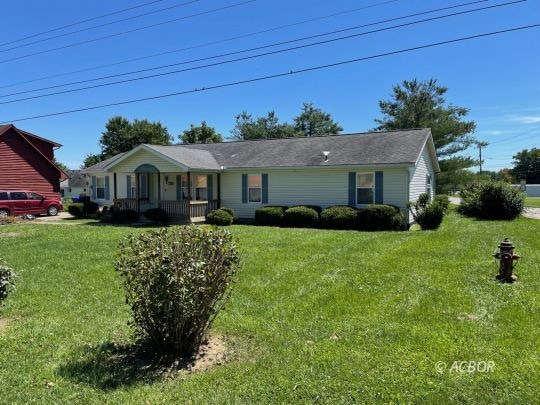


The best home to buy is the smallest and least expensive in the neighborhood. This is it. It's nice with a great location. This is a single floor ranch, manufactured home on a permanent foundation, with basement, in a stick built neighborhood of mostly higher end homes. Even better, there is a nice rural view out the front, and easy, close proximity to everything. Three-bedroom, Two-bath, living room, dining room, family room, and spacious kitchen with full basement and two-car attached garage. Screened-in back porch. This will not last long. Better move fast!
Last Agent to Sell the Property
e-Merge Real Estate Brokerage Phone: (740) 707-0010 License #SAL.2012001714 Listed on: 10/10/2023
Last Buyer's Agent
e-Merge Real Estate Brokerage Phone: (740) 707-0010 License #SAL.2012001714 Listed on: 10/10/2023
We collect this data history from publicly available records. To have your information removed, we recommend requesting removal directly through your county’s website.
Peggy Parry
Parry Real Estate
(740) 659-7772
75 Total Sales
1 in The Plains
$153,000 Price
Pamela Austin
Star Brick Realty, LLC.
(740) 675-5849
100 Total Sales
3 in The Plains
$90K - $129K Price Range
David Hight
RE/MAX Impact
(330) 333-8875
85 Total Sales
1 in The Plains
$180,000 Price
Sari Putman
Century 21 HomeStar
(740) 508-5938
92 Total Sales
1 in The Plains
$198,000 Price
Cinda Erickson
Berkshire Hathaway HomeServices Professional Realty
(740) 841-1535
348 Total Sales
1 in The Plains
$75,000 Price
Stephanie Wood
Ohio Realty
(740) 566-5663
230 Total Sales
20 in The Plains
$58K - $375K Price Range
We collect this data history from publicly available records. To have your information removed, we recommend requesting removal directly through your county’s website.
| Date | Buyer | Sale Price | Title Company |
|---|---|---|---|
| $125,000 | Secure Title Services | ||
| -- | Attorney | ||
| $21,000 | -- | ||
| $21,500 | -- | ||
| $25,500 | -- | ||
| $5,000 | -- | ||
| $173,700 | Northwest Advantage Title |
We collect this data history from publicly available records. To have your information removed, we recommend requesting removal directly through your county’s website.
| Date | Status | Borrower | Loan Amount |
|---|---|---|---|
| Previous Owner | $76,000 | ||
| Previous Owner | $25,000 | ||
| Previous Owner | $100,000 | ||
| Previous Owner | $25,000 | ||
| Previous Owner | $50,000 |
We collect this data history from publicly available records. To have your information removed, we recommend requesting removal directly through your county’s website.
| Date | Event | Price | List to Sale | Price per Sq Ft |
|---|---|---|---|---|
| 01/12/2024 01/12/24 | Sold | $173,700 | -3.5% | $121 / Sq Ft |
| 11/18/2023 11/18/23 | Pending | -- | -- | -- |
| 10/26/2023 10/26/23 | Price Changed | $180,000 | -2.7% | $125 / Sq Ft |
| 10/10/2023 10/10/23 | For Sale | $185,000 | -- | $128 / Sq Ft |
We collect this data history from publicly available records. To have your information removed, we recommend requesting removal directly through your county’s website.
| Year | Tax Paid | Tax Assessment Tax Assessment Total Assessment is a certain percentage of the fair market value that is determined by local assessors to be the total taxable value of land and additions on the property. | Land | Improvement |
|---|---|---|---|---|
| 2025 | $3,711 | $37,000 | $13,480 | $23,520 |
| 2024 | $3,711 | $37,000 | $13,480 | $23,520 |
| 2023 | $1,491 | $37,000 | $13,480 | $23,520 |
| 2022 | $1,599 | $37,000 | $13,480 | $23,520 |
| 2021 | $1,606 | $37,000 | $13,480 | $23,520 |
| 2020 | $1,454 | $37,000 | $13,480 | $23,520 |
| 2019 | $1,305 | $31,960 | $12,970 | $18,990 |
| 2018 | $1,263 | $31,960 | $12,970 | $18,990 |
| 2017 | $2,968 | $31,960 | $12,970 | $18,990 |
| 2016 | $1,613 | $31,330 | $11,790 | $19,540 |
| 2015 | $3,090 | $31,330 | $11,790 | $19,540 |
| 2014 | $3,090 | $31,330 | $11,790 | $19,540 |
| 2013 | $3,047 | $31,680 | $11,790 | $19,890 |
MF
Seller's Agent in 2024
Michael Fletcher
e-Merge Real Estate
(740) 707-0010
17 Total Sales
Source: Athens County Board of REALTORS®
MLS Number: 2431308
Ask me questions while you tour the home.