
Jeff Ramm
Coldwell Banker Realty
(380) 201-9467
272 Total Sales
6 in Liberty
$441K - $950K Price Range


Estimated Value: $594,994
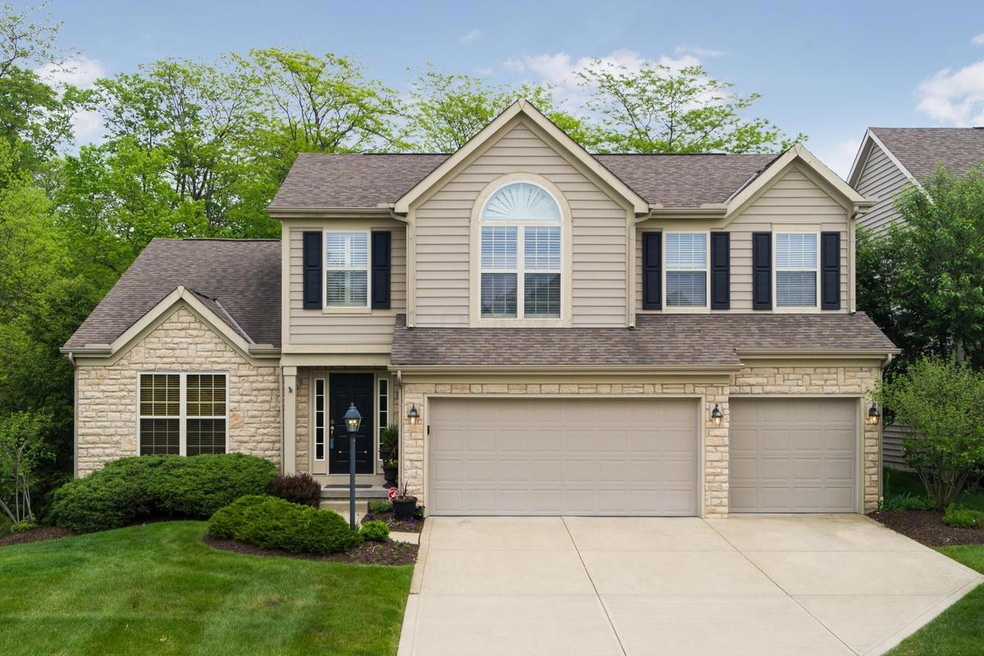
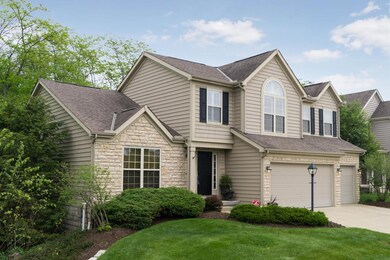
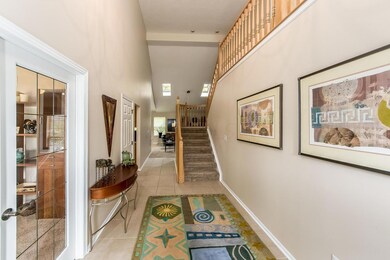
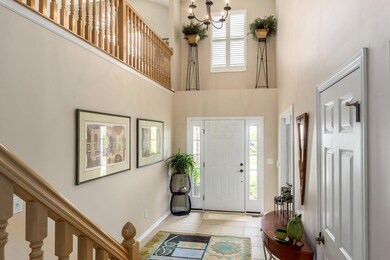
Stunning Joshua Homes-built on premium, wooded lot-custom extras thru-out! Upgraded flooring,wall coverings,designer lighting, fixtures. Two story,vaulted entry; kitchen was ''bumped'' at build for increased size, upgraded w/ 42''cherry raised panel cabinetry,solid surface countertops; top/line SS appliances, wine cooler. GR w/vaulted ceiling w/skylights/stone wall FP - see thru to FF Owner's suite: vaulted clg, overlooks wooded rear yard; luxury BA w/soaking tub, walk-in closet. Large Guest BR's with shared adjacent BA w/dual sinks, tub/shower combo. Loft is working office; entire home hard-wired for internet/networking; custom plantation shutters/blinds; full,fin basement (1660 SF) has rec room,bonus rooms, office,full bath. Rear lot-extensive landscaping, two-tiered deck, paver patio
Last Agent to Sell the Property
Coldwell Banker Realty License #425248 Listed on: 05/18/2015
Last Buyer's Agent
Dan Fenters
Coldwell Banker Realty
We collect this data history from publicly available records. To have your information removed, we recommend requesting removal directly through your county’s website.
Jeff Ramm
Coldwell Banker Realty
(380) 201-9467
272 Total Sales
6 in Liberty
$441K - $950K Price Range
Ben Sellers
Golden Gate Real Estate
(380) 777-5166
47 Total Sales
3 in Liberty
$420K - $1.2M Price Range
Kelly Hummell
e-Merge Real Estate
(844) 512-0253
45 Total Sales
1 in Liberty
$940,000 Price
Scott Harmsen
Red 1 Realty
(616) 345-5478
80 Total Sales
1 in Liberty
$288,000 Price
Shannon Grimm
Howard Hanna Real Estate Svcs
(740) 809-3123
199 Total Sales
6 in Liberty
$160K - $650K Price Range
David Hannan
Cutler Real Estate
(833) 689-3871
21 Total Sales
4 in Liberty
$490K - $1.3M Price Range
We collect this data history from publicly available records. To have your information removed, we recommend requesting removal directly through your county’s website.
| Date | Buyer | Sale Price | Title Company |
|---|---|---|---|
| $347,000 | Attorney | ||
| Hardin Michael A | $337,275 | -- |
We collect this data history from publicly available records. To have your information removed, we recommend requesting removal directly through your county’s website.
| Date | Status | Borrower | Loan Amount |
|---|---|---|---|
| Open | $253,500 | ||
| Previous Owner | Hardin Michael A | $238,453 |
We collect this data history from publicly available records. To have your information removed, we recommend requesting removal directly through your county’s website.
| Date | Event | Price | List to Sale | Price per Sq Ft |
|---|---|---|---|---|
| 03/27/2025 03/27/25 | Off Market | $347,000 | -- | -- |
| 07/17/2015 07/17/15 | Sold | $347,000 | -6.2% | $88 / Sq Ft |
| 06/17/2015 06/17/15 | Pending | -- | -- | -- |
| 05/18/2015 05/18/15 | For Sale | $369,900 | -- | $94 / Sq Ft |
We collect this data history from publicly available records. To have your information removed, we recommend requesting removal directly through your county’s website.
| Year | Tax Paid | Tax Assessment Tax Assessment Total Assessment is a certain percentage of the fair market value that is determined by local assessors to be the total taxable value of land and additions on the property. | Land | Improvement |
|---|---|---|---|---|
| 2025 | $5,443 | $153,340 | $32,200 | $121,140 |
| 2024 | $5,337 | $153,340 | $32,200 | $121,140 |
| 2023 | $5,332 | $153,340 | $32,200 | $121,140 |
| 2022 | $4,837 | $125,410 | $22,750 | $102,660 |
| 2021 | $4,838 | $125,410 | $22,750 | $102,660 |
| 2020 | $4,869 | $125,410 | $22,750 | $102,660 |
| 2019 | $4,748 | $112,000 | $22,750 | $89,250 |
| 2018 | $4,823 | $112,000 | $22,750 | $89,250 |
| 2017 | $4,673 | $114,560 | $19,250 | $95,310 |
| 2016 | $4,621 | $114,560 | $19,250 | $95,310 |
| 2015 | $4,865 | $114,560 | $19,250 | $95,310 |
| 2014 | $4,586 | $114,560 | $19,250 | $95,310 |
| 2013 | $4,494 | $108,330 | $19,250 | $89,080 |
Seller's Agent in 2015
Kathy Chiero
Coldwell Banker Realty
(614) 218-1010
437 Total Sales
DF
Buyer's Agent in 2015
Dan Fenters
Coldwell Banker Realty
Source: Columbus and Central Ohio Regional MLS
MLS Number: 215016746
APN: 319-230-12-014-000
Disclaimer: Certain information contained herein is derived from information provided by parties other than Homes.com. All information provided is deemed reliable, but is not guaranteed to be accurate and should be independently verified.
IDX information is provided exclusively for personal, non-commercial use, and may not be used for any purpose other than to identify prospective properties consumers may be interested in purchasing.
Information is deemed reliable but not guaranteed.
Ask me questions while you tour the home.