NOT LISTED FOR SALE

7726 Carson Path Unit Lot 4 Summerfield, NC 27358

Summerfield Area

Estimated Value: $457,000 - $734,000

4 Beds
3.5 Baths
3,300 Sq Ft
$184/Sq Ft Est. Value

Sale Details

Date Sold: October 22, 2020

Last sale price $355,000 $108 Per Sq Ft

Est. 71% increase in value since last sale

Current estimated payment $4,009 / mo

249 Days on Market

Highlights

  • Built in 2019 | Newly Remodeled
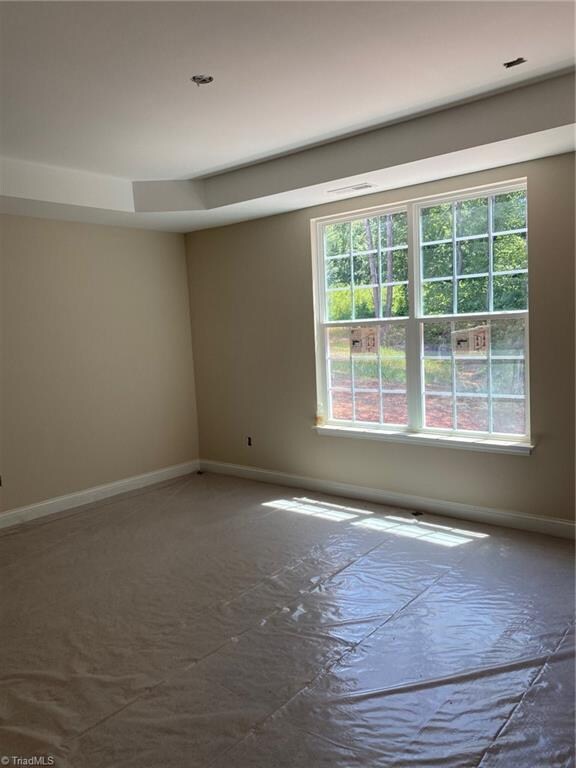
  • Vaulted Ceiling
  • Great Room with Fireplace
  • Northwest Guilford Middle School Rated A-
  • Traditional Architecture
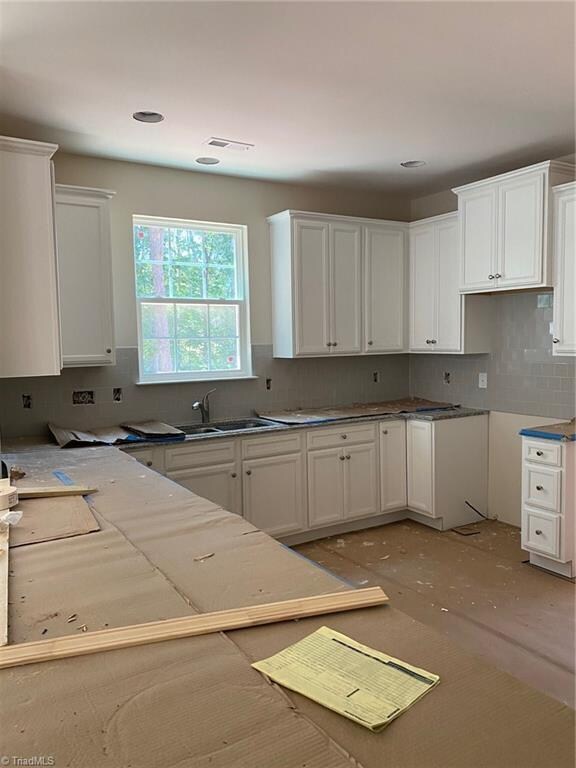
  • Solid Surface Countertops

About This Home

As of October 2020

Very popular Seagrove 1 plan with wrap porch. Guest suite on main level with full bath. Open floor plan. Lots of good upgrades. Quiet Summerfield location with easy access to 73 North. Large wooded lots. Only 20 lot in whole subdivision. Quality construction by local builder with warranties included. Foundation in now - home to be completed around June

Last Agent to Sell the Property

Leann Jones

VennTerra Real Estate Group LLC License #260267 Listed on: 12/09/2019

Last Buyer's Agent

Gretchen Shelton-Raiford

Real Broker LLC License #293002

Real Broker LLC
Create a Home Valuation Report for This Property
The Home Valuation Report is an in-depth analysis detailing your home's value as well as a comparison with similar homes in the area

Home Details

Home Type

  • Single Family

Est. Annual Taxes

  • $3,590

Year Built

  • Built in 2019 | Newly Remodeled

Lot Details

  • 1.39 Acre Lot
  • Lot Dimensions are 50 x 454 x 290 x 340
  • Cleared Lot
  • Property is zoned RS30

HOA Fees

  • $70 Monthly HOA Fees

Parking

  • 2 Car Attached Garage
  • Driveway

Home Design

  • Traditional Architecture
  • Vinyl Siding

Interior Spaces

  • 3,071 Sq Ft Home
  • 2,700-3,300 Sq Ft Home
  • Property has 2 Levels
  • Vaulted Ceiling
  • Gas Log Fireplace
  • Insulated Windows
  • Insulated Doors
  • Great Room with Fireplace
  • Crawl Space
  • Pull Down Stairs to Attic

Kitchen

  • Convection Oven
  • Free-Standing Range
  • Microwave
  • Dishwasher
  • Solid Surface Countertops
  • Disposal

Flooring

  • Carpet
  • Vinyl

Bedrooms and Bathrooms

  • 4 Bedrooms
  • Soaking Tub
  • Separate Shower

Laundry

  • Laundry on upper level
  • Washer and Dryer Hookup

Home Security

  • Carbon Monoxide Detectors
  • Fire and Smoke Detector

Outdoor Features

  • Porch

Schools

  • Northwest Guilford Middle School
  • Northwest High School

Utilities

  • Forced Air Heating and Cooling System
  • Multiple Heating Units
  • Heating System Uses Natural Gas
  • Well
  • Gas Water Heater
  • Septic Tank

Community Details

  • Summerfield Ridge Subdivision

Listing and Financial Details

  • Tax Lot 4
  • Assessor Parcel Number 7819844451
  • 1% Total Tax Rate

Home Details

Home Type

Single Family

Est. Annual Taxes

$3,590

Year Built

Built in 2019 | Newly Remodeled

Lot Details

1.39 Acres

HOA Fees

$70 per month

Parking

2

Listing Details

  • Property Sub Type: Stick/Site Built
  • Prop. Type: Residential
  • Lot Size Acres: 1.392
  • Lot Size: 50 x 454 x 290 x 340
  • Subdivision Name: Summerfield Ridge
  • Directions: 73 North to 150 - turn left - right on Eversfield - right on Carson Path
  • Above Grade Finished Sq Ft: 3071
  • Architectural Style: Traditional
  • Unit Levels: Two
  • New Construction: Yes
  • Structure Type: House
  • Year Built: 2019
  • TRIADMLS_PrimaryOnMainYN: No
  • TRIADMLS_TotalHeatedFinishedSqFtRange: 2700 - 3300
  • TRIADMLS_PorchYN: Yes
  • TRIADMLS_CityLimitsYN: No
  • TRIADMLS_BuiltInformation: New
  • Special Features: NewHome

Interior Features

  • Appliances: Microwave, Convection Oven, Dishwasher, Disposal, Slide-In Oven/Range, Cooktop, Gas Water Heater
  • Flooring: Carpet, Vinyl
  • Interior Amenities: Great Room, Dead Bolt(s), Soaking Tub, Pantry, Separate Shower, Solid Surface Counter, Vaulted Ceiling(s)
  • Has Basement: Crawl Space
  • Full Bathrooms: 3
  • Half Bathrooms: 1
  • Total Bedrooms: 4
  • Door Features: Insulated Doors
  • Fireplace Features: Gas Log, Great Room
  • Fireplaces: 1
  • Living Area: 3071
  • Main Level Bathrooms: 2
  • Attic Description: Pulldown Stairs
  • TRIADMLS_FullBathsMain: 1
  • TRIADMLS_FixtureExceptionYN: No
  • Basement YN: No
  • TRIADMLS_HalfBathsMain: 1
  • TRIADMLS_FullBathsUpper: 2

Exterior Features

  • Lot Features: Partially Cleared
  • Pool Features: None
  • Construction Type: Vinyl Siding
  • TRIADMLS_PoolYN: No
  • Flood Zone: Not in Flood Zone
  • Completion Date: 2020-07-31T04:00:00.000Z

Garage/Parking

  • Garage Spaces: 2
  • Parking Features: Garage, Driveway, Attached
  • Garage Description: Attached Garage

Utilities

  • Sewer: Septic Tank
  • Laundry Features: Dryer Connection, Laundry Room - 2nd Level, Washer Hookup
  • Security: Carbon Monoxide Detector(s), Smoke Detector(s)
  • Cooling: Central Air
  • Heating: Forced Air, Multiple Systems, Natural Gas
  • Water Source: Well
  • TRIADMLS_HeatingFuel: Natural Gas
  • Water Heater: Gas
  • Energy Features: Insulated Doors, Insulated Windows

Condo/Co-op/Association

  • Association Fee: 70
  • Association Fee Frequency: Monthly
  • Association: Yes

Schools

  • Elementary School: Stokesdale
  • High School: Northwest
  • Middle Or Junior School: Northwest Guilford

Lot Info

  • Parcel #: 7819844451
  • Zoning: RS30
  • TRIADMLS_PlatPage: 117
  • TRIADMLS_PlatBook: 199
  • TRIADMLS_AcresRange: 1 - 1

Tax Info

  • Tax Annual Amount: 3590
  • Tax Lot: 4
  • Tax Year: 2019
  • TRIADMLS_TaxRate: 0.88

Property History

We collect this data history from publicly available records. To have your information removed, we recommend requesting removal directly through your county’s website.

Date Event Price List to Sale Price per Sq Ft
10/22/2020 10/22/20 Sold $355,000 -- $131 / Sq Ft
Source: Triad MLS

Agents Affiliated with this Home

  • Section Image
See All Agents

Map

Source: Triad MLS

MLS Number: 959735

Triad MLS

APN: 0229173

Your Personal Tour Guide

Ask me questions while you tour the home.