NOT LISTED FOR SALE

Estimated Value: $435,000 - $461,000

2 Beds
2 Baths
1,177 Sq Ft
2,614 Sq Ft Lot

Sale Details

Date Sold: October 20, 2025

Last sale price $465,000 $395 Per Sq Ft

Est. 3% decrease in value since last sale

Current estimated payment $3,707 / mo

7 Days on Market

Highlights

  • On Golf Course
  • Access To Lake
  • Heated In Ground Pool
  • Palm Desert High School Rated A
  • 24-Hour Security
  • Two Primary Bedrooms

About This Home

As of October 2025

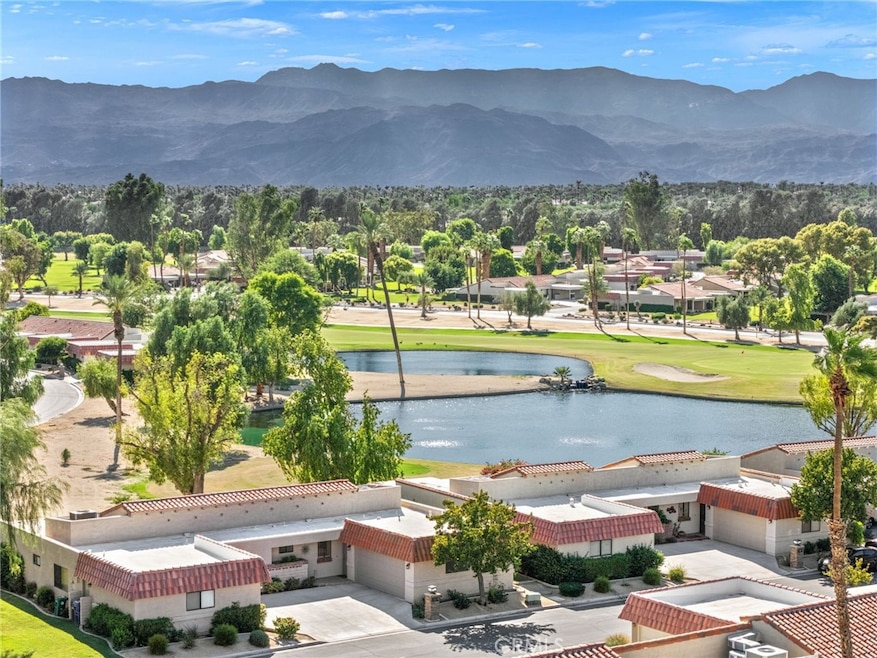
VIEWS, VIEWS, VIEWS! Enjoy stunning south-facing views of the mountains, golf course, and lake—yes, you can truly have it all behind the gates of Palm Desert Resort Country Club.

This beautifully remodeled, turnkey property is the definition of desert perfection. From top to bottom, every detail has been thoughtfully updated: new appliances, cabinetry, countertops, recessed lighting, tile bathrooms, flooring, and stylish furnishings—it’s ready for you to move right in.

Step outside to the extended back patio, partially shaded with a pergola to let in the warm winter sun while offering the perfect place to relax and soak in those breathtaking views.

This desirable Vintage floor plan features:

Two spacious primary bedrooms

Open-concept living area

Attached two-car garage with laundry

Prime location on the golf course

Just a short walk to the nearest pool

You’ll love the resort lifestyle at PDRCC, offering 20 pools and spas, 28 pickleball courts, 7 tennis courts, bocce ball, a cafe, pro shop, and more. Hop in your golf cart and head to the clubhouse, starter, or enjoy easy access to the front gate for quick trips to nearby shopping, dining, and the renowned El Paseo district, often called the “Rodeo Drive of the Desert.”

Perfectly situated near Coachella and Stagecoach, the Empire Polo Fields, and the Indian Wells Tennis Garden, this home is also an incredible investment opportunity with a strong short-term rental history—and yes, short-term rentals are allowed.

Last Agent to Sell the Property

Lillian Barrett

First Team Real Estate North Tustin Brokerage Phone: 714-742-5106 License #01938807 Listed on: 09/26/2025

First Team Real Estate North Tustin

Co-Listed By

Alicia Wright

First Team Real Estate North Tustin Brokerage Phone: 714-742-5106 License #01120929

Last Buyer's Agent

Peggy Mason

The Mason Group License #00580182

Property Details

Home Type

  • Condominium

Year Built

  • Built in 1981

Lot Details

  • Property fronts a private road
  • On Golf Course
  • 1 Common Wall
  • Landscaped
  • Front and Back Yard Sprinklers
  • Density is up to 1 Unit/Acre

HOA Fees

  • $845 Monthly HOA Fees

Parking

  • 2 Car Attached Garage
  • Parking Available

Property Views

  • Lake
  • Golf Course
  • Mountain

Home Design

  • Entry on the 1st floor
  • Turnkey
  • Tile Roof

Interior Spaces

  • 1,177 Sq Ft Home
  • 1-Story Property
  • Open Floorplan
  • Furnished
  • High Ceiling
  • Recessed Lighting
  • Window Screens
  • Sliding Doors
  • Family Room Off Kitchen
  • Vinyl Flooring
  • Pest Guard System
  • Laundry in Garage

Kitchen

  • Updated Kitchen
  • Open to Family Room
  • Breakfast Bar
  • Electric Range
  • Microwave
  • Dishwasher
  • Kitchen Island
  • Stone Countertops
  • Disposal

Bedrooms and Bathrooms

  • 2 Main Level Bedrooms
  • Double Master Bedroom
  • Walk-In Closet
  • Remodeled Bathroom
  • Bathroom on Main Level
  • 2 Full Bathrooms
  • Stone Bathroom Countertops
  • Walk-in Shower
  • Exhaust Fan In Bathroom

Accessible Home Design

  • No Interior Steps
  • More Than Two Accessible Exits

Pool

  • Heated In Ground Pool
  • In Ground Spa

Outdoor Features

  • Access To Lake
  • Covered Patio or Porch

Utilities

  • Central Heating and Cooling System
  • 220 Volts in Garage
  • Natural Gas Connected
  • Cable TV Available

Listing and Financial Details

  • Tax Lot 10
  • Tax Tract Number 13145
  • Assessor Parcel Number 632160010
  • $452 per year additional tax assessments
  • Seller Considering Concessions

Community Details

Overview

  • Front Yard Maintenance
  • Master Insurance
  • 960 Units
  • The Resorter Association, Phone Number (760) 345-1954
  • Palm Desert Resort CC Subdivision
  • Maintained Community
  • Community Lake
  • Mountainous Community

Amenities

  • Clubhouse
  • Banquet Facilities
  • Meeting Room

Recreation

  • Golf Course Community
  • Tennis Courts
  • Pickleball Courts
  • Bocce Ball Court
  • Community Pool
  • Community Spa
  • Dog Park

Pet Policy

  • Pets Allowed

Security

  • 24-Hour Security
  • Resident Manager or Management On Site
  • Carbon Monoxide Detectors
  • Fire and Smoke Detector

Property Details

Home Type

Condominium

Year Built

Built in 1981

Lot Details

2,614 Sq Ft Lot

HOA Fees

$845 per month

Parking

2

Listing Details

  • Structure Type: House
  • Assessments: Yes
  • Property Attached: Yes
  • Road Frontage Type: Private Road
  • Road Surface Type: Paved
  • Security: 24 Hour Security, Gated with Attendant, Carbon Monoxide Detector(s), Smoke Detector(s)
  • Subdivision Name Other: Palm Desert Resort CC (32418)
  • View: Yes
  • Property Condition: Turnkey
  • Property Sub Type: Condominium
  • Property Type: Residential
  • Parcel Number: 632160010
  • Year Built: 1981
  • AgentOnly_SellerConsiderConcessionYN: Yes
  • Special Features: None

Interior Features

  • Fireplace: No
  • Living Area: 1177.00 Square Feet
  • Interior Amenities: Furnished, High Ceilings, Open Floorplan, Recessed Lighting
  • Stories: 1
  • Common Walls: 1 Common Wall
  • Flooring: Vinyl
  • Accessibility Features: 2+ Access Exits, No Interior Steps
  • Appliances: Yes
  • Full Bathrooms: 2
  • Total Bedrooms: 2
  • Door Features: Sliding Doors
  • Eating Area: Breakfast Counter / Bar, In Family Room
  • Entry Level: 1
  • Levels: One
  • Main Level Bathrooms: 2
  • Main Level Bedrooms: 2
  • Price Per Square Foot: 395.07
  • Room Type: All Bedrooms Down, Family Room, Kitchen, Main Floor Primary Bedroom, Two Primaries, Walk-In Closet
  • Spa Features: Association, In Ground
  • Window Features: Screens
  • Bathroom Features: Shower, Exhaust Fan(s), Main Floor Full Bath, Remodeled, Stone Counters, Walk-In Shower
  • Room Kitchen Features: Kitchen Island, Kitchen Open To Family Room, Remodeled Kitchen, Stone Counters

Exterior Features

  • Patio: Yes
  • View: Golf Course, Lake, Mountain(s)
  • Patio And Porch Features: Covered, Patio Open
  • Pool Features: Association, Heated, In Ground
  • Pool Private: No
  • Roof: Tile
  • Spa: Yes

Garage/Parking

  • Attached Garage: Yes
  • Garage Spaces: 2.00
  • Parking: Yes
  • Parking Features: Garage
  • Total Parking Spaces: 2.00

Utilities

  • Utilities: Cable Connected, Electricity Connected, Natural Gas Connected, Sewer Connected, Water Connected
  • Sprinklers: Yes
  • Heating: Yes
  • Laundry: Yes
  • Appliances: Dishwasher, Electric Range, Disposal, Microwave, Refrigerator
  • Electric: 220 Volts in Garage
  • Heating Type: Central
  • Laundry Features: In Garage
  • Sewer: Public Sewer
  • Water Source: Public
  • Cooling: Central Air
  • Cooling: Yes

Condo/Co-op/Association

  • Association: Yes
  • Amenities: Pickleball, Pool, Spa/Hot Tub, Dog Park, Golf Course, Tennis Court(s), Bocce Ball Court, Pest Control, Clubhouse, Banquet Facilities, Meeting Room, Cable TV, Insurance, Maintenance Grounds, Trash, Pets Permitted, Management, Guard, Security, Maintenance Front Yard
  • Association Fee: 845.00
  • Association Fee Frequency: Monthly
  • Association Name: The Resorter
  • Phone: 760-345-1954
  • Senior Community: No
  • Common Interest: Condominium
  • Community Features: Dog Park, Golf, Lake, Mountainous
  • Association Management: The Resorter

Lot Info

  • Additional Parcels: No
  • Land Lease: No
  • Lot Features: 0-1 Unit/Acre, Landscaped, On Golf Course, Sprinklers In Front, Sprinklers In Rear

Multi Family

  • Lease Considered: No
  • Number Of Units In Community: 960
  • Number Of Units Total: 1
  • Waterfront Features: Lake

Tax Info

  • Tax Lot: 10
  • Tax Tract Number: 13145-7
  • TaxOtherAnnualAssessmentAmount: 452.00

Matterport 3D Tour

Floorplan

Ownership History

We collect this data history from publicly available records. To have your information removed, we recommend requesting removal directly through your county’s website.

Date Name Owned For Owner Type

Purchase Details

Listed on
Sep 26, 2025
Closed on
Oct 7, 2025
Sold by
Bought by
Seller's Agent
Lillian Barrett
First Team Real Estate North Tustin
Buyer's Agent
Peggy Mason
The Mason Group
List Price
$475,000
Sold Price
$465,000
Premium/Discount to List
-$10,000
-2.11%
Views
76
Current Estimated Value
$450,359

Home Financials for this Owner

Home Financials are based on the most recent Mortgage that was taken out on this home.
Estimated Appreciation
-$14,641
Avg. Annual Appreciation
-4.29%

Purchase Details

Listed on
Jan 6, 2023
Closed on
Feb 16, 2023
Sold by
Bought by
Seller's Agent
Joan Castro
Keller Williams Realty
Buyer's Agent
Robert Downing Tracy Boomer Group
Bennion Deville Homes
List Price
$395,000
Sold Price
$362,000
Premium/Discount to List
-$33,000
-8.35%
Views
52

Home Financials for this Owner

Home Financials are based on the most recent Mortgage that was taken out on this home.
Avg. Annual Appreciation
9.91%

Purchase Details

Closed on
Aug 6, 2021
Sold by
Bought by

Purchase Details

Listed on
May 24, 2018
Closed on
Aug 6, 2018
Sold by
Bought by
Seller's Agent
Thomas Jordan
Bennion Deville Homes
Buyer's Agent
Robin Harmon
Bennion Deville Homes
List Price
$239,000
Sold Price
$232,500
Premium/Discount to List
-$6,500
-2.72%

Home Financials for this Owner

Home Financials are based on the most recent Mortgage that was taken out on this home.
Avg. Annual Appreciation
8.78%
Original Mortgage
$112,550
Interest Rate
0.045%
Mortgage Type
New Conventional

Purchase Details

Closed on
Jun 18, 2009
Sold by
Bought by

Purchase Details

Closed on
Feb 14, 2005
Sold by
Bought by

Home Financials for this Owner

Home Financials are based on the most recent Mortgage that was taken out on this home.
Original Mortgage
$265,600
Interest Rate
0.0562%
Mortgage Type
Purchase Money Mortgage

Purchase Details

Closed on
Apr 17, 2002
Sold by
Bought by

Purchase Details

Closed on
May 4, 1994
Sold by
Bought by
Source: Public Records

Range of Values:

--
Value Increase
--
Percent Increase
--
Adjusted for Inflation
Collateral Analytics

Collateral Analytics Collateral Analytics AVMs (Automated Valuation Model) employ a number of statistical approaches combined with neighborhood-specific comparable selection guarantees the most up-to-date and precise valuations.

Not Available

Collateral Analytics does not have data for the current month. Please view the chart for historical values.

ICE

ICE Mortgage Technology ICE Mortgage Technology’s AVM (Automated Valuation Model) is a state-of-the-art online residential property valuation tool that provides a quick and accurate estimate of the value of almost any home in the U.S.

Not Available

ICE Mortgage Technology does not have data for the current month. Please view the chart for historical values.

First American

First American First American Data & Analytics’ next-generation AVM combines unrivaled data assets with a blended ensemble of valuation models to produce highly accurate, reliable valuations you can trust.

Not Available

First American does not have data for the current month. Please view the chart for historical values.

Quantarium

Quantarium Quantarium’s valuation service, repeatedly proven the industry’s most accurate and comprehensive, is supercharged with a self-learning and auto-tuning AI engine that continually becomes smarter and more accurate as it processes daily inputs from the industry’s leading RE data lake.

Not Available

Quantarium does not have data for the current month. Please view the chart for historical values.

Average Value
Not Available
List Price
Sold Price
Create a Home Valuation Report for This Property
The Home Valuation Report is an in-depth analysis detailing your home's value as well as a comparison with similar homes in the area

Purchase History

We collect this data history from publicly available records. To have your information removed, we recommend requesting removal directly through your county’s website.

Date Buyer Sale Price Title Company
$465,000 Chicago Title
$362,000 None Listed On Document
-- None Available
$232,500 Orange Coast Title Company
-- None Available
-- None Available
-- Multiple
$332,000 Multiple
-- --
$195,000 Chicago Title Company
Source: Public Records

Mortgage History

We collect this data history from publicly available records. To have your information removed, we recommend requesting removal directly through your county’s website.

Date Status Borrower Loan Amount
Previous Owner $112,550
Previous Owner $265,600
Previous Owner $211,500
Source: Public Records

Property History

We collect this data history from publicly available records. To have your information removed, we recommend requesting removal directly through your county’s website.

Date Event Price List to Sale Price per Sq Ft Prior Sale
10/20/2025 10/20/25 Sold $465,000 -2.1% $395 / Sq Ft
09/26/2025 09/26/25 For Sale $475,000 +31.2% $404 / Sq Ft
02/24/2023 02/24/23 Sold $362,000 +0.8% $309 / Sq Ft View Prior Sale
02/07/2023 02/07/23 Pending -- -- --
02/07/2023 02/07/23 Price Changed $359,000 -6.8% $307 / Sq Ft
01/27/2023 01/27/23 Price Changed $385,000 -2.5% $329 / Sq Ft
01/06/2023 01/06/23 For Sale $395,000 +69.9% $337 / Sq Ft
09/05/2018 09/05/18 Sold $232,500 -2.7% $198 / Sq Ft View Prior Sale
08/02/2018 08/02/18 Pending -- -- --
05/24/2018 05/24/18 For Sale $239,000 -- $203 / Sq Ft
Source: California Regional Multiple Listing Service (CRMLS)

Tax History

We collect this data history from publicly available records. To have your information removed, we recommend requesting removal directly through your county’s website.

Year Tax Paid Tax Assessment Tax Assessment Total Assessment is a certain percentage of the fair market value that is determined by local assessors to be the total taxable value of land and additions on the property. Land Improvement
2025 $4,974 $376,623 $112,989 $263,634
2023 $4,974 $249,284 $80,413 $168,871
2022 $3,389 $244,397 $78,837 $165,560
2021 $3,307 $239,606 $77,292 $162,314
2020 $3,251 $237,150 $76,500 $160,650
2019 $3,214 $232,500 $75,000 $157,500
2018 $3,104 $225,000 $72,000 $153,000
2017 $2,972 $213,000 $68,000 $145,000
2016 $3,216 $232,000 $74,000 $158,000
2015 $3,160 $224,000 $72,000 $152,000
2014 $3,266 $232,000 $74,000 $158,000
Source: Public Records

Agents Affiliated with this Home

  • Section Image
  • Section Image
  • Section Image
  • Section Image
  • Section Image
See All Agents

Map

Source: California Regional Multiple Listing Service (CRMLS)

MLS Number: PW25226457

California Regional Multiple Listing Service (CRMLS)

APN: 632-160-010

Your Personal Tour Guide

Ask me questions while you tour the home.