
Melissa Flint
Century 21 Realty Solutions - Eagle River
(855) 475-1639
165 Total Sales
6 in Abbott Loop
$161K - $762K Price Range

Estimated Value: $272,000 - $489,000
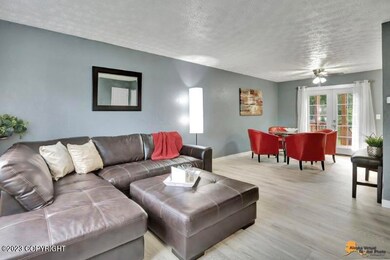
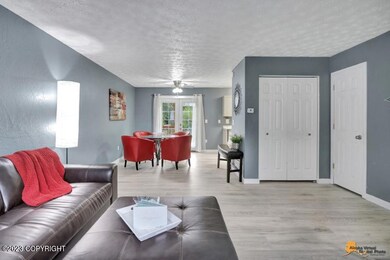
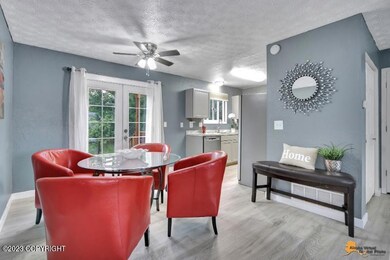
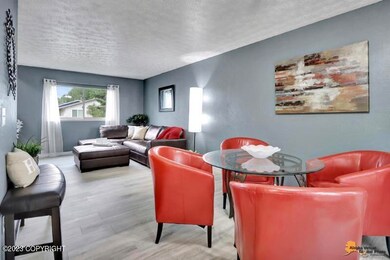
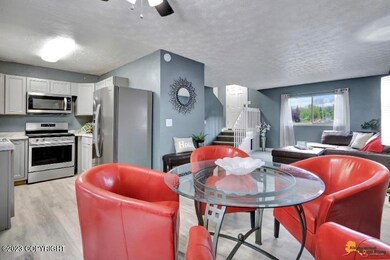
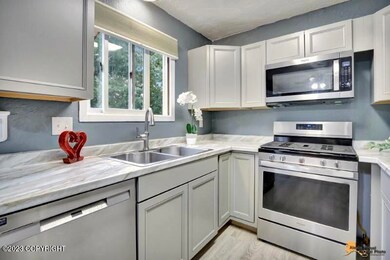
Southside townhouse w/mountain views. Freshly remodeled with new laminate Flooring & carpet, New kitchen cabinets, stainless appliances & gas stove. Upstairs has extra bonus loft for play room or extra storage. Fully remodeled bathroom. Master Bedroom w/2 closets. Fenced backyard with covered back deck. Newly painted exterior. Roof 5 years new. Furnace 14 yr, HWH 10yrs.
Last Agent to Sell the Property
RE/MAX Dynamic Properties License #16570 Listed on: 08/25/2023
Last Buyer's Agent
RMG Real Estate Group
Keller Williams Realty Alaska Group
Melissa Flint
Century 21 Realty Solutions - Eagle River
(855) 475-1639
165 Total Sales
6 in Abbott Loop
$161K - $762K Price Range
Kathy J Fernandez
Jack White Real Estate
(844) 311-6927
72 Total Sales
13 in Abbott Loop
$165K - $896K Price Range
Paul Lambert
Herrington and Company, LLC
(844) 850-6946
76 Total Sales
8 in Abbott Loop
$150K - $696K Price Range
Tristan Smith
Real Broker Alaska
(855) 782-0788
152 Total Sales
6 in Abbott Loop
$220K - $754K Price Range
Wendy Bringhurst
Keller Williams Realty Alaska Group of Eagle River
(855) 686-0834
96 Total Sales
1 in Abbott Loop
$259,900 Price
Giacinto Paoletti
Alaska Realty & Investments
(888) 613-3360
345 Total Sales
3 in Abbott Loop
$103K - $375K Price Range
We collect this data history from publicly available records. To have your information removed, we recommend requesting removal directly through your county’s website.
| Date | Event | Price | List to Sale | Price per Sq Ft | Prior Sale |
|---|---|---|---|---|---|
| 10/06/2023 10/06/23 | Sold | -- | -- | -- | |
| 09/03/2023 09/03/23 | Pending | -- | -- | -- | |
| 08/26/2023 08/26/23 | For Sale | $265,000 | +43.2% | $255 / Sq Ft | |
| 11/27/2018 11/27/18 | Sold | -- | -- | -- | View Prior Sale |
| 10/10/2018 10/10/18 | Pending | -- | -- | -- | |
| 07/12/2018 07/12/18 | For Sale | $185,000 | -- | $178 / Sq Ft |
Seller's Agent in 2023
Carla Nice
RE/MAX
(907) 242-2427
15 in this area
119 Total Sales
R
Buyer's Agent in 2023
RMG Real Estate Group
Keller Williams Realty Alaska Group
U
Buyer's Agent in 2023
User Rmg Real Estate Group
RMG Real Estate
(999) 999-9999
83 in this area
1,461 Total Sales
Seller's Agent in 2018
Peggy Kelly
RE/MAX
(907) 261-7625
4 in this area
37 Total Sales
Source: Alaska Multiple Listing Service
MLS Number: 23-10621
APN: 01417140000
Disclaimer: Certain information contained herein is derived from information provided by parties other than Homes.com. All information provided is deemed reliable, but is not guaranteed to be accurate and should be independently verified.
The listing content relating to real estate for sale on this web site comes in part from the IDX Program of Alaska Multiple Listing Service, Inc. (AK MLS). Real estate listings held by brokerage firms other than Ten-X are marked with either the listing brokerage’s logo or the AK MLS logo and information about them includes the name of the listing brokerage. All information is deemed reliable but is not guaranteed and should be independently verified for accuracy. Copyright 2026 Alaska Multiple Listing Service, Inc. All rights reserved.
Ask me questions while you tour the home.