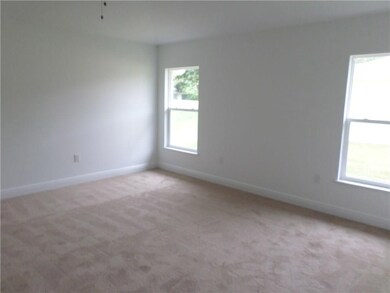
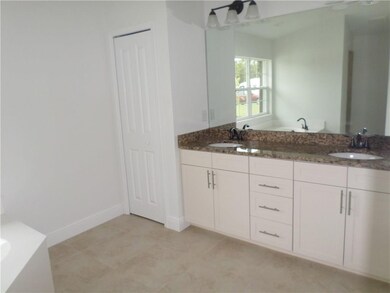
NOT LISTED FOR SALE
4 Beds
2.5 Baths
2,155 Sq Ft
2016 Built

Sale Details

Date Sold: April 28, 2017

Last sale price $260,000 $121 Per Sq Ft

47 Days on Market

Highlights


  • Vaulted Ceiling
  • Hurricane or Storm Shutters
  • Walk-In Closet
  • Covered Patio or Porch
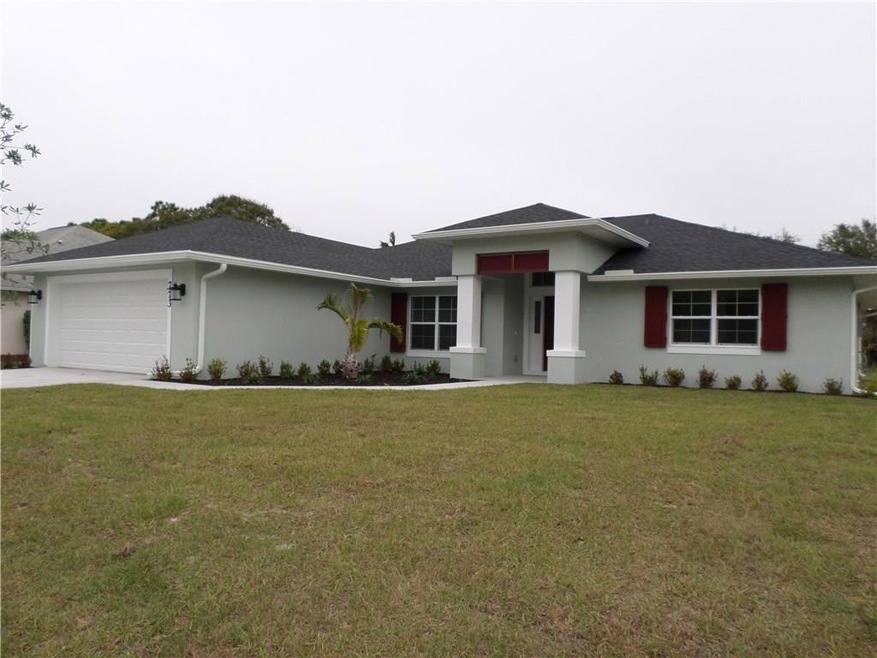
  • 2 Car Attached Garage
  • Views

About This Home

As of April 2017

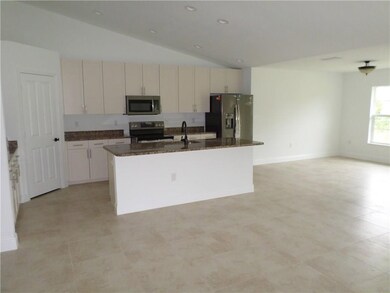

Brand new home built to the most current codes! Vinyl insulated low E windows and sliding glass doors, peel and stick roof underlayment with R-30 Batt insulation in attic bringing both energy efficiency and extra protection from extreme weather, granite countertops, local Sebastian builder since 1986. Sizes are approx/subject to error. Easy to show.

Last Agent to Sell the Property

Stephanie Saraceni

Tozzolo & Associates RE LLC License #3372927 Listed on: 02/09/2017

Co-Listed By

Wayne Tozzolo

Tozzolo & Associates RE LLC License #3291263

Last Buyer's Agent

Robin Raiff

The Keyes Company License #3062935

The Keyes Company
Create a Home Valuation Report for This Property
The Home Valuation Report is an in-depth analysis detailing your home's value as well as a comparison with similar homes in the area

Home Details

Home Type

  • Single Family

Est. Annual Taxes

  • $256

Year Built

  • Built in 2016

Parking

  • 2 Car Attached Garage

Home Design

  • Shingle Roof
  • Stucco

Interior Spaces

  • 2,155 Sq Ft Home
  • 1-Story Property
  • Vaulted Ceiling
  • Insulated Windows
  • Sliding Doors
  • Hurricane or Storm Shutters
  • Property Views

Kitchen

  • Range
  • Microwave
  • Dishwasher
  • Kitchen Island
  • Disposal

Flooring

  • Carpet
  • Tile

Bedrooms and Bathrooms

  • 4 Bedrooms
  • Split Bedroom Floorplan
  • Walk-In Closet

Laundry

  • Laundry Room
  • Dryer

Outdoor Features

  • Covered Patio or Porch
  • Rain Gutters

Lot Details

  • Lot Dimensions are 80x125
  • South Facing Home

Utilities

  • Central Heating and Cooling System
  • Electric Water Heater
  • Septic Tank

Community Details

  • Sebastian Highlands Subdivision

Listing and Financial Details

  • Tax Lot 3
  • Assessor Parcel Number 31382400001245000003.0

Home Details

Home Type

Single Family

Est. Annual Taxes

$256

Year Built

Built in 2016

Parking

2

Listing Details

  • Property Sub Type: Detached
  • Prop. Type: Residential
  • Lot Size: 80x125
  • Road Surface Type: Paved
  • Co List Office Mls Id: 1352
  • Co List Office Phone: 772-257-8000
  • Ownership: Single Family/Other
  • Subdivision Name: Sebastian Highlands
  • Directions: Sebastian Boulevard to Barber Street, South to Benedictine Terrace, West to house on North side of street.
  • Architectural Style: One Story
  • Garage Yn: Yes
  • Unit Levels: One
  • New Construction: No
  • Property Attached Yn: No
  • Building Stories: 1
  • Year Built: 2016
  • Property Sub Type Additional: Detached
  • Attribution Contact: 772-257-8000
  • Special Features: None
  • Stories: 1

Interior Features

  • Furnished: Unfurnished
  • Appliances: Dryer, Dishwasher, Electric Water Heater, Disposal, Microwave, Range, Refrigerator
  • Full Bathrooms: 2
  • Half Bathrooms: 1
  • Total Bedrooms: 4
  • Door Features: Sliding Doors
  • Fireplace: No
  • Flooring: Carpet, Tile
  • Interior Amenities: High Ceilings, Kitchen Island, Pantry, Split Bedrooms, Vaulted Ceiling(s), Walk-In Closet(s)
  • Living Area: 2155.0
  • Stories: 1
  • Window Features: Insulated Windows, None, Single Hung

Exterior Features

  • Lot Features: < 1/4 Acre
  • Pool Features: None
  • View: Other
  • View: Yes
  • Waterfront Features: None
  • Waterfront: No
  • Construction Type: Block, Concrete, Stucco
  • Direction Faces: South
  • Exterior Features: Porch, Rain Gutters, Storm/Security Shutters
  • Patio And Porch Features: Covered, Porch
  • Roof: Shingle

Garage/Parking

  • Garage Spaces: 2.0
  • Parking Features: Attached, Garage

Utilities

  • Laundry Features: Laundry Room
  • Cooling: Central Air, Electric
  • Cooling Y N: Yes
  • Heating: Central, Electric
  • Heating Yn: Yes
  • Sewer: Septic Tank
  • Water Source: Public

Condo/Co-op/Association

  • Community Features: None, Other, Gutter(s)
  • Pets Allowed: Yes

Lot Info

  • Parcel #: 31382400001245000003.0
  • Zoning Description: Residential
  • ResoLotSizeUnits: Acres

Tax Info

  • Tax Annual Amount: 256.0
  • Tax Lot: 3
  • Tax Year: 2016

Home Values in the Area

Source: Public Records

Average Home Value in this Area


Source: Public Records

Agents Specializing in Sebastian Highlands, FL

See All Agents

Property History

We collect this data history from publicly available records. To have your information removed, we recommend requesting removal directly through your county’s website.

Date Event Price List to Sale Price per Sq Ft
04/28/2017 04/28/17 Sold $260,000 -5.1% $121 / Sq Ft
03/29/2017 03/29/17 Pending -- -- --
02/09/2017 02/09/17 For Sale $274,000 -- $127 / Sq Ft
Source: REALTORS® Association of Indian River County

Agents Affiliated with this Home

  • Section Image
  • Section Image
  • Section Image
See All Agents

Map

Source: REALTORS® Association of Indian River County

MLS Number: 180965

Your Personal Tour Guide

Ask me questions while you tour the home.