
Kelly Dennie
Nextraordinary Realty
(470) 839-4561
57 Total Sales
3 in Loganville
$315K - $360K Price Range
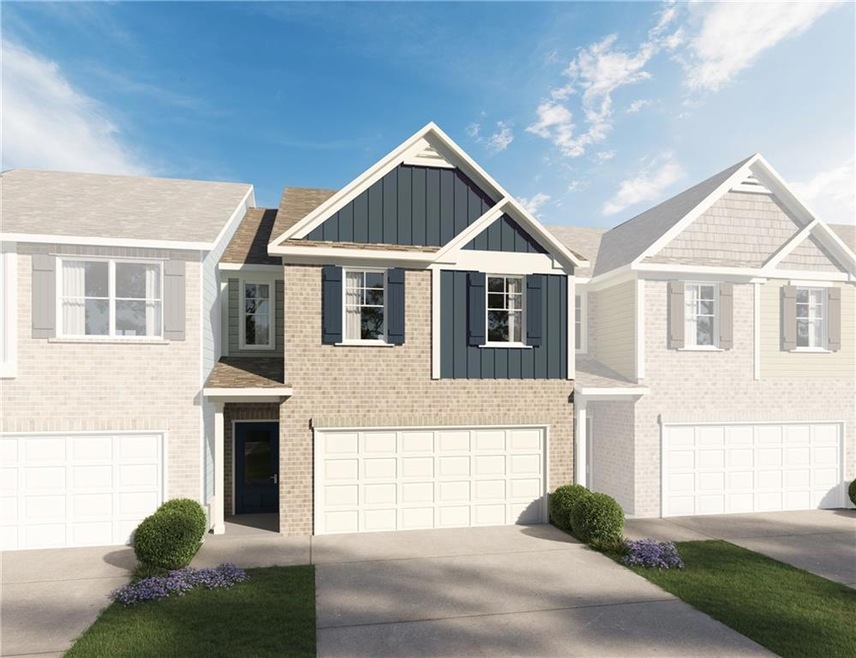
The Lenox floor plan at Cooper Creek is the townhome you've been searching for! This Unit offers Gorgeous flooring throughout the main level flow effortlessly to a bright family room with cozy electric fireplace. This open floor plan boasts an amazing kitchen stocked with crisp white soft-close cabinetry, gorgeous granite countertops, an expansive 8-foot island with dual stainless steel sink and elegant recessed lighting. Upstairs, the grand owner's suite awaits with vaulted ceilings, a lavish en suite offering dual vanity, stand-alone shower, private water closet & roomy walk-in closet! Additionally, three more bedrooms, and a spacious full bathroom with granite counters complete the upper level. Nestled in a prime location, this home is in the esteemed Grayson School District, with a convenient adjacent crosswalk directly to Trip Elementary. Enjoy easy access to top-notch shopping and entertainment destinations like Grayson Railyard, The Grove at Towne Center, The Shoppes at Webb Gin, and close access to Hwy 78 for hassle-free city commutes. Act quickly as these homes are selling fast! Seize this exceptional opportunity and inquire about our amazing incentives, including up to $15,000 in closing costs, a $1500 deposit, and a complete appliance package featuring a stainless steel refrigerator and full-sized washer & dryer. Don't let this gem slip away!
Last Buyer's Agent
NON-MLS NMLS
Non FMLS Member
Kelly Dennie
Nextraordinary Realty
(470) 839-4561
57 Total Sales
3 in Loganville
$315K - $360K Price Range
Darcy Jones
Virtual Properties Realty.com
(770) 758-8183
138 Total Sales
2 in Loganville
$377,900 Price Range
Sarah Strohschein
Engel & Völkers Atlanta
(470) 664-6500
102 Total Sales
2 in Loganville
$420,000 Price Range
Regan Maki
Ansley Real Estate | Christie's International Real Estate
(470) 435-8863
240 Total Sales
6 in Loganville
$260K - $645K Price Range
Mindy Cintron
Keller Williams Realty Community Partners
(754) 354-3160
188 Total Sales
16 in Loganville
$285K - $1.2M Price Range
Dexter Putnam
Southern Classic Realtors
(888) 613-2183
166 Total Sales
2 in Loganville
$295,000 Price Range
We collect this data history from publicly available records. To have your information removed, we recommend requesting removal directly through your county’s website.
| Date | Event | Price | List to Sale | Price per Sq Ft |
|---|---|---|---|---|
| 05/27/2025 05/27/25 | Sold | $354,900 | 0.0% | $195 / Sq Ft |
| 03/23/2025 03/23/25 | Pending | -- | -- | -- |
| 02/11/2025 02/11/25 | For Sale | $354,900 | -- | $195 / Sq Ft |
Seller's Agent in 2025
CRYSTAL WRIGHT
Compass
(770) 256-7268
56 Total Sales
NN
Buyer's Agent in 2025
NON-MLS NMLS
Non FMLS Member
Source: First Multiple Listing Service (FMLS)
MLS Number: 7522970
Listings identified with the FMLS IDX logo come from FMLS and are held by brokerage firms other than the owner of this website. The listing brokerage is identified in any listing details. Information is deemed reliable but is not guaranteed. If you believe any FMLS listing contains material that infringes your copyrighted work please visit www.fmls.com/dmca to review our DMCA policy and learn how to submit a takedown request. © 2026 First Multiple Listing Service, Inc.
Disclaimer: Certain information contained herein is derived from information provided by parties other than Homes.com. All information provided is deemed reliable, but is not guaranteed to be accurate and should be independently verified.
Ask me questions while you tour the home.