RENTED APR 9, 2026

Estimated Value: $405,000 - $853,000

4 Beds
2.5 Baths
2,396 Sq Ft
$274/Sq Ft Est. Value

Highlights

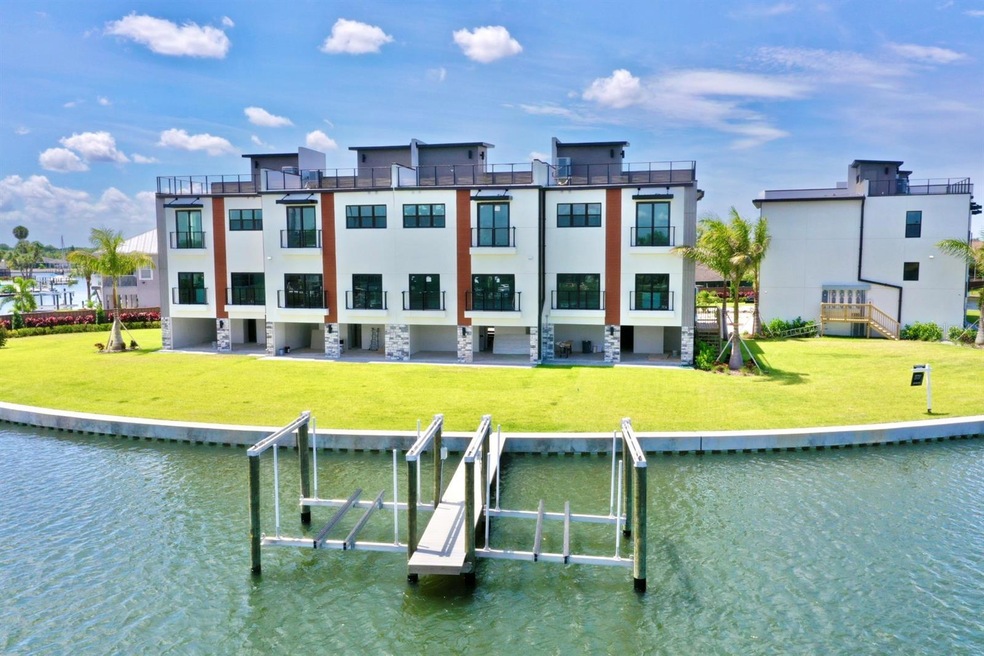
  • Salt Water Canal Waterfront
  • Assigned Boat Slip
  • Boat Lift
  • Dock has access to electricity and water
  • Sailboat Water Access
  • Canal View

About This Home

As of April 2026

Bring your Boat! Whether you are new to the area, relocating to Tampa for a job, needing a rental for a remodel, or just prefer maintenance-free living, we've got the place for you! Equipped with private elevator, electric vehicle charger, high-end finishings, impact windows and sliders, solid core doors, beautiful marble counters, custom shelving, expansive Waterfront patio...the list is endless! The rooftop deck is the place to enjoy the spectacular sunsets over Tampa Bay and the skylines of downtown St Pete and downtown Tampa. This townhouse is suited to be a three-bedroom plus den or a four bedroom. There are two main living areas, and the layout of this floor plan truly provides maximum comfort and privacy. Every room has a walk-in closet! Natural light shines brilliantly throughout the day. Being a second floor living space and having concrete block on all floors this townhome provides hurricane protection above and beyond the other homes for rent in the area. Don't have a boat? That's okay enjoy the community fishing Pier and brand new seawall to watch The wildlife splash and play daily. This property is located on one of the widest canals in Apollo Beach. Boaters there are no fixed Bridges and you are literally 5 minutes to open Bay at idle speed. Rental time frames are flexible. Lawn Care is included. Come take a tour and see all the beauty this one of a kind home has to offer.

Last Agent to Rent the Property

Amber Mills

CENTURY 21 BEGGINS ENTERPRISES Brokerage Phone: 813-645-8481 License #689118 Listed on: 05/29/2025

CENTURY 21 BEGGINS ENTERPRISES

Co-Listed By

Kalani Hayman

CENTURY 21 BEGGINS ENTERPRISES Brokerage Phone: 813-645-8481 License #3425373

Last Renter's Agent

Amber Mills

CENTURY 21 BEGGINS ENTERPRISES Brokerage Phone: 813-645-8481 License #689118 Listed on: 05/29/2025

CENTURY 21 BEGGINS ENTERPRISES
Create a Home Valuation Report for This Property
The Home Valuation Report is an in-depth analysis detailing your home's value as well as a comparison with similar homes in the area

Townhouse Details

Home Type

  • Townhome

Year Built

  • Built in 2025

Lot Details

  • 3,049 Sq Ft Lot
  • Lot Dimensions are 30 x 125
  • Salt Water Canal Waterfront
  • Canal Waterfront
  • Property fronts a saltwater canal
  • Cul-De-Sac
  • Street terminates at a dead end
  • East Facing Home
  • Landscaped

Parking

  • 2 Car Attached Garage
  • Electric Vehicle Home Charger
  • Garage Door Opener
  • Driveway

Home Design

  • Elevated Home
  • Tri-Level Property

Interior Spaces

  • 2,396 Sq Ft Home
  • Sliding Doors
  • Family Room Off Kitchen
  • Separate Formal Living Room
  • Inside Utility
  • Laundry in unit
  • Tile Flooring
  • Canal Views
  • Finished Basement

Kitchen

  • Eat-In Kitchen
  • Range
  • Microwave
  • Dishwasher
  • Stone Countertops
  • Disposal

Bedrooms and Bathrooms

  • 4 Bedrooms
  • Split Bedroom Floorplan
  • Walk-In Closet

Home Security

Outdoor Features

  • Sailboat Water Access
  • Fishing Pier
  • No Fixed Bridges
  • Access to Saltwater Canal
  • Seawall
  • Boat Lift
  • Assigned Boat Slip
  • Dock has access to electricity and water
  • Dock made with Composite Material
  • Covered Patio or Porch
  • Exterior Lighting
  • Outdoor Storage
  • Rain Gutters

Schools

  • Apollo Beach Elementary School
  • Eisenhower Middle School
  • Lennard High School

Utilities

  • Central Heating and Cooling System
  • Vented Exhaust Fan
  • Electric Water Heater
  • High Speed Internet
  • Cable TV Available

Additional Features

  • Reclaimed Water Irrigation System
  • Flood Zone Lot

Listing and Financial Details

  • Residential Lease
  • Security Deposit $4,900
  • Property Available on 5/29/25
  • The owner pays for grounds care, taxes
  • 12-Month Minimum Lease Term
  • Available 4/30/26
  • $50 Application Fee
  • 8 to 12-Month Minimum Lease Term
  • Assessor Parcel Number U-21-31-19-C7G-000000-00007.0

Community Details

Overview

  • Property has a Home Owners Association
  • Amber Mills Association, Phone Number (813) 601-2345
  • Sadyne Sunrise Townhomes Subdivision
  • On-Site Maintenance
  • The community has rules related to fencing, allowable golf cart usage in the community, vehicle restrictions

Amenities

  • Elevator

Pet Policy

  • Pet Size Limit
  • 1 Pet Allowed
  • $500 Pet Fee
  • Breed Restrictions
  • Very small pets allowed

Security

  • Storm Windows
  • Fire and Smoke Detector

Townhouse Details

Home Type

Townhome

Year Built

Built in 2025

Lot Details

3,049 Sq Ft Lot

Parking

2

Rental Info

  • Furnished: Unfurnished
  • Lease Amount Frequency: Monthly
  • Pets Allowed: Breed Restrictions, Number Limit, Pet Deposit, Size Limit
  • Available Date: 2025-05-29
  • Terms Of Lease: No Smoking,Security Deposit Required
  • Long Term YN: 1
  • Security Deposit: 4900
  • Pet Deposit Fee: 0
  • Pet Fee Non Refundable: 500
  • Expected Lease Date: 2026-04-30T00:00:00.000

Listing Details

  • Property Type: Residential Lease
  • Property Sub Type: Townhouse
  • Fireplace: No
  • Living Area: 2396
  • Lot Size Acres: 0.07
  • New Construction: No
  • Year Built: 2025
  • Building Area Total: 2896
  • Lease Term: Twelve Months
  • Lot Size Sq Ft: 3049
  • Owner Pays: Grounds Care, Taxes
  • Status: Leased
  • Co List Office Mls Id: MFR729100
  • Co List Office Phone: 813-645-8481
  • Building Area Total Srch Sq M: 269.05
  • Minimum Lease: 8-12 Months
  • Number Of Pets: 1
  • RATIO Current Price By Calculate: 1.63
  • Water Access YN: 1
  • Property Description: Elevated
  • MFR_InLawSuiteYN: 0
  • MFR_DockDescription: Dock - Composite,Dock w/Electric,Dock w/Water Supply,Lift
  • MFR_DockYN: 1
  • MFR_CommunityAssociationWaterFeatures: Canal Front,Dock,Fishing,Water Access
  • Water Frontage Feet Canal Front: 1
  • Attribution Contact: 813-645-8481
  • Special Features: 4098

Interior Features

  • Living Area Units: Square Feet
  • Flooring: Tile
  • Full Bathrooms: 2
  • Half Bathrooms: 1
  • Interior Amenities: Eat-in Kitchen, Kitchen/Family Room Combo, Split Bedroom, Stone Counters, Walk-In Closet(s)
  • Appliances Included: Dishwasher, Disposal, Electric Water Heater, Microwave, Range, Refrigerator
  • Total Bedrooms: 4
  • Levels: Three Or More
  • Other Equipment: Irrigation Equipment
  • Window Features: Storm Window(s)
  • Has Basement: Finished
  • Additional Rooms: Family Room,Formal Living Room Separate,Inside Utility
  • Living Area Meters: 222.60

Exterior Features

  • Direction Faces: East
  • Exterior Features: Lighting, Rain Gutters, Sidewalk, Sliding Doors, Storage
  • Pool Private: No
  • View: Water
  • Waterfront: Yes
  • Patio and Porch Features: Covered
  • Road Surface Type: Paved
  • Water Access: Canal - Saltwater
  • Water Extras: Assigned Boat Slip,Bridges - No Fixed Bridges,Fishing Pier,Lift,Sailboat Water,Seawall - Concrete
  • Water Frontage Feet Canal Salt: 1
  • Water View: Canal
  • Water View YN: 1
  • Waterfront Feet Total: 2

Garage/Parking

  • Attached Garage: Yes
  • Carport Y N: No
  • Garage Spaces: 2
  • Garage Yn: Yes
  • Parking Features: Driveway, Electric Vehicle Charging Station(s), Garage Door Opener

Utilities

  • Utilities: BB/HS Internet Available, Cable Available, Electricity Connected, Public, Sewer Connected, Water Connected
  • Cooling: Central Air
  • Heating: Central, Exhaust Fan
  • Laundry Features: Inside
  • Sewer: Public Sewer
  • Water Source: Public

Condo/Co-op/Association

  • Community Features: Golf Carts OK, Irrigation-Reclaimed Water, None, Sidewalks, Street Lights
  • Association Amenities: Elevator(s), Fence Restrictions, Maintenance, Vehicle Restrictions
  • Association Name: Amber Mills
  • Phone: 813-601-2345
  • Association: Yes
  • Security: Smoke Detector(s)
  • Senior Community: No
  • Association Approval Required YN: 0
  • Pet Restrictions: Case by case approval
  • Association Fee Requirement: None
  • Pet Size: Very Small (Under 15 Lbs.)

Fee Information

  • Total Annual Fees: 0.00
  • Total Monthly Fees: 0.00
  • Application Fee: 50

Schools

  • Elementary School: Apollo Beach-HB
  • High School: Lennard-HB
  • Middle Or Junior School: Eisenhower-HB

Lot Info

  • Parcel Number: U-21-31-19-C7G-000000-00007.0
  • Lot Features: Cul-De-Sac, FloodZone, Landscaped, Sidewalk, Street Dead-End
  • Lot Dimensions: 30 x 125

Multi Family

  • Waterfront Features: Canal - Saltwater, Canal Front

Home Values in the Area

Source: Public Records

Average Home Value in this Area


Source: Public Records

Agents Specializing in Apollo Beach, FL

See All Agents

Property History

We collect this data history from publicly available records. To have your information removed, we recommend requesting removal directly through your county’s website.

Date Event Price List to Sale Price per Sq Ft
04/09/2026 04/09/26 Rented $3,900 0.0% --
02/27/2026 02/27/26 Under Contract -- -- --
11/20/2025 11/20/25 Price Changed $3,900 -20.4% $2 / Sq Ft
08/13/2025 08/13/25 Price Changed $4,900 -10.9% $2 / Sq Ft
05/29/2025 05/29/25 For Rent $5,500 -- --
Source: Stellar MLS

Tax History

We collect this data history from publicly available records. To have your information removed, we recommend requesting removal directly through your county’s website.

Year Tax Paid Tax Assessment Tax Assessment Total Assessment is a certain percentage of the fair market value that is determined by local assessors to be the total taxable value of land and additions on the property. Land Improvement
2025 $1,750 $473,316 $47,332 $425,984
2024 $1,750 $76,610 $76,610
2023 $1,754 $76,610 $76,610 $0
2022 $1,763 $76,610 $76,610 $0
Source: Public Records

Agents Affiliated with this Home

  • Section Image
  • Section Image
See All Agents

Map

Source: Stellar MLS

MLS Number: TB8391282

Stellar MLS

APN: U-21-31-19-C7G-000000-00007.0

Your Personal Tour Guide

Ask me questions while you tour the home.