NOT LISTED FOR SALE

773 Greear Ln Coeburn, VA 24230

Estimated Value: $560,000 - $786,000

2 Beds
2 Baths
2,334 Sq Ft
$285/Sq Ft Est. Value

Sale Details

Date Sold: June 18, 2025

Last sale price $650,000 $278 Per Sq Ft

Est. 3% increase in value since last sale

Current estimated payment $3,842 / mo

21 Days on Market

Highlights

  • Fishing
  • 80.31 Acre Lot
  • Mountainous Lot
  • River Front
  • Chalet
  • Pond

About This Home

As of June 2025

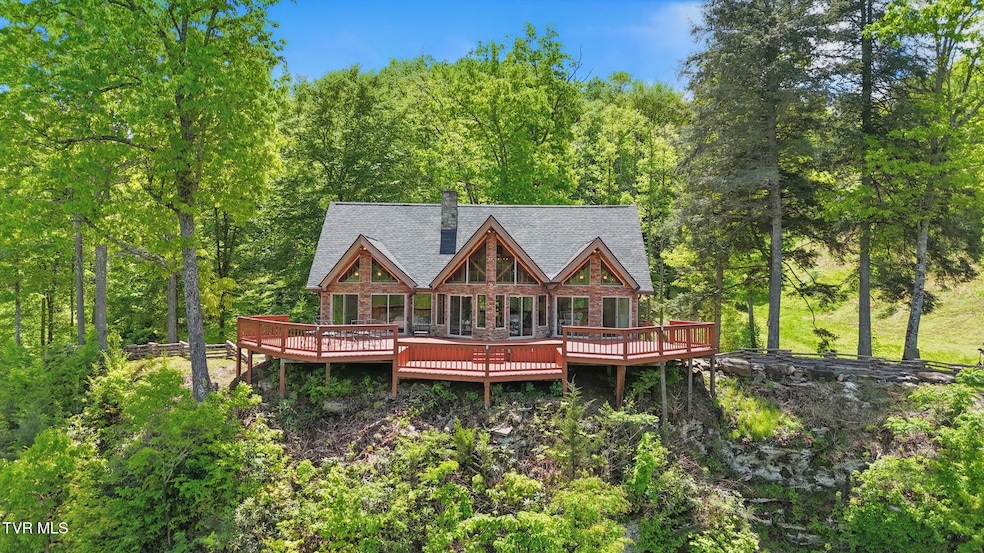
A slice of PARADISE!!!!! One of a kind private retreat. Want privacy, outdoor living, views, wildlife and water? Look no further than this 80 acre Utopia. Two fully stocked ponds; spring fed. Wildlife galore including turkeys, pheasants, deer and so much more. Property has several fruit trees. Ride your own ATV trails until your heart is content. Pictures are beautiful but nothing can compare to sitting on the deck overlooking The Guest River Gorge and hearing the roaring water below. Breathtaking views from every angle.The front of the home boasts mostly glass allowing you to enjoy the view from inside your home. The property is expansive and is bordered by Jefferson National Forest. This beautiful custom home has a new roof, new paint and so much more. Granite countertops, new appliances,stone fireplace and custom showers. Don't miss out on this one. Truly a one of a kind! Buyers and buyers agent to verify all information.

Last Agent to Sell the Property

KARLA OSBORNE

Lonesome Pine Realty License #0225255183 Listed on: 05/12/2025

Co-Listed By

David Ed Wampler

Lonesome Pine Realty License #361707

Last Buyer's Agent

KARLA OSBORNE

Lonesome Pine Realty License #0225255183 Listed on: 05/12/2025

Home Details

Home Type

  • Single Family

Year Built

  • Built in 2009 | Remodeled

Lot Details

  • 80.31 Acre Lot
  • River Front
  • Steep Slope
  • Mountainous Lot
  • Cleared Lot
  • Partially Wooded Lot
  • Property is in good condition
  • Property is zoned conserv reserva

Parking

  • Gravel Driveway

Property Views

  • Water
  • Mountain

Home Design

  • Chalet
  • Block Foundation
  • Stone Foundation
  • Shingle Roof
  • Vinyl Siding
  • Stone Exterior Construction
  • Stone

Interior Spaces

  • 2,334 Sq Ft Home
  • 2-Story Property
  • Gas Log Fireplace
  • Double Pane Windows
  • Insulated Windows
  • French Doors
  • Sliding Doors
  • ENERGY STAR Qualified Doors
  • Wood Flooring
  • Block Basement Construction
  • Home Security System
  • Washer and Electric Dryer Hookup

Kitchen

  • Built-In Electric Oven
  • Gas Range
  • Dishwasher
  • Granite Countertops

Bedrooms and Bathrooms

  • 2 Bedrooms
  • 2 Full Bathrooms

Outdoor Features

  • Pond
  • Balcony
  • Rear Porch

Schools

  • Coeburn Elementary And Middle School
  • Ridgeview High School

Utilities

  • Cooling Available
  • Heating System Uses Propane
  • Heat Pump System
  • Private Sewer

Listing and Financial Details

  • Assessor Parcel Number 006599

Community Details

Overview

  • No Home Owners Association
  • FHA/VA Approved Complex

Recreation

  • Fishing

Home Details

Home Type

Single Family

Year Built

Built in 2009 | Remodeled

Lot Details

80.31 Acres

Listing Details

  • Directions: from coeburn take exit 2 toward dungannon (72 south). Go approximately 5 miles and turn L onto St. Route 755 go approximately 1.5 miles. Left on Greear Ln. Follow gravel rd and signs. Contact listing agent for instructions on locking door.
  • Prop. Type: Residential
  • Year Built: 2009
  • Property Sub Type: Single Family Residence
  • ResoSecurityFeatures: Security System
  • Co List Office Phone: 276-523-0729
  • Subdivision Name: Not In Subdivision
  • Architectural Style: Chalet
  • Unit Levels: Two
  • New Construction: No
  • Reso Structure Type: House
  • Contract Info Foreclosure: No
  • Contract Info Short Sale: No
  • Contract Info Auction: No
  • General Property Description Acres: 80.31
  • General Property Description Zoning2: conserv reserva
  • General Property Description Elementary School3: Coeburn
  • General Property Description Middle School2: Coeburn
  • General Property Description High School3: Ridgeview
  • General Property Description HOA YN: No
  • Property Condition Above Average: Yes
  • Water Public: Yes
  • General Property Description Lot Dimensions: 80.31 acres
  • General Property Description Home Warranty: No
  • General Property Description Total SqFt Finished: 2334.0
  • General Property Description Above Grade SqFt: 2334.0
  • Flooring Hardwood: Yes
  • General Property Description Parcel ID2: 006599
  • Roof Shingle: Yes
  • AC Heat Pump3: Yes
  • Financing FHA: Yes
  • View Mountain(s): Yes
  • TopographyLot Description Sloped: Yes
  • Laundry Features Electric Dryer Hookup: Yes
  • Laundry Features Washer Hookup: Yes
  • Foundation Block6: Yes
  • TopographyLot Description Cleared: Yes
  • View Water2: Yes
  • Basement Block4: Yes
  • Sewer Private Sewer: Yes
  • TopographyLot Description Part Wooded: Yes
  • Heating Propane3: Yes
  • Community Features Fishing2: Yes
  • TopographyLot Description Mountainous: Yes
  • TopographyLot Description Steep Slope: Yes
  • TopographyLot Description Farm Pond: Yes
  • Foundation Stone4: Yes
  • Levels:Two: Yes
  • General Property Description Senior Community YN3: No
  • Utilities:Electricity Connected: Yes
  • Utilities Sewer Connected: Yes
  • Structure Type:House: Yes
  • Security Features:Security System2: Yes
  • Special Features: None

Interior Features

  • Appliances: Built-In Electric Oven, Dishwasher, Gas Range
  • Has Basement: Block
  • Flooring: Hardwood
  • Interior Amenities: Balcony, Granite Counters, Remodeled
  • Window Features: Double Pane Windows, Insulated Windows
  • Full Bathrooms: 2
  • Total Bedrooms: 2
  • Door Features: ENERGY STAR Qualified Doors, French Doors, Sliding Doors
  • Fireplace Features: Gas Log
  • General Property Description Baths - Full: 2
  • Appliances Dishwasher: Yes
  • InteriorFeatures:Remodeled: Yes
  • Fireplace:Gas Log: Yes
  • Interior Features:Granite Counters: Yes
  • Appliances:Built-In Electric Oven: Yes
  • Appliances:Gas Range: Yes
  • Interior Features Balcony2: Yes

Exterior Features

  • Property Condition: Above Average
  • Roof: Shingle
  • View: Water, Mountain(s)
  • Waterfront Features: River Front
  • Exterior Features: Balcony
  • Acres: 80.31
  • Topography: Farm Pond, Cleared, Mountainous, Part Wooded, Sloped, Steep Slope
  • Waterfront: Yes
  • Home Warranty: No
  • Construction Type: Stone, Vinyl Siding
  • Foundation Details: Block, Stone
  • Patio And Porch Features: Balcony, Rear Porch
  • Exterior Finish Vinyl Siding: Yes
  • Window Features:Double Pane Windows: Yes
  • Window Features:Insulated Windows: Yes
  • PorchPatioDeck Rear Porch: Yes
  • Exterior Finish Stone5: Yes
  • Exterior Features:Balcony: Yes
  • PorchPatioDeck Balcony3: Yes
  • Waterfront Features:River Front: Yes
  • Door Features:Sliding Doors: Yes
  • Door Features:French Doors: Yes
  • Door Features:ENERGY STAR Qualified Doors: Yes

Garage/Parking

  • Parking Features: Gravel
  • Attached Garage: No
  • Parking Features:Gravel: Yes

Utilities

  • Heating: Heat Pump, Propane
  • Sewer: Private Sewer
  • Utilities: Electricity Connected, Sewer Connected
  • Laundry Features: Electric Dryer Hookup, Washer Hookup
  • Cooling: Heat Pump
  • Cooling Y N: Yes
  • HeatingYN: Yes
  • Water Source: Public
  • Heating:Heat Pump2: Yes

Condo/Co-op/Association

  • Community Features: Fishing
  • Senior Community: No
  • Association: No

Schools

  • Elementary School: Coeburn
  • High School: Ridgeview
  • Middle Or Junior School: Coeburn

Lot Info

  • Zoning: conserv reserva
  • Lot Dimensions: 80.31 acres
  • Lot Size Sq Ft: 3498303.6
  • ResoLotSizeUnits: Acres
  • Parcel #: 006599

Ownership History

We collect this data history from publicly available records. To have your information removed, we recommend requesting removal directly through your county’s website.

Date Name Owned For Owner Type

Purchase Details

Listed on
May 12, 2025
Closed on
Jun 18, 2025
Sold by
Bought by
Seller's Agent
KARLA OSBORNE
Lonesome Pine Realty
Buyer's Agent
KARLA OSBORNE
Lonesome Pine Realty
List Price
$669,900
Sold Price
$650,000
Premium/Discount to List
-$19,900
-2.97%
Views
46
Current Estimated Value
$666,346

Home Financials for this Owner

Home Financials are based on the most recent Mortgage that was taken out on this home.
Estimated Appreciation
$16,346
Avg. Annual Appreciation
2.24%

Purchase Details

Closed on
Nov 4, 2024
Sold by
Bought by

Purchase Details

Closed on
Oct 30, 2009
Sold by
Bought by
Source: Public Records

Range of Values:

--
Value Increase
--
Percent Increase
--
Adjusted for Inflation
Collateral Analytics

Collateral Analytics Collateral Analytics AVMs (Automated Valuation Model) employ a number of statistical approaches combined with neighborhood-specific comparable selection guarantees the most up-to-date and precise valuations.

Not Available

Collateral Analytics does not have data for the current month. Please view the chart for historical values.

ICE

ICE Mortgage Technology ICE Mortgage Technology’s AVM (Automated Valuation Model) is a state-of-the-art online residential property valuation tool that provides a quick and accurate estimate of the value of almost any home in the U.S.

Not Available

ICE Mortgage Technology does not have data for the current month. Please view the chart for historical values.

First American

First American First American Data & Analytics’ next-generation AVM combines unrivaled data assets with a blended ensemble of valuation models to produce highly accurate, reliable valuations you can trust.

Not Available

First American does not have data for the current month. Please view the chart for historical values.

Quantarium

Quantarium Quantarium’s valuation service, repeatedly proven the industry’s most accurate and comprehensive, is supercharged with a self-learning and auto-tuning AI engine that continually becomes smarter and more accurate as it processes daily inputs from the industry’s leading RE data lake.

Not Available

Quantarium does not have data for the current month. Please view the chart for historical values.

Average Value
Not Available
List Price
Sold Price
Create a Home Valuation Report for This Property
The Home Valuation Report is an in-depth analysis detailing your home's value as well as a comparison with similar homes in the area

Purchase History

We collect this data history from publicly available records. To have your information removed, we recommend requesting removal directly through your county’s website.

Date Buyer Sale Price Title Company
$650,000 None Listed On Document
$300,000 None Listed On Document
-- None Available
Source: Public Records

Mortgage History

We collect this data history from publicly available records. To have your information removed, we recommend requesting removal directly through your county’s website.

Date Status Borrower Loan Amount
Previous Owner $171,616
Source: Public Records

Property History

We collect this data history from publicly available records. To have your information removed, we recommend requesting removal directly through your county’s website.

Date Event Price List to Sale Price per Sq Ft
06/18/2025 06/18/25 Sold $650,000 -3.0% $278 / Sq Ft
06/02/2025 06/02/25 Pending -- -- --
05/12/2025 05/12/25 For Sale $669,900 -- $287 / Sq Ft
Source: Tennessee/Virginia Regional MLS

Tax History

We collect this data history from publicly available records. To have your information removed, we recommend requesting removal directly through your county’s website.

Year Tax Paid Tax Assessment Tax Assessment Total Assessment is a certain percentage of the fair market value that is determined by local assessors to be the total taxable value of land and additions on the property. Land Improvement
2025 $2,195 $318,100 $72,200 $245,900
2024 $1,938 $318,100 $72,200 $245,900
2023 $1,938 $280,900 $35,000 $245,900
2022 $1,101 $159,600 $9,000 $150,600
2021 $1,052 $152,500 $9,000 $143,500
2020 $1,052 $152,500 $9,000 $143,500
2019 $1,052 $152,500 $9,000 $143,500
2018 $946 $152,500 $9,000 $143,500
2017 $915 $152,500 $9,000 $143,500
2016 $915 $152,500 $9,000 $143,500
2015 -- $152,500 $9,000 $143,500
2010 -- $144,500 $7,000 $137,500
Source: Public Records

Agents Affiliated with this Home

  • Section Image
  • Section Image
See All Agents

Map

Source: Tennessee/Virginia Regional MLS

MLS Number: 9980099

Tennessee/Virginia Regional MLS

APN: R006599

Your Personal Tour Guide

Ask me questions while you tour the home.