NOT LISTED FOR SALE

773 Treadwell Dr Hurst, TX 76053

Hurst Area

Estimated Value: $231,000 - $249,000

3 Beds
1.5 Baths
990 Sq Ft
$243/Sq Ft Est. Value

Sale Details

Date Sold: March 1, 2024

Current estimated payment $1,540 / mo

42 Days on Market

Highlights

  • Traditional Architecture
  • Covered Patio or Porch
  • Oversized Parking
  • West Hurst Elementary School Rated A
  • 1 Car Attached Garage
  • Eat-In Kitchen

About This Home

As of March 2024

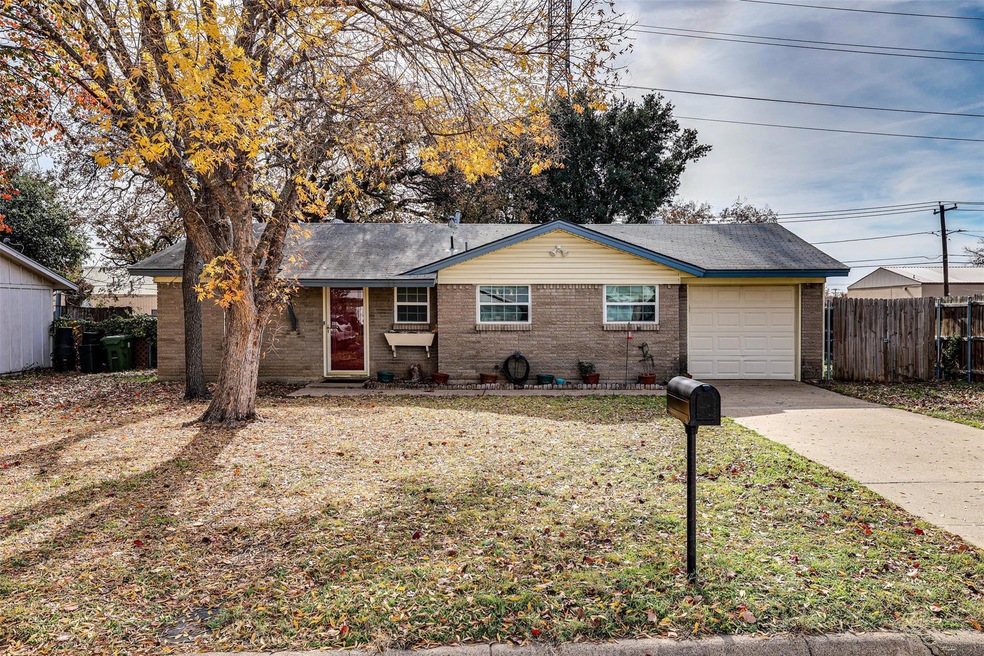
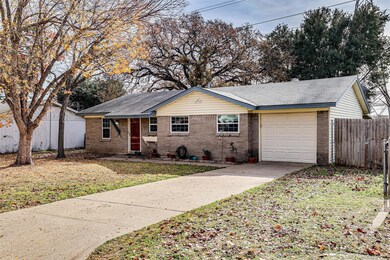
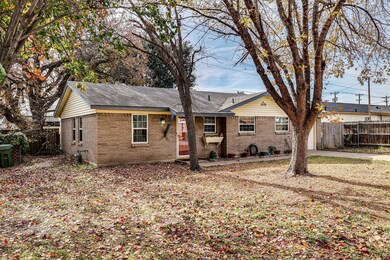
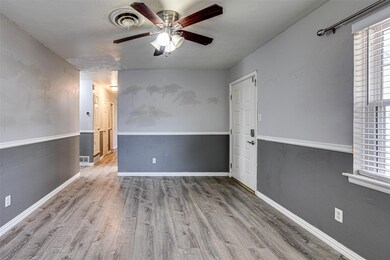
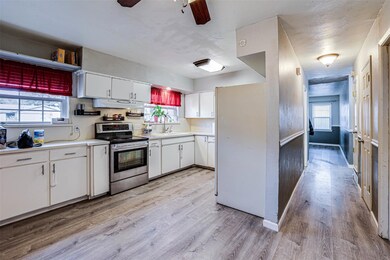
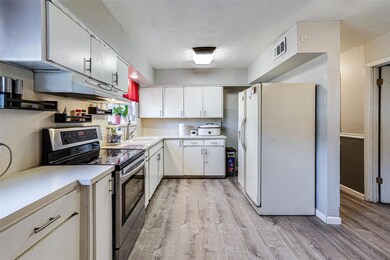
Welcome to This Charming 3 Bedroom, 1.5 Bath Home in the Desirable H-E-B ISD! Welcome Home to a Spacious Living Room, Kitchen that Boasts Ample Cabinets and Countertops....Perfect for Your Culinary Adventures. Enjoy Meals in the Cozy Eat-In Kitchen. Outside, Discover the Tranquil Oasis with Mature Trees, Covered Patio and a Storage Shed – Ideal For Relaxing Evenings. Don't Miss Your Chance To Own This Gem!

Last Agent to Sell the Property

Mark Hewitt

Real Broker, LLC Brokerage Phone: 855-450-0442 License #0640931 Listed on: 12/13/2023

Real Broker, LLC

Last Buyer's Agent

Steve Chaidez

Regal, REALTORS License #0751094

Regal, REALTORS

Home Details

Home Type

  • Single Family

Year Built

  • Built in 1960

Lot Details

  • 8,320 Sq Ft Lot
  • Wood Fence
  • Landscaped
  • Interior Lot
  • Many Trees
  • Back Yard

Parking

  • 1 Car Attached Garage
  • Oversized Parking
  • Front Facing Garage
  • Garage Door Opener
  • Driveway

Home Design

  • Traditional Architecture
  • Brick Exterior Construction
  • Slab Foundation
  • Shingle Roof
  • Vinyl Siding

Interior Spaces

  • 990 Sq Ft Home
  • 1-Story Property
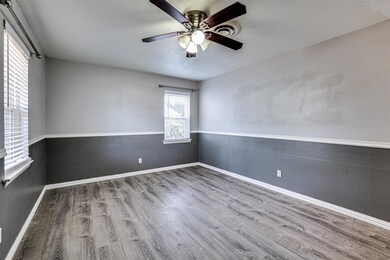
  • Ceiling Fan
  • Window Treatments

Kitchen

  • Eat-In Kitchen
  • Electric Range
  • Disposal

Flooring

  • Laminate
  • Tile

Bedrooms and Bathrooms

  • 3 Bedrooms
  • Walk-In Closet

Laundry

  • Laundry in Garage
  • Full Size Washer or Dryer
  • Washer and Electric Dryer Hookup

Home Security

  • Carbon Monoxide Detectors
  • Fire and Smoke Detector

Outdoor Features

  • Covered Patio or Porch
  • Outdoor Storage

Schools

  • Trinity Lakes Elementary School
  • Hurst Middle School
  • Bell High School

Utilities

  • Roof Turbine
  • Central Heating and Cooling System
  • Heating System Uses Natural Gas
  • Overhead Utilities
  • Gas Water Heater
  • High Speed Internet
  • Cable TV Available

Community Details

  • Anderson Hurst Add Subdivision

Listing and Financial Details

  • Legal Lot and Block 4 / 11
  • Assessor Parcel Number 00042129
  • $3,272 per year unexempt tax

Home Details

Home Type

Single Family

Year Built

Built in 1960

Lot Details

8,320 Sq Ft Lot

Parking

1

Listing Details

  • Property Type: Residential
  • Property Sub Type: Single Family Residence
  • Architectural Style: Traditional
  • Structural Style: Single Detached
  • Unit Levels: One
  • Security: Carbon Monoxide Detector(s), Smoke Detector(s)
  • Year Built Details: Preowned
  • Multi Parcel I D Y N: No
  • Municipal Utility District Y N: No
  • Notice Surveillance Devices Pres: None
  • Will Subdivide: No
  • Accessibility Features Yn: No
  • Attribution Contact: 855-450-0442
  • Special Features: None
  • Year Built: 1960

Interior Features

  • Square Footage: 990.00
  • Windows: Window Coverings
  • Interior Amenities: Cable TV Available, Eat-in Kitchen, High Speed Internet Available, Walk-In Closet(s)
  • Flooring: Laminate, Tile
  • Appliances: Disposal, Electric Range, Gas Water Heater
  • Basement YN: No
  • Number Of Dining Areas: 1
  • Number Of Living Areas: 1
  • Room Count: 8

Beds/Baths

  • Full Bathrooms: 1
  • Half Bathrooms: 1
  • Total Bedrooms: 3

Exterior Features

  • Pool: No
  • Foundation: Slab
  • Community Features: Curbs
  • Fencing: Back Yard, Wood
  • Roof: Shingle
  • Soil Type: Unknown
  • Construction Materials: Brick, Vinyl Siding
  • Exterior Features: Covered Patio/Porch, Storage
  • Patio And Porch Features: Covered, Patio

Garage/Parking

  • Cooling System: Ceiling Fan(s), Central Air, Electric, Roof Turbine(s)
  • Garage Spaces: 1
  • Total Covered Spaces: 1
  • Parking Features: Garage Single Door, Driveway, Garage, Garage Door Opener, Garage Faces Front, Oversized
  • Attached Garage YN: Yes
  • GarageYN: Yes

Utilities

  • Heating: Central, Natural Gas
  • LaundryFeatures: Electric Dryer Hookup, In Garage, Full Size W/D Area, Washer Hookup
  • Utilities: Cable Available, City Sewer, City Water, Curbs, Overhead Utilities

Condo/Co-op/Association

  • Association Type: None

Schools

  • School District: Hurst-Euless-Bedford ISD
  • Elementary School: Trinity Lakes
  • Junior High School: Hurst

Lot Info

  • PropertyAttachedYN: No
  • Lot Size: Less Than .5 Acre (not Zero)
  • Lot Features: Interior Lot, Landscaped, Many Trees, Subdivision
  • Lot Size Units: Acres
  • Lot Size Area: 0.1910
  • Parcel Number: 00042129
  • Lot Size Acres: 0.1910
  • Lot Size Sq Ft: 8319.9600

Green Features

  • Smart Home Features Appor Pass Y: No

Building Info

  • Year Built: 1960

Tax Info

  • Unexempt Taxes: 3272
  • Special Taxing Entities: No
  • TaxBlock: 11
  • Tax Lot: 4

MLS Schools

  • Elementary School Name: Trinity Lakes
  • High School Name: Bell

Ownership History

We collect this data history from publicly available records. To have your information removed, we recommend requesting removal directly through your county’s website.

Date Name Owned For Owner Type

Purchase Details

Listed on
Dec 13, 2023
Closed on
Mar 1, 2024
Sold by
Bought by
Seller's Agent
Mark Hewitt
Real Broker, LLC
Buyer's Agent
Steve Chaidez
Regal, REALTORS
List Price
$225,000
Views
125
Current Estimated Value
$240,277

Home Financials for this Owner

Home Financials are based on the most recent Mortgage that was taken out on this home.
Avg. Annual Appreciation
3.75%
Original Mortgage
$11,041
Interest Rate
0.066%
Mortgage Type
New Conventional

Purchase Details

Closed on
Apr 8, 2013
Sold by
Bought by

Home Financials for this Owner

Home Financials are based on the most recent Mortgage that was taken out on this home.
Original Mortgage
$79,532
Interest Rate
0.044%
Mortgage Type
FHA
Source: Public Records
Create a Home Valuation Report for This Property
The Home Valuation Report is an in-depth analysis detailing your home's value as well as a comparison with similar homes in the area

Home Values in the Area

Source: Public Records

Average Home Value in this Area


Source: Public Records

Purchase History

We collect this data history from publicly available records. To have your information removed, we recommend requesting removal directly through your county’s website.

Date Buyer Sale Price Title Company
-- Independence Title
-- None Available
Source: Public Records

Mortgage History

We collect this data history from publicly available records. To have your information removed, we recommend requesting removal directly through your county’s website.

Date Status Borrower Loan Amount
Closed $11,041
Open $220,825
Previous Owner $79,532
Source: Public Records

Property History

We collect this data history from publicly available records. To have your information removed, we recommend requesting removal directly through your county’s website.

Date Event Price List to Sale Price per Sq Ft
03/01/2024 03/01/24 Sold -- -- --
01/25/2024 01/25/24 Pending -- -- --
01/13/2024 01/13/24 Price Changed $219,900 -2.3% $222 / Sq Ft
01/12/2024 01/12/24 For Sale $225,000 0.0% $227 / Sq Ft
01/06/2024 01/06/24 Pending -- -- --
12/22/2023 12/22/23 For Sale $225,000 0.0% $227 / Sq Ft
12/17/2023 12/17/23 Pending -- -- --
12/13/2023 12/13/23 For Sale $225,000 -- $227 / Sq Ft
Source: North Texas Real Estate Information Systems (NTREIS)

Tax History

We collect this data history from publicly available records. To have your information removed, we recommend requesting removal directly through your county’s website.

Year Tax Paid Tax Assessment Tax Assessment Total Assessment is a certain percentage of the fair market value that is determined by local assessors to be the total taxable value of land and additions on the property. Land Improvement
2025 $2,648 $216,846 $60,000 $156,846
2024 $719 $216,846 $60,000 $156,846
2023 $3,272 $211,765 $30,000 $181,765
2022 $3,419 $177,782 $30,000 $147,782
2021 $3,256 $160,409 $30,000 $130,409
2020 $2,953 $132,111 $30,000 $102,111
2019 $2,731 $131,656 $30,000 $101,656
2018 $1,983 $101,422 $18,000 $83,422
2017 $2,333 $112,748 $18,000 $94,748
2016 $2,121 $99,915 $18,000 $81,915
2015 $1,631 $76,200 $12,000 $64,200
2014 $1,631 $76,200 $12,000 $64,200
Source: Public Records

Agents Affiliated with this Home

  • Section Image
  • Section Image
See All Agents

Map

Source: North Texas Real Estate Information Systems (NTREIS)

MLS Number: 20492672

North Texas Real Estate Information Systems (NTREIS)

APN: 00042129

Your Personal Tour Guide

Ask me questions while you tour the home.