
Hope Brown
Roberts Brothers TREC
(251) 607-1595
115 Total Sales
5 in Berkleigh
$263K - $276K Price Range
Estimated Value: $238,820
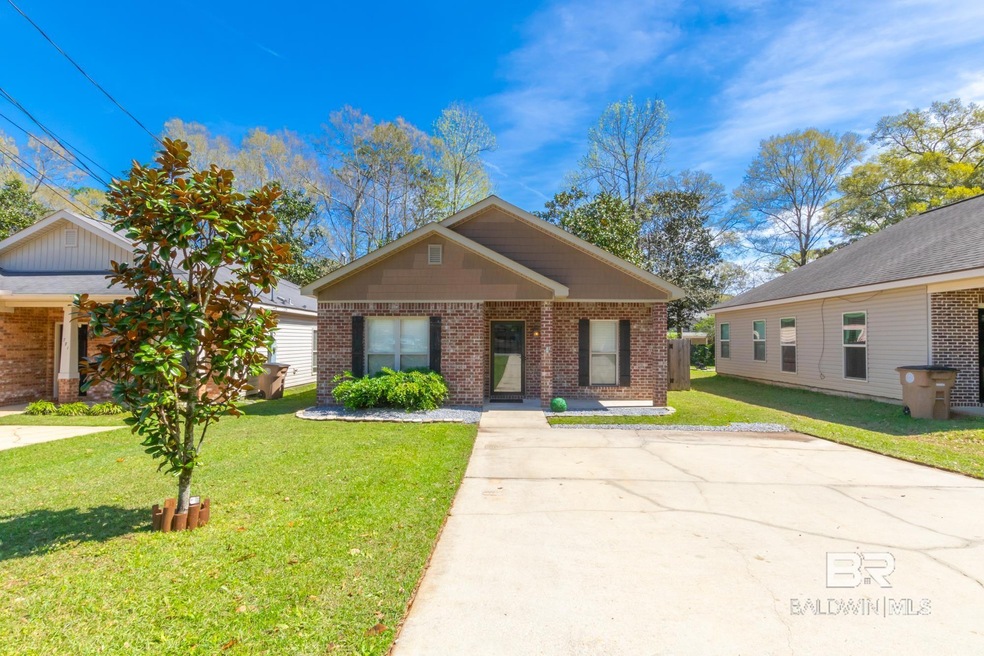
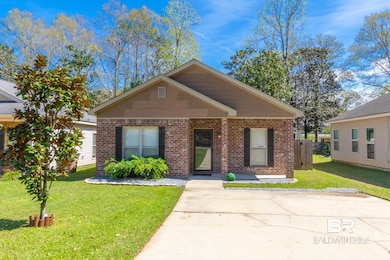
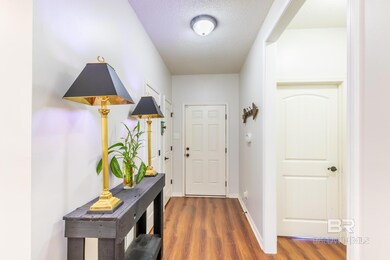
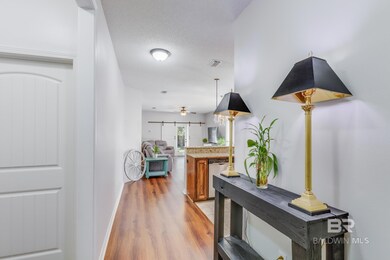
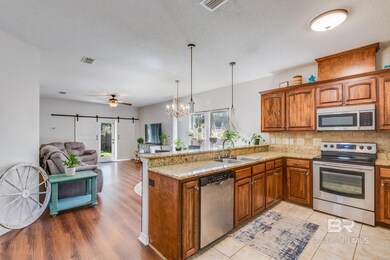
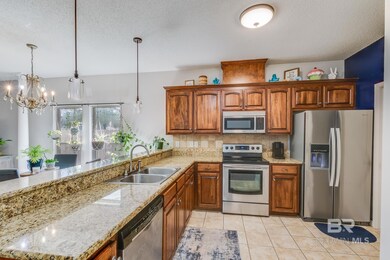
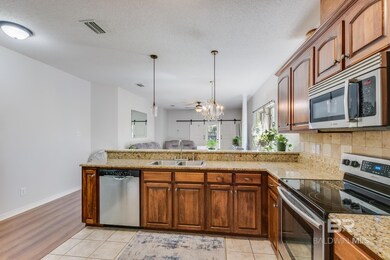
Welcome to 773 Wesley Avenue where charm will greet you as you arrive at your new home in the desirable Pinehurst neighborhood. This sweet 3 bedroom 2 bath house is conveniently located off of Airport blvd, just minutes from anything you need to do in town! As you enter the home, you walk into the freshly painted split bedroom plan home with 2 bedrooms located to your left with a bathroom in the middle. As you continue on, you will enter into the open concept kitchen with granite countertops and living area that is perfect for all your entertaining needs to allow everyone to be together. The master bedroom is located off the living room and provides a full bathroom with double vanity. The backyard is fenced, and is enough room for the kids or pups to run and play. Schedule your showing today.
Last Agent to Sell the Property
Wellhouse Real Estate West, LLC Brokerage Phone: 251-300-7136 License #137023 Listed on: 03/11/2024
Last Buyer's Agent
Wellhouse Real Estate West, LLC Brokerage Phone: 251-300-7136 License #137023 Listed on: 03/11/2024
We collect this data history from publicly available records. To have your information removed, we recommend requesting removal directly through your county’s website.
Hope Brown
Roberts Brothers TREC
(251) 607-1595
115 Total Sales
5 in Berkleigh
$263K - $276K Price Range
Cindy Moore
Elite Real Estate Mobile
(251) 257-3468
88 Total Sales
1 in Berkleigh
$267,500 Price
Hanna Rudzinsky
Eluxe Realty Group LLC
(251) 283-5370
104 Total Sales
1 in Berkleigh
$215,000 Price
Taylor Pettway
Southern Oaks Realty
(251) 319-5396
84 Total Sales
4 in Berkleigh
$28K - $464K Price Range
Jordan Jager
KELLER WILLIAMS REALTY AUBURN OPELIKA
(659) 207-2619
77 Total Sales
13 in Berkleigh
$175K - $255K Price Range
James Henderson
Realty Executives Bay Group
(251) 607-1797
200 Total Sales
3 in Berkleigh
$108K - $252K Price Range
We collect this data history from publicly available records. To have your information removed, we recommend requesting removal directly through your county’s website.
| Date | Buyer | Sale Price | Title Company |
|---|---|---|---|
| $225,000 | None Listed On Document | ||
| Grow Caitlin M | $148,000 | Slt | |
| Henry Zachary | $143,000 | None Available | |
| Stoltzner Mary J | -- | None Available |
We collect this data history from publicly available records. To have your information removed, we recommend requesting removal directly through your county’s website.
| Date | Status | Borrower | Loan Amount |
|---|---|---|---|
| Open | $180,000 | ||
| Previous Owner | Grow Caitlin M | $148,000 | |
| Previous Owner | Henry Zachary | $140,409 | |
| Previous Owner | Stoltzner Mary J | $94,400 |
We collect this data history from publicly available records. To have your information removed, we recommend requesting removal directly through your county’s website.
| Date | Event | Price | List to Sale | Price per Sq Ft | Prior Sale |
|---|---|---|---|---|---|
| 05/08/2024 05/08/24 | Sold | $225,000 | -6.3% | $158 / Sq Ft | |
| 03/26/2024 03/26/24 | Pending | -- | -- | -- | |
| 03/11/2024 03/11/24 | For Sale | $240,000 | +67.8% | $168 / Sq Ft | |
| 05/19/2017 05/19/17 | Sold | $143,000 | 0.0% | $100 / Sq Ft | View Prior Sale |
| 04/21/2017 04/21/17 | Pending | -- | -- | -- | |
| 04/17/2017 04/17/17 | For Sale | $143,000 | -- | $100 / Sq Ft |
We collect this data history from publicly available records. To have your information removed, we recommend requesting removal directly through your county’s website.
| Year | Tax Paid | Tax Assessment Tax Assessment Total Assessment is a certain percentage of the fair market value that is determined by local assessors to be the total taxable value of land and additions on the property. | Land | Improvement |
|---|---|---|---|---|
| 2025 | $972 | $16,190 | $3,000 | $13,190 |
| 2024 | $972 | $15,710 | $3,000 | $12,710 |
| 2023 | $941 | $14,900 | $3,000 | $11,900 |
| 2022 | $854 | $14,490 | $3,000 | $11,490 |
| 2021 | $835 | $14,190 | $3,000 | $11,190 |
| 2020 | $793 | $13,530 | $3,000 | $10,530 |
| 2019 | $684 | $11,820 | $0 | $0 |
| 2018 | $689 | $11,900 | $0 | $0 |
| 2017 | $727 | $12,500 | $0 | $0 |
| 2016 | $733 | $12,600 | $0 | $0 |
| 2013 | $672 | $11,560 | $0 | $0 |
Seller's Agent in 2024
Jennifer Francia
Wellhouse Real Estate West, LLC
(251) 300-7136
2 in this area
127 Total Sales
MC
Seller's Agent in 2017
Mary L Carpenter
Amerispec Inspection Services
NM
Buyer's Agent in 2017
Non Member
Non Member Office
Source: Baldwin REALTORS®
MLS Number: 359136
APN: 28-08-28-2-000-004.008
Disclaimer: Certain information contained herein is derived from information provided by parties other than Homes.com. All information provided is deemed reliable, but is not guaranteed to be accurate and should be independently verified.
IDX information is provided exclusively for personal, non-commercial use, and may not be used for any purpose other than to identify prospective properties consumers may be interested in purchasing. Information is deemed reliable but not guaranteed.
Ask me questions while you tour the home.