
Steve Thomas
COLDWELL BANKER REALTY
(813) 285-7738
79 Total Sales
1 in Bayonet Point
$166,000 Price


Estimated Value: $123,548
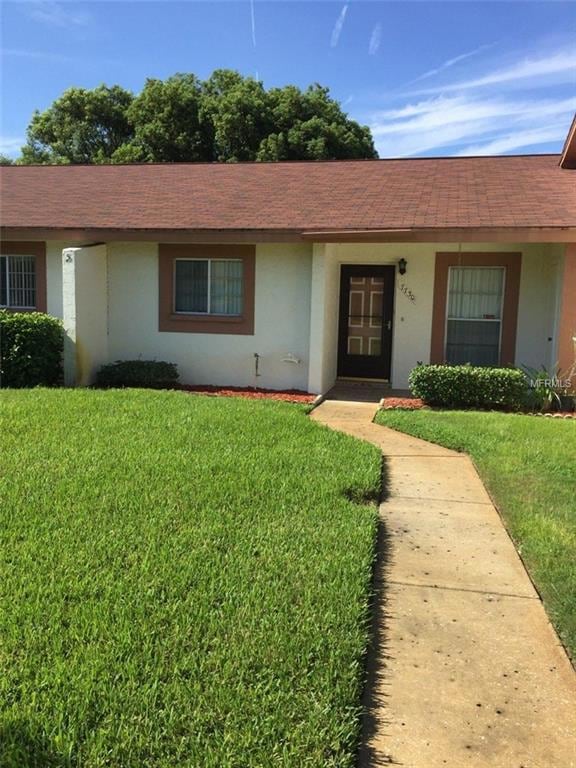
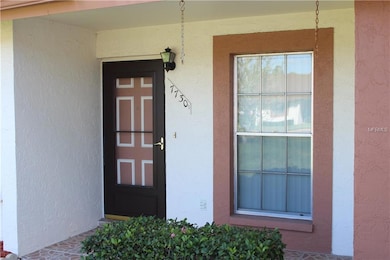
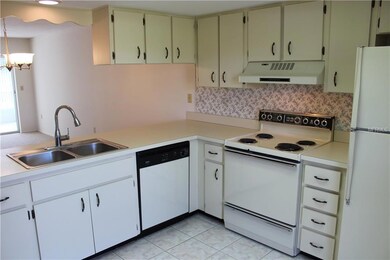
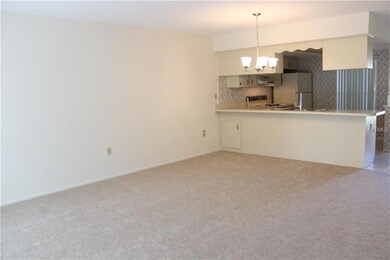
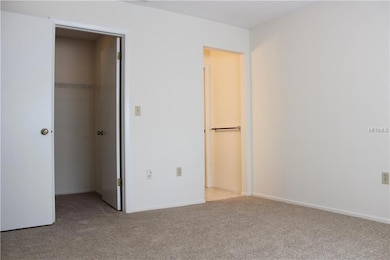
Looking to retire? Are you wanting to downsize to a home to make life simpler and easy? Are you still wanting to stay active? Well look NO FURTHER! Extremely close to shopping and franchise restaurants, this condo also sits down the street from the Beacon Woods Golf Course and Recreational Center. The Recreational Center comes complete with a heated swimming pool, Co-ed sauna, Bocce Courts, Playground, Tennis Courts, Billiard tables, and more. You can even join the “Member Group” activities including card groups, exercise classes, crafts, and bocce and tennis leagues. The auditorium hosts several dances and special events throughout the year too, so you can NEVER GET BORED! After spending the day at the clubhouse, or after a long day playing the beautiful Beacon Woods 18-hole course, come home to this cute and quaint condo, with brand new carpeting, updated bathrooms, and a lanai that overlooks a stunningly green backyard. Retirement never looked so good! Come and see for yourself!
Last Agent to Sell the Property
CARLTON ROYCE INTERNATIONAL IN License #3368389 Listed on: 10/28/2017
Last Buyer's Agent
Captain Lou Panico
License #3397621
We collect this data history from publicly available records. To have your information removed, we recommend requesting removal directly through your county’s website.
Steve Thomas
COLDWELL BANKER REALTY
(813) 285-7738
79 Total Sales
1 in Bayonet Point
$166,000 Price
Dennis Rosa
BAM REALTY ADVISORS INC
(813) 807-4041
81 Total Sales
2 in Bayonet Point
$235K - $260K Price Range
Sheri Ragsdale
RAGSDALE RESIDENTIAL REALTY
(727) 349-4204
80 Total Sales
1 in Bayonet Point
$183,000 Price
Darla Wright
FUTURE HOME REALTY INC
(727) 472-9053
52 Total Sales
3 in Bayonet Point
$240K - $375K Price Range
Keith Libby, Sr.
LIBBY REALTY, INC.
(689) 210-2801
50 Total Sales
2 in Bayonet Point
$150K - $193K Price Range
Heather Stotts
RE/MAX COLLECTIVE
(951) 800-3558
354 Total Sales
8 in Bayonet Point
$180K - $317K Price Range
We collect this data history from publicly available records. To have your information removed, we recommend requesting removal directly through your county’s website.
| Date | Buyer | Sale Price | Title Company |
|---|---|---|---|
| $31,000 | Southern Security Title Serv | ||
| Inglese Santo | $31,000 | Southern Security Title Svcs | |
| Deperte Loretta M | -- | Attorney | |
| Deprete Loretta M | $63,000 | -- |
We collect this data history from publicly available records. To have your information removed, we recommend requesting removal directly through your county’s website.
| Date | Event | Price | List to Sale | Price per Sq Ft |
|---|---|---|---|---|
| 04/08/2018 04/08/18 | Off Market | $62,000 | -- | -- |
| 01/04/2018 01/04/18 | Sold | $62,000 | -4.5% | $60 / Sq Ft |
| 12/08/2017 12/08/17 | Pending | -- | -- | -- |
| 10/28/2017 10/28/17 | For Sale | $64,900 | -- | $63 / Sq Ft |
We collect this data history from publicly available records. To have your information removed, we recommend requesting removal directly through your county’s website.
| Year | Tax Paid | Tax Assessment Tax Assessment Total Assessment is a certain percentage of the fair market value that is determined by local assessors to be the total taxable value of land and additions on the property. | Land | Improvement |
|---|---|---|---|---|
| 2026 | $610 | $54,520 | ||
| 2025 | $610 | $54,520 | ||
| 2024 | $610 | $51,500 | ||
| 2023 | $594 | $50,000 | $0 | $0 |
| 2022 | $536 | $48,550 | $0 | $0 |
| 2021 | $514 | $47,140 | $4,206 | $42,934 |
| 2020 | $499 | $46,490 | $4,206 | $42,284 |
| 2019 | $480 | $45,454 | $0 | $0 |
| 2018 | $926 | $48,231 | $4,206 | $44,025 |
| 2017 | $247 | $32,321 | $0 | $0 |
| 2016 | $197 | $31,005 | $0 | $0 |
| 2015 | $195 | $30,789 | $0 | $0 |
| 2014 | $180 | $33,661 | $4,206 | $29,455 |
JD
Seller's Agent in 2018
James DeMaria
CARLTON ROYCE INTERNATIONAL IN
(352) 270-8056
5 Total Sales
CP
Buyer's Agent in 2018
Captain Lou Panico
Source: Stellar MLS
MLS Number: G4848778
APN: 03-25-16-0120-00500-00C0
Disclaimer: Certain information contained herein is derived from information provided by parties other than Homes.com. All information provided is deemed reliable, but is not guaranteed to be accurate and should be independently verified.
All data is obtained from various sources and may not have been verified by broker or MLS GRID. Supplied Open House Information is subject to change without notice. All information should be independently reviewed and verified for accuracy. Properties may or may not be listed by the office/agent presenting the information. Some IDX listings have been excluded from this website. IDX information is provided exclusively for personal, non-commercial use, and may not be used for any purpose other than to identify prospective properties consumers may be interested in purchasing. Information is deemed reliable but not guaranteed.
Listings courtesy of Stellar MLS as distributed by MLS GRID.
Based on information submitted to the MLS GRID
Listing Information presented by local MLS brokerage: Ten-X - (888)-952-6393
Ask me questions while you tour the home.