
Seller's Agent in 2024
Brian Allen
Inc Realty, PLLC
(580) 217-7435
142 Total Sales
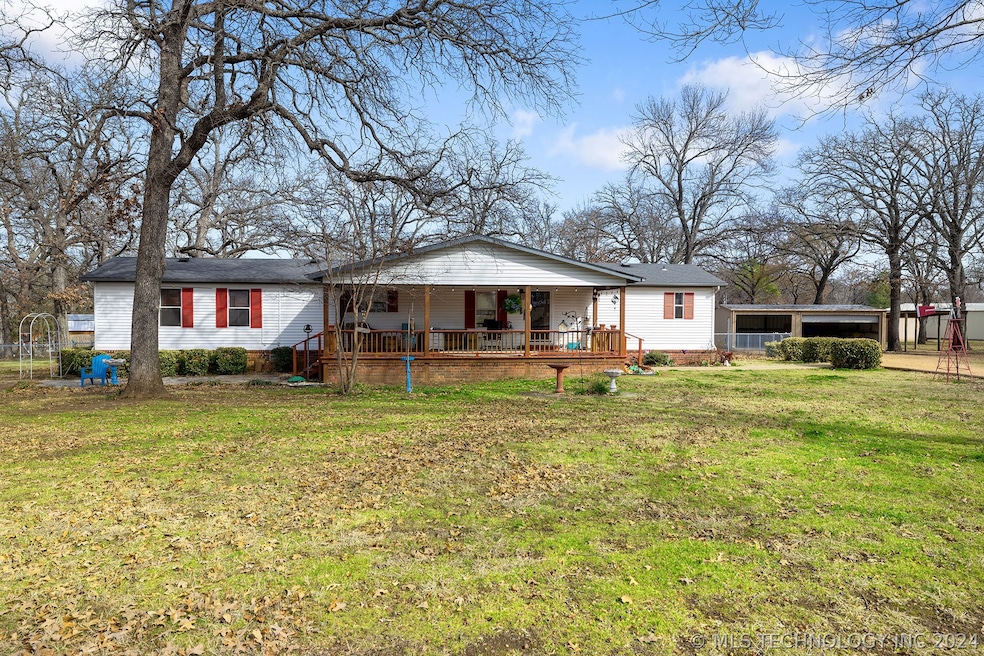


Welcome to this amazing lake house nestled in the beautiful Lake Texoma. With a perfect blend of comfort and style, this property is priced to move and offers an incredible opportunity for your dream weekend getaway. As you step inside, you'll be greeted by tons of space for entertaining, making it ideal for hosting family and friends. The open area kitchen is a cook's dream, open and ample storage space. Whether you're preparing a delicious meal or simply enjoying a morning coffee, this kitchen is sure to impress. The house features three spacious bedrooms, providing plenty of room for relaxation and privacy. The two well-appointed bathrooms offer convenience and luxury for you and your guests. One of the best features of this lake house is its proximity to #LakeTexoma. Just moments away, you can indulge in a variety of water activities such as fishing, boating, or simply enjoying a peaceful sunset by the water. Additionally, you'll be thrilled to know that the new West Bay Casino will be just down the street, offering endless entertainment options and options for #airbnb #travel #vacation #vrbo #airbnbhost #vacationrental. For nature enthusiasts, the surrounding area boasts picturesque landscapes and stunning wildlife. Take a walk along the nearby trails or explore the beauty of Chickasaw Country, where adventure awaits.
We collect this data history from publicly available records. To have your information removed, we recommend requesting removal directly through your county’s website.
We collect this data history from publicly available records. To have your information removed, we recommend requesting removal directly through your county’s website.
| Date | Buyer | Sale Price | Title Company |
|---|---|---|---|
| $229,000 | Marshall County Abstract | ||
| Knoll Judy | $185,000 | Old Republic Natl Ttl Ins Co | |
| Lowe David M | $100,666 | Modern Abstract & Title |
We collect this data history from publicly available records. To have your information removed, we recommend requesting removal directly through your county’s website.
| Date | Status | Borrower | Loan Amount |
|---|---|---|---|
| Previous Owner | $99,170 |
We collect this data history from publicly available records. To have your information removed, we recommend requesting removal directly through your county’s website.
| Date | Event | Price | List to Sale | Price per Sq Ft | Prior Sale |
|---|---|---|---|---|---|
| 05/31/2024 05/31/24 | Sold | $229,000 | -5.4% | $199 / Sq Ft | |
| 04/24/2024 04/24/24 | Pending | -- | -- | -- | |
| 04/01/2024 04/01/24 | For Sale | $242,000 | +139.6% | $210 / Sq Ft | |
| 07/30/2018 07/30/18 | Sold | $101,000 | -12.2% | $70 / Sq Ft | View Prior Sale |
| 06/20/2018 06/20/18 | Pending | -- | -- | -- | |
| 05/26/2018 05/26/18 | For Sale | $115,000 | -- | $80 / Sq Ft |
We collect this data history from publicly available records. To have your information removed, we recommend requesting removal directly through your county’s website.
| Year | Tax Paid | Tax Assessment Tax Assessment Total Assessment is a certain percentage of the fair market value that is determined by local assessors to be the total taxable value of land and additions on the property. | Land | Improvement |
|---|---|---|---|---|
| 2025 | $1,931 | $25,200 | $14,019 | $11,181 |
| 2024 | $1,593 | $24,458 | $12,656 | $11,802 |
| 2023 | $1,593 | $20,813 | $12,656 | $8,157 |
| 2022 | $1,579 | $20,813 | $12,656 | $8,157 |
| 2021 | $831 | $11,459 | $5,569 | $5,890 |
| 2020 | $834 | $11,459 | $5,569 | $5,890 |
| 2019 | $831 | $11,363 | $5,569 | $5,794 |
| 2018 | $609 | $7,557 | $2,419 | $5,138 |
| 2017 | $593 | $7,408 | $2,419 | $4,989 |
| 2016 | $626 | $7,790 | $2,419 | $5,371 |
| 2015 | $599 | $7,419 | $2,419 | $5,000 |
| 2014 | $574 | $7,085 | $2,270 | $4,815 |
Seller's Agent in 2024
Brian Allen
Inc Realty, PLLC
(580) 217-7435
142 Total Sales
Buyer's Agent in 2024
Bill Ptomey
VanMeter Realty
(580) 564-5150
30 Total Sales
Seller's Agent in 2018
Diana Duncan
Sage Sotheby's Realty
(405) 830-8983
171 Total Sales
LD
Seller Co-Listing Agent in 2018
Laura Duncan
Sage Sotheby's Realty
(405) 830-4111
14 Total Sales
NM
Buyer's Agent in 2018
Non MLS Member
Non-Member Firm
6,547 Total Sales
Source: MLS Technology
MLS Number: 2411468
Disclaimer: Certain information contained herein is derived from information provided by parties other than Homes.com. All information provided is deemed reliable, but is not guaranteed to be accurate and should be independently verified.
IDX information is provided exclusively for personal, non-commercial use, and may not be used for any purpose other than to identify prospective properties consumers may be interested in purchasing.
Information is deemed reliable but not guaranteed.
Ask me questions while you tour the home.