NOT LISTED FOR SALE

7736 Forest Hills Ln Waterloo, IL 62298

Waterloo Area

Estimated Value: $428,000 - $492,000

3 Beds
3 Baths
2,745 Sq Ft
$171/Sq Ft Est. Value

Sale Details

Date Sold: July 24, 2025

Last sale price $475,000 $173 Per Sq Ft

Est. 1% decrease in value since last sale

Current estimated payment $3,183 / mo

49 Days on Market

Highlights

  • Basketball Court
  • Deck
  • Wooded Lot
  • Rogers Elementary School Rated A-
  • Wood Burning Stove
  • Loft

About This Home

As of July 2025

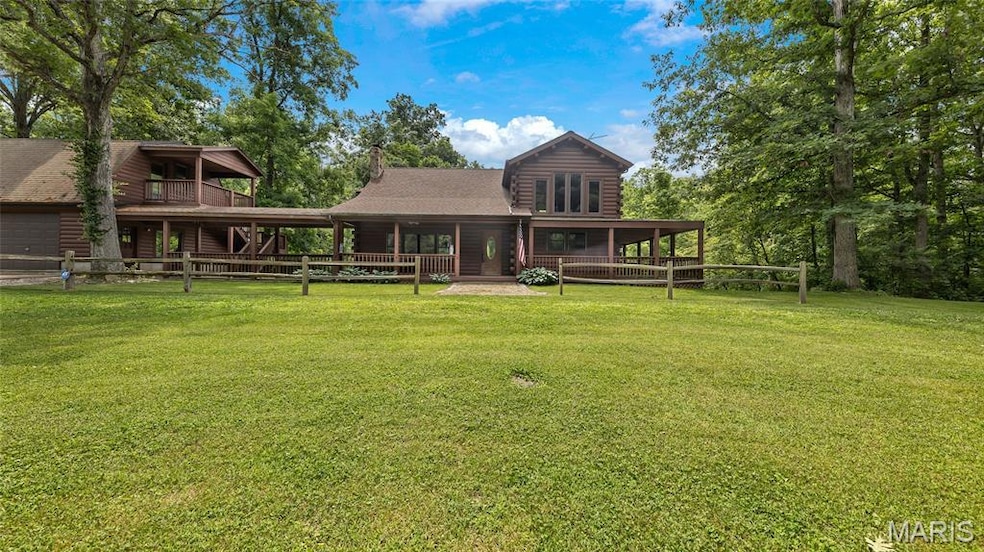
Welcome home to this stunning true log cabin retreat nestled on 5 private acres! This one-of-a-kind home combines rustic charm with modern comfort. The main floor features an open-concept living area with soaring wood ceilings, a cozy woodburning stove, and access to a breezeway that connects to an oversized 2-car garage—complete with electric, a work area, and a spacious loft that offers potential for additional living space.

Upstairs, you’ll find the sprawling master suite with a full bath and a large loft area perfect for a reading nook, home office, or creative space. The finished walk-out lower level adds even more versatility, featuring a family room w/ an additional working woodburning stove, rec area, & bonus room that could be converted to 4th bedroom.

Outdoor living is a dream with your own small basketball court, treehouse, zip line, and two storage sheds—including a large 15x20 metal shed. The cabin has been recently stained, features a newer roof, hot water heater, water treatment system, new well tank, and is now connected to district water. ADT security system is also in place for peace of mind.

Whether you're looking for a peaceful full-time residence or a weekend escape, this property is a rare opportunity to own your own log cabin paradise. Don’t miss it! Seller willing to sell home furnishings as well.

Last Agent to Sell the Property

Linda Frierdich

Century 21 Advantage License #471012311 Listed on: 06/05/2025

Century 21 Advantage

Last Buyer's Agent

Alexa Trojcak

Keller Williams Pinnacle License #475183723

Keller Williams Pinnacle

Range of Values:

--
Value Increase
--
Percent Increase
--
Adjusted for Inflation
Collateral Analytics

Collateral Analytics Collateral Analytics AVMs (Automated Valuation Model) employ a number of statistical approaches combined with neighborhood-specific comparable selection guarantees the most up-to-date and precise valuations.

Not Available

Collateral Analytics does not have data for the current month. Please view the chart for historical values.

ICE

ICE Mortgage Technology ICE Mortgage Technology’s AVM (Automated Valuation Model) is a state-of-the-art online residential property valuation tool that provides a quick and accurate estimate of the value of almost any home in the U.S.

Not Available

ICE Mortgage Technology does not have data for the current month. Please view the chart for historical values.

First American

First American First American Data & Analytics’ next-generation AVM combines unrivaled data assets with a blended ensemble of valuation models to produce highly accurate, reliable valuations you can trust.

Not Available

First American does not have data for the current month. Please view the chart for historical values.

Quantarium

Quantarium Quantarium’s valuation service, repeatedly proven the industry’s most accurate and comprehensive, is supercharged with a self-learning and auto-tuning AI engine that continually becomes smarter and more accurate as it processes daily inputs from the industry’s leading RE data lake.

Not Available

Quantarium does not have data for the current month. Please view the chart for historical values.

Average Value
Not Available
List Price
Sold Price
Create a Home Valuation Report for This Property
The Home Valuation Report is an in-depth analysis detailing your home's value as well as a comparison with similar homes in the area

Home Details

Home Type

  • Single Family

Est. Annual Taxes

  • $6,870

Year Built

  • Built in 1989

Lot Details

  • 5 Acre Lot
  • Lot Dimensions are 331x658x331x662
  • Wooded Lot

Parking

  • 2 Car Garage
  • Oversized Parking
  • Workshop in Garage
  • Front Facing Garage
  • Garage Door Opener
  • Driveway

Home Design

  • Log Siding

Interior Spaces

  • 1.5-Story Property
  • Beamed Ceilings
  • Ceiling Fan
  • 2 Fireplaces
  • Wood Burning Stove
  • Sliding Doors
  • Entrance Foyer
  • Family Room
  • Living Room
  • Dining Room
  • Loft
  • Game Room
  • Utility Room
  • Home Security System

Kitchen

  • Breakfast Bar
  • Oven
  • Microwave
  • Dishwasher

Bedrooms and Bathrooms

  • 3 Bedrooms

Finished Basement

  • Walk-Out Basement
  • Basement Fills Entire Space Under The House

Outdoor Features

  • Basketball Court
  • Deck
  • Wrap Around Porch
  • Patio
  • Shed

Schools

  • Waterloo Dist 5 Elementary And Middle School
  • Waterloo High School

Utilities

  • Forced Air Heating and Cooling System
  • Septic Tank

Community Details

  • No Home Owners Association

Listing and Financial Details

  • Assessor Parcel Number 07-17-400-011-000

Home Details

Home Type

Single Family

Est. Annual Taxes

$6,870

Year Built

Built in 1989

Lot Details

5 Acres

Parking

2

Listing Details

  • Property Type: Residential
  • Year Built: 1989
  • Directions: GPS Friendly
  • Property Sub-Type: Single Family Residence
  • ResoLotFeatures: Wooded
  • Lot Size Acres: 5
  • Road Frontage Type: City Street
  • ResoSecurityFeatures: Security System
  • Co List Office Phone: 618-281-7621
  • MLS Status: Closed
  • Subdivision Name: N/A
  • Above Grade Finished Sq Ft: 1607
  • Carport Y N: No
  • Reso Fireplace Features: Wood Burning Stove
  • Unit Levels: One and One Half
  • New Construction: No
  • Property Attached Yn: No
  • Reso Structure Type: House
  • MIS_AboveGradeFinishedAreaSrchSqFt: 1607.00
  • PreviousStatus: Pending
  • MIS_SellerConsiderConcessionYN: 1
  • MIS_PoolYN: 0
  • MIS_BelowGradeFinishedAreaSrchSqFt: 1138.00
  • MIS_EfficiencyYN: 0
  • MIS_AuctionYN: 0
  • Special Features: VirtualTour
  • Property Sub Type: Detached

Interior Features

  • Basement: Finished, Full, Walk-Out Access
  • Interior Amenities: Beamed Ceilings, Breakfast Bar, Ceiling Fan(s), Entrance Foyer
  • Appliances: Dishwasher, Microwave, Oven, Refrigerator
  • Basement YN: Yes
  • Full Bathrooms: 3
  • Total Bedrooms: 3
  • Below Grade Sq Ft: 1138
  • Door Features: Sliding Door(s)
  • Fireplaces: 2
  • Fireplace: Yes
  • Flooring: Varies
  • MIS_LowerLevelBathroomsFull: 1
  • MIS_LowerLevelBathroomsHalf: 0
  • MIS_LowerLevelBedrooms: 0
  • MIS_MainLevelBathroomsFull: 1
  • MIS_MainLevelBathroomsHalf: 0
  • MIS_UpperLevelBathroomsFull: 1
  • MIS_UpperLevelBathroomsHalf: 0
  • MIS_UpperLevelBedrooms: 1

Exterior Features

  • Pool Features: None
  • Waterfront: No
  • Disclosures: Seller Property Disclosure
  • Home Warranty: No
  • Construction Type: Log
  • Exterior Features: Basketball Court
  • Other Structures: Garage(s), Shed(s)
  • Patio And Porch Features: Covered, Deck, Front Porch, Patio, Wrap Around

Garage/Parking

  • Garage Spaces: 2
  • Attached Garage: No
  • Attached Garage: Yes
  • Parking Features: Driveway, Garage Door Opener, Garage Faces Front, Oversized, Workshop in Garage
  • Total Parking Spaces: 2

Utilities

  • Sewer: Septic Tank
  • Cooling: Central Air, Electric
  • Heating: Forced Air
  • Water Source: Public

Condo/Co-op/Association

  • Senior Community: No
  • Association: No

Schools

  • Elementary School: WATERLOO DIST 5
  • Junior High Dist: Waterloo DIST 5
  • High School: Waterloo
  • Middle Or Junior School: WATERLOO DIST 5

Lot Info

  • Lot Dimensions: 331X658X331X662
  • Parcel Number: 07-17-400-011-000

Tax Info

  • Tax Year: 2023
  • Tax Annual Amount: 6870

Ownership History

We collect this data history from publicly available records. To have your information removed, we recommend requesting removal directly through your county’s website.

Date Name Owned For Owner Type

Purchase Details

Listed on
Jun 5, 2025
Closed on
Jul 24, 2025
Sold by
Bought by
Seller's Agent
Linda Frierdich
Century 21 Advantage
Buyer's Agent
Alexa Trojcak
Keller Williams Pinnacle
List Price
$460,000
Sold Price
$475,000
Premium/Discount to List
$15,000
3.26%
Views
64
Current Estimated Value
$468,344

Home Financials for this Owner

Home Financials are based on the most recent Mortgage that was taken out on this home.
Estimated Appreciation
-$6,656
Avg. Annual Appreciation
-1.30%
Original Mortgage
$475,000
Interest Rate
6.63%
Mortgage Type
VA

Purchase Details

Listed on
May 21, 2020
Closed on
Aug 13, 2020
Sold by
Bought by
Seller's Agent
Roxanne Portell
Coldwell Banker Brown Realtors
Buyer's Agent
Linda Frierdich
Century 21 Advantage
List Price
$194,900
Sold Price
$204,000
Premium/Discount to List
$9,100
4.67%

Home Financials for this Owner

Home Financials are based on the most recent Mortgage that was taken out on this home.
Avg. Annual Appreciation
18.10%

Purchase Details

Closed on
Nov 29, 2018
Sold by
Bought by
Source: Public Records

Purchase History

We collect this data history from publicly available records. To have your information removed, we recommend requesting removal directly through your county’s website.

Date Buyer Sale Price Title Company
$475,000 Freedom Title
$204,000 Radian Settlement Services
-- Codilis & Associates Pc
Source: Public Records

Mortgage History

We collect this data history from publicly available records. To have your information removed, we recommend requesting removal directly through your county’s website.

Date Status Borrower Loan Amount
Open $492,125
Closed $475,000
Source: Public Records

Property History

We collect this data history from publicly available records. To have your information removed, we recommend requesting removal directly through your county’s website.

Date Event Price List to Sale Price per Sq Ft Prior Sale
07/24/2025 07/24/25 Sold $475,000 +3.3% $173 / Sq Ft
07/24/2025 07/24/25 Pending -- -- --
06/05/2025 06/05/25 For Sale $460,000 +125.5% $168 / Sq Ft
06/24/2020 06/24/20 Sold $204,000 +4.7% $127 / Sq Ft View Prior Sale
05/28/2020 05/28/20 Pending -- -- --
05/21/2020 05/21/20 For Sale $194,900 -- $121 / Sq Ft
Source: MARIS MLS

Tax History

We collect this data history from publicly available records. To have your information removed, we recommend requesting removal directly through your county’s website.

Year Tax Paid Tax Assessment Tax Assessment Total Assessment is a certain percentage of the fair market value that is determined by local assessors to be the total taxable value of land and additions on the property. Land Improvement
2025 $7,362 $134,590 $23,620 $110,970
2024 $7,362 $126,975 $24,945 $102,030
2023 $0 $112,670 $23,620 $89,050
2022 $6,473 $104,150 $23,620 $80,530
2021 $6,025 $94,660 $23,620 $71,040
2020 $5,819 $88,990 $23,620 $65,370
2019 $5,938 $89,830 $19,790 $70,040
2018 $5,709 $89,600 $19,790 $69,810
2017 $5,589 $92,058 $20,146 $71,912
2016 $0 $88,460 $19,790 $68,670
2015 $5,358 $88,260 $17,670 $70,590
2014 $5,167 $88,550 $17,670 $70,880
2012 -- $89,680 $17,670 $72,010
Source: Public Records

Agents Affiliated with this Home

  • Section Image
  • Section Image
  • Section Image
See All Agents

Map

Source: MARIS MLS

MLS Number: MIS25038365

MARIS MLS

APN: 07-17-400-011-000

Your Personal Tour Guide

Ask me questions while you tour the home.