
Seller's Agent in 2025
Tia Hempel
RE/MAX
(314) 607-6803
74 Total Sales
Estimated Value: $240,000 - $276,000
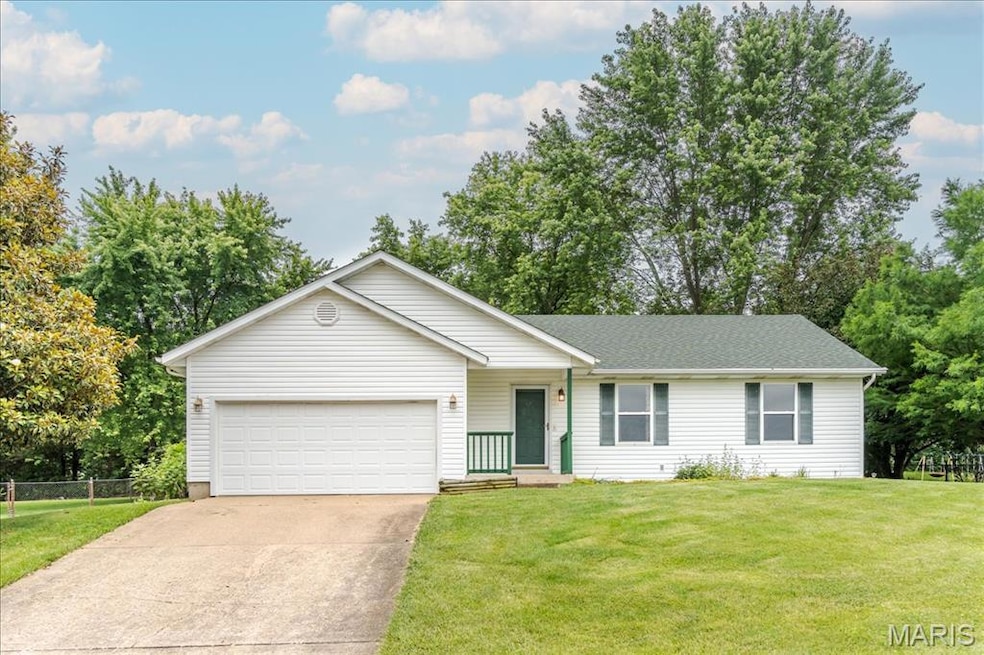
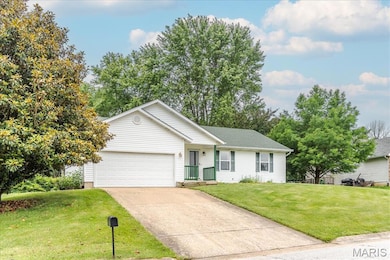

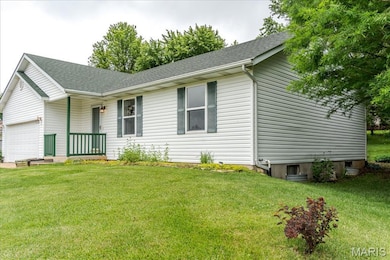
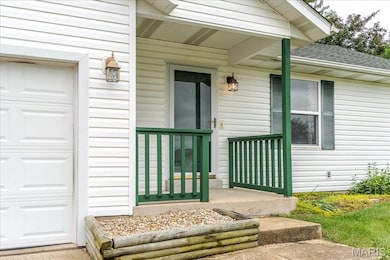
Nestled in the highly desirable College Hill Estates, this well maintained 3 bedroom, 2 bathroom home offers the perfect blend of comfort, space, and convenience.
Step inside to find vaulted ceilings, an abundance of natural light, and a warm, open floor plan designed for both everyday living and entertaining. The cozy living room features a wood-burning or gas fireplace, creating a welcoming space to relax year-round. The adjacent dining area flows effortlessly into the kitchen, complete with plenty of cabinet space and a layout made for gatherings. Main floor laundry area from the two car garage.
The primary bedroom has an ensuite bath. Two additional bedrooms offer flexibility for family, guests, or a home office.
Downstairs, the large open basement is ready for your vision—whether you dream of a home theater, gym, playroom, or additional living space, the possibilities are endless.
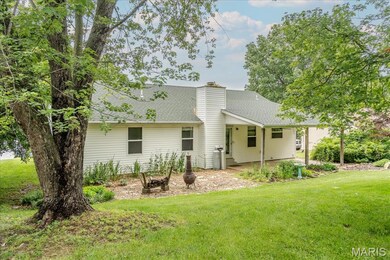
Outside, the private backyard oasis is your personal retreat. Enjoy evenings on the patio, weekend BBQs, or gardening in the beautifully maintained yard. A storage shed provides extra space and there's plenty of parking for family and friends.
You’ll love the location—just a block from a neighborhood park, and moments away from grocery stores, hospitals, schools, dining, and entertainment. Plus, the friendly neighbors and peaceful setting make this one of Union’s most cherished areas.
Last Agent to Sell the Property
RE/MAX Platinum License #2023019048 Listed on: 06/06/2025
We collect this data history from publicly available records. To have your information removed, we recommend requesting removal directly through your county’s website.
We collect this data history from publicly available records. To have your information removed, we recommend requesting removal directly through your county’s website.
| Date | Buyer | Sale Price | Title Company |
|---|---|---|---|
| -- | None Listed On Document |
We collect this data history from publicly available records. To have your information removed, we recommend requesting removal directly through your county’s website.
| Date | Event | Price | List to Sale | Price per Sq Ft |
|---|---|---|---|---|
| 06/24/2025 06/24/25 | Sold | -- | -- | -- |
| 06/16/2025 06/16/25 | Pending | -- | -- | -- |
| 06/06/2025 06/06/25 | For Sale | $239,000 | -- | $227 / Sq Ft |
We collect this data history from publicly available records. To have your information removed, we recommend requesting removal directly through your county’s website.
| Year | Tax Paid | Tax Assessment Tax Assessment Total Assessment is a certain percentage of the fair market value that is determined by local assessors to be the total taxable value of land and additions on the property. | Land | Improvement |
|---|---|---|---|---|
| 2025 | $1,816 | $30,457 | $0 | $0 |
| 2024 | $1,816 | $26,264 | $0 | $0 |
| 2023 | $1,583 | $26,264 | $0 | $0 |
| 2022 | $1,545 | $25,580 | $0 | $0 |
| 2021 | $1,547 | $25,580 | $0 | $0 |
| 2020 | $1,434 | $23,317 | $0 | $0 |
| 2019 | $1,430 | $23,317 | $0 | $0 |
| 2018 | $1,309 | $22,405 | $0 | $0 |
| 2017 | $1,313 | $22,405 | $0 | $0 |
| 2016 | $1,334 | $22,249 | $0 | $0 |
| 2015 | $1,312 | $22,249 | $0 | $0 |
| 2014 | $1,336 | $22,641 | $0 | $0 |
Seller's Agent in 2025
Tia Hempel
RE/MAX
(314) 607-6803
74 Total Sales
Buyer's Agent in 2025
Danyee Mundwiller
Coldwell Banker Premier Group
(636) 390-3795
194 Total Sales
Source: MARIS MLS
MLS Number: MIS25039801
APN: 22-1-010-0-022-002540
Disclaimer: Certain information contained herein is derived from information provided by parties other than Homes.com. All information provided is deemed reliable, but is not guaranteed to be accurate and should be independently verified.
All data is obtained from various sources and may not have been verified by broker or MLS GRID. Supplied Open House Information is subject to change without notice. All information should be independently reviewed and verified for accuracy. Properties may or may not be listed by the office/agent presenting the information. Some IDX listings have been excluded from this website.
Listings courtesy of MARIS MLS as distributed by MLS GRID.
Based on information submitted to the MLS GRID
Ask me questions while you tour the home.