NOT LISTED FOR SALE

Estimated Value: $361,000 - $395,000

2 Beds
2 Baths
1,626 Sq Ft
$228/Sq Ft Est. Value

Sale Details

Date Sold: April 16, 2024

Last sale price $379,900 $234 Per Sq Ft

Est. 2% decrease in value since last sale

Current estimated payment $2,272 / mo

10 Days on Market

Highlights

  • Golf Course Community
  • Gated with Attendant
  • Furnished
  • Fitness Center
  • Active Adult
  • Heated Community Pool

About This Home

As of April 2024

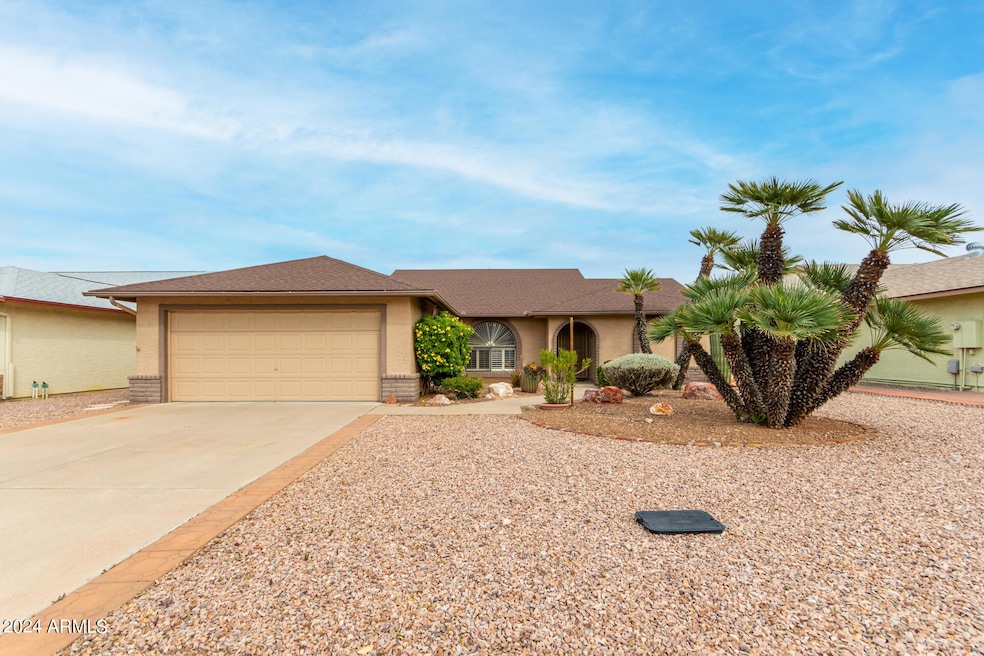
Great cub appeal to this furnished 2 bedroom 1.75 bath San Carlos model, with popular split bedrooms. Living room can be used as an office or craft room. Large family room with built in desk. Roof replaced within the last 10 years. AC 2018.Dual pane windows. Primary bedroom has a walk in closet and linen closet. Guest bedroom has a walk in closet. Hot water heater 2022.Inside laundry room with storage cupboards .Large walled in back yard. Active Adult 55+ Gated Community, FOUNTAIN OF THE SUN! Enjoy this Country Club & Golf Community offering lakes, billiards, top of the line golf course, you name it we have it here! Lots of planned activities, pickle ball, yoga, arts & crafts, card room. Birdie's restaurant open daily.

Last Agent to Sell the Property

Elaine Peterson

HomeSmart License #SA656141000 Listed on: 02/06/2024

HomeSmart

Co-Listed By

Kim Webster

HomeSmart License #SA540465000

Last Buyer's Agent

Kimberly Mumma

My Home Group Real Estate License #BR655414000

My Home Group Real Estate

Home Details

Home Type

  • Single Family

Est. Annual Taxes

  • $1,679

Year Built

  • Built in 1987

Lot Details

  • 6,909 Sq Ft Lot
  • Desert faces the front of the property
  • Sprinklers on Timer
  • Grass Covered Lot

HOA Fees

  • $113 Monthly HOA Fees

Parking

  • 2 Car Direct Access Garage
  • Garage Door Opener

Home Design

  • Wood Frame Construction
  • Composition Roof
  • Stucco

Interior Spaces

  • 1,626 Sq Ft Home
  • 1-Story Property
  • Furnished
  • Ceiling Fan
  • Double Pane Windows

Kitchen

  • Breakfast Bar
  • Built-In Microwave

Flooring

  • Carpet
  • Tile

Bedrooms and Bathrooms

  • 2 Bedrooms
  • 2 Bathrooms

Outdoor Features

  • Covered Patio or Porch

Schools

  • Adult Elementary And Middle School
  • Adult High School

Utilities

  • Central Air
  • Heating Available
  • High Speed Internet
  • Cable TV Available

Listing and Financial Details

  • Tax Lot 1542
  • Assessor Parcel Number 218-67-918

Community Details

Overview

  • Active Adult
  • Association fees include street maintenance
  • Fosa Association, Phone Number (480) 380-4000
  • Built by UDC
  • Fountain Of The Sun Parcel 7 B Ut 1415 1579 A H Subdivision, San Carlos Floorplan

Recreation

  • Golf Course Community
  • Pickleball Courts
  • Fitness Center
  • Heated Community Pool
  • Community Spa

Additional Features

  • Recreation Room
  • Gated with Attendant

Home Details

Home Type

Single Family

Est. Annual Taxes

$1,679

Year Built

Built in 1987

Lot Details

6,909 Sq Ft Lot

HOA Fees

$113 per month

Parking

2

Listing Details

  • Cross Street: 80th Street & Broadway
  • Legal Info Range: 7E
  • Property Type: Residential
  • Ownership: Fee Simple
  • Association Fees Community Facilities District: N
  • HOA #2: N
  • Association Fees Land Lease Fee: N
  • Recreation Center Fee: N
  • Total Monthly Fee Equivalent: 113.33
  • Basement: N
  • Updated Heating or Cooling Units: Full
  • Items Updated Ht Cool Yr Updated: 2018
  • Updated Roof: Full
  • Items Updated Roof Yr Updated: 2013
  • Parking Spaces Total Covered Spaces: 2.0
  • Separate Den Office Sep Den Office: N
  • Year Built: 1987
  • Tax Year: 2023
  • Master Model: San Carlos
  • Property Sub Type: Single Family Residence
  • Horses: No
  • Lot Size Acres: 0.16
  • Co List Office Mls Id: cril23
  • Co List Office Phone: 480-346-7505
  • Subdivision Name: FOUNTAIN OF THE SUN PARCEL 7-B UT 1415-1579 A-H
  • Property Attached Yn: No
  • General Property Description:PriceSqFt: 233.64
  • Association Fees:HOA Fee2: 1360.0
  • Dining Area:Breakfast Bar: Yes
  • Windows:Dual Pane: Yes
  • Cooling:Ceiling Fan(s): Yes
  • Technology:Cable TV Avail: Yes
  • Special Listing Cond:Age Restricted (See Remarks): Yes
  • Cooling:Central Air: Yes
  • Water Source City Water: Yes
  • Technology:High Speed Internet: Yes
  • Special Features: None

Interior Features

  • Flooring: Carpet, Tile
  • Basement YN: No
  • Spa Features: None
  • Total Bedrooms: 2
  • Fireplace Features: None
  • Fireplace: No
  • Interior Amenities: High Speed Internet, Breakfast Bar, Furnished(See Rmrks), 3/4 Bath Master Bdrm
  • Living Area: 1626.0
  • Stories: 1
  • Window Features: Dual Pane
  • Community Features:ClubhouseRec Room: Yes
  • Kitchen Features:RangeOven Elec: Yes
  • Kitchen Features:Built-in Microwave: Yes
  • Community Features:Community Pool Htd: Yes
  • Community Features:Community Spa Htd: Yes
  • Community Features:Guarded Entry: Yes
  • Community Features:Pickleball Court(s): Yes
  • Community Features:Workout Facility: Yes
  • Other Rooms:Family Room: Yes
  • Community Features:On-Site Guard: Yes
  • KitchenFeatures:Refrigerator: Yes
  • Community Features:Gated: Yes
  • Community Features:Golf: Yes

Exterior Features

  • Fencing: Block
  • Lot Features: Desert Front, Grass Back, Auto Timer H2O Front, Auto Timer H2O Back
  • Pool Features: None
  • Disclosures: Seller Discl Avail
  • Construction Type: Stucco, Wood Frame, Painted
  • Patio And Porch Features: Covered Patio(s)
  • Roof: Composition
  • Construction:Frame - Wood: Yes
  • Exterior Features:Covered Patio(s): Yes
  • General Property Description:Community Pool YN2: Yes
  • General Property Description:Private Pool YN2: No

Garage/Parking

  • Total Covered Spaces: 2.0
  • Parking Features: Garage Door Opener, Direct Access, Attch'd Gar Cabinets
  • Attached Garage: No
  • Garage Spaces: 2.0
  • Parking Features:Attch_squote_d Gar Cabinets: Yes
  • Parking Features:Garage Door Opener: Yes
  • Parking Features:Direct Access: Yes

Utilities

  • Cooling: Central Air, Ceiling Fan(s)
  • Heating: Electric
  • Security: Security Guard
  • Cooling Y N: Yes
  • Heating Yn: Yes
  • Water Source: City Water
  • Heating:Electric: Yes

Condo/Co-op/Association

  • Community Features: Golf, Pickleball, Gated, Community Spa Htd, Community Pool Htd, Guarded Entry, Fitness Center
  • Association Fee: 1360.0
  • Association Fee Frequency: Annually
  • Association Name: FOSA
  • Phone: 480-380-4000
  • Association: Yes

Association/Amenities

  • Association Fees:HOA YN2: Y
  • Association Fees:HOA DisclosureAddendum Affirmation: Yes
  • Association Fees:HOA Transfer Fee2: 200.0
  • Association Fees:HOA Paid Frequency: Annually
  • Association Fees:HOA Name4: FOSA
  • Association Fees:Special Assessment HOA: No
  • Association Fees:PAD Fee YN2: N
  • Association Fees:Cap ImprovementImpact Fee: 2050.0
  • Association Fees:Cap ImprovementImpact Fee _percent_: $
  • Association Fees:Disclosure Fees HOA: 200.0
  • Association Fee Incl:Street Maint: Yes

Fee Information

  • Association Fee Includes: Street Maint

Schools

  • Elementary School: Adult
  • High School: Adult
  • Junior High Dist: Mesa Unified District
  • Middle Or Junior School: Adult

Lot Info

  • Land Lease: No
  • Lot Size Sq Ft: 6909.0
  • Parcel #: 218-67-918

Building Info

  • Builder Name: UDC

Tax Info

  • Tax Annual Amount: 1679.0
  • Tax Book Number: 218.00
  • Tax Lot: 1542
  • Tax Map Number: 67.00

Ownership History

We collect this data history from publicly available records. To have your information removed, we recommend requesting removal directly through your county’s website.

Date Name Owned For Owner Type

Purchase Details

Listed on
Feb 6, 2024
Closed on
Apr 16, 2024
Sold by
Bought by
Seller's Agent
Elaine Peterson
HomeSmart
Buyer's Agent
Kimberly Mumma
My Home Group Real Estate
List Price
$379,900
Sold Price
$379,900
Views
36
Current Estimated Value
$370,899

Home Financials for this Owner

Home Financials are based on the most recent Mortgage that was taken out on this home.
Estimated Appreciation
-$9,001
Avg. Annual Appreciation
-1.05%
Original Mortgage
$359,900
Interest Rate
0.0694%
Mortgage Type
New Conventional

Purchase Details

Listed on
Nov 24, 2012
Closed on
Apr 12, 2013
Sold by
Bought by
Seller's Agent
L Dean Olds
West USA Realty
Buyer's Agent
Cathy Waz
eXp Realty
List Price
$185,000
Sold Price
$170,000
Premium/Discount to List
-$15,000
-8.11%

Home Financials for this Owner

Home Financials are based on the most recent Mortgage that was taken out on this home.
Avg. Annual Appreciation
7.60%
Original Mortgage
$136,000
Interest Rate
0.036%
Mortgage Type
New Conventional

Purchase Details

Closed on
Sep 19, 1997
Sold by
Bought by
Source: Public Records
Create a Home Valuation Report for This Property
The Home Valuation Report is an in-depth analysis detailing your home's value as well as a comparison with similar homes in the area

Home Values in the Area

Source: Public Records

Average Home Value in this Area


Source: Public Records

Purchase History

We collect this data history from publicly available records. To have your information removed, we recommend requesting removal directly through your county’s website.

Date Buyer Sale Price Title Company
$312,301 Servicelink
$379,900 Lawyers Title Of Arizona
$170,000 Security Title Agency
$103,000 Chicago Title Insurance Co
Source: Public Records

Mortgage History

We collect this data history from publicly available records. To have your information removed, we recommend requesting removal directly through your county’s website.

Date Status Borrower Loan Amount
Previous Owner $359,900
Previous Owner $20,000
Previous Owner $136,000
Source: Public Records

Property History

We collect this data history from publicly available records. To have your information removed, we recommend requesting removal directly through your county’s website.

Date Event Price List to Sale Price per Sq Ft Prior Sale
04/16/2024 04/16/24 Sold $379,900 0.0% $234 / Sq Ft
02/06/2024 02/06/24 For Sale $379,900 +123.5% $234 / Sq Ft
04/25/2013 04/25/13 Sold $170,000 -8.1% $105 / Sq Ft View Prior Sale
03/19/2013 03/19/13 Pending -- -- --
11/24/2012 11/24/12 For Sale $185,000 -- $114 / Sq Ft
Source: Arizona Regional Multiple Listing Service (ARMLS)

Tax History

We collect this data history from publicly available records. To have your information removed, we recommend requesting removal directly through your county’s website.

Year Tax Paid Tax Assessment Tax Assessment Total Assessment is a certain percentage of the fair market value that is determined by local assessors to be the total taxable value of land and additions on the property. Land Improvement
2025 $1,661 $19,980
2024 $1,679 $19,029
2023 $1,679 $27,820 $5,560 $22,260
2022 $1,642 $21,780 $4,350 $17,430
2021 $1,687 $20,030 $4,000 $16,030
2020 $1,665 $18,080 $3,610 $14,470
2019 $1,543 $16,830 $3,360 $13,470
2018 $1,473 $15,650 $3,130 $12,520
2017 $1,427 $14,710 $2,940 $11,770
2016 $1,401 $15,960 $3,190 $12,770
2015 $1,323 $14,370 $2,870 $11,500
Source: Public Records

Agents Affiliated with this Home

  • Section Image
  • Section Image
  • Section Image
  • Section Image
  • Section Image
See All Agents

Map

Source: Arizona Regional Multiple Listing Service (ARMLS)

MLS Number: 6660336

Arizona Regional Multiple Listing Service (ARMLS)

APN: 218-67-918

Your Personal Tour Guide

Ask me questions while you tour the home.