
Justin Cartwright
Waterman Real Estate
(530) 319-5938
148 Total Sales
1 in Shingletown
$420,000 Price
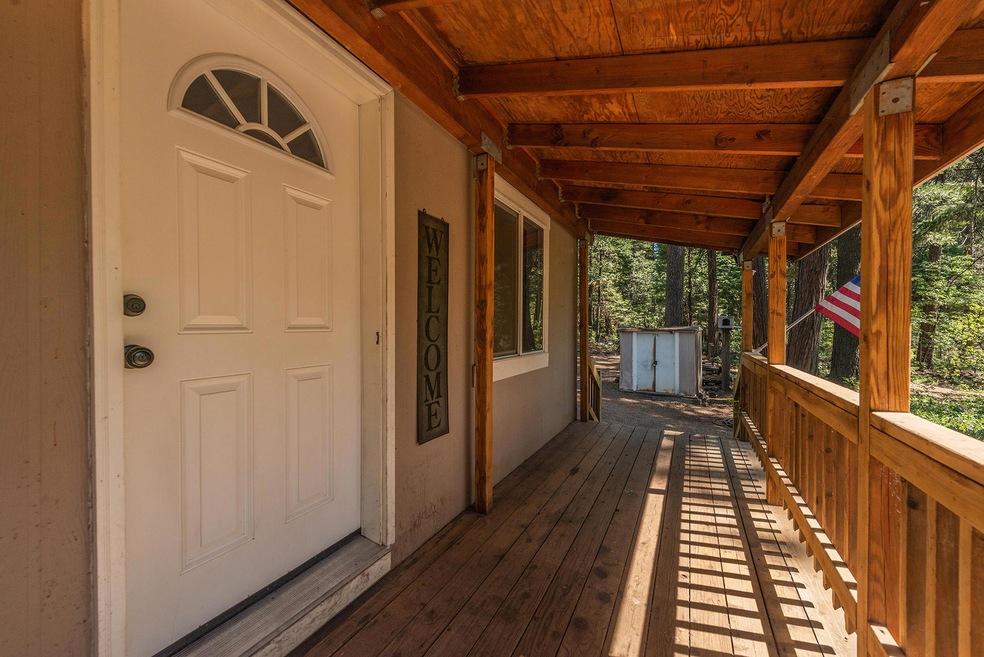
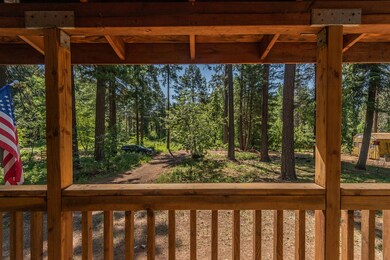
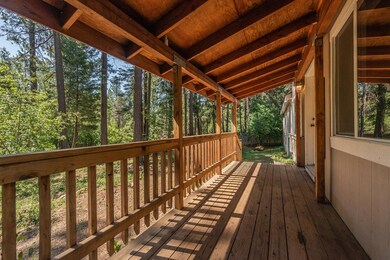

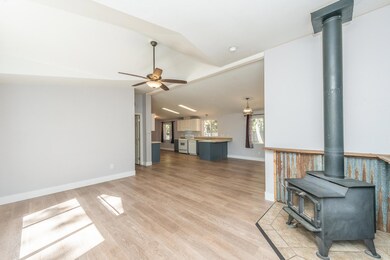

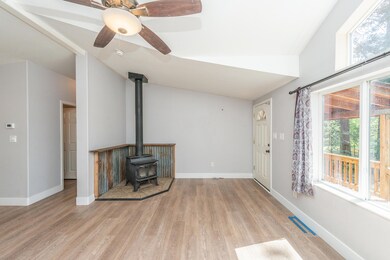
Privacy out of the heat! This 3 bedroom/2 bath home in Shingletown is move in ready! The owner's room features a bonus space that can be used as an office or large walk-in closet. Other features include a new roof as of Jan. '21, new waterproof flooring throughout, fresh paint, and fruit trees in the yard!
Last Agent to Sell the Property
Relevant Real Estate License #01938916 Listed on: 10/01/2021
We collect this data history from publicly available records. To have your information removed, we recommend requesting removal directly through your county’s website.
Justin Cartwright
Waterman Real Estate
(530) 319-5938
148 Total Sales
1 in Shingletown
$420,000 Price
Richard Howe
Better Homes Gardens Real Estate - Results
(530) 364-5249
89 Total Sales
1 in Shingletown
$160,000 Price
Albert Naticchioni
RE/MAX of Redding
(530) 444-1558
194 Total Sales
2 in Shingletown
$269K - $305K Price Range
Autumn Dickson
eXp Realty of California, Inc.
(530) 561-6123
101 Total Sales
26 in Shingletown
$30K - $778K Price Range
Ryan Green
eXp Realty of California
(530) 657-0689
106 Total Sales
4 in Shingletown
$250K - $345K Price Range
Jennifer Icenhower
Coldwell Banker Select Real Estate - Redding
(530) 319-5063
73 Total Sales
4 in Shingletown
$95K - $350K Price Range
We collect this data history from publicly available records. To have your information removed, we recommend requesting removal directly through your county’s website.
| Date | Buyer | Sale Price | Title Company |
|---|---|---|---|
| $260,000 | Chicago Title Company | ||
| Capfer Bryan Kristopher | $114,000 | Orange Coast Title | |
| Capfer Bryan Kristopher | -- | Orange Coast Title Company | |
| Federal Home Loan Mortgage Corporation | $95,150 | Accommodation |
We collect this data history from publicly available records. To have your information removed, we recommend requesting removal directly through your county’s website.
| Date | Status | Borrower | Loan Amount |
|---|---|---|---|
| Open | $224,867 | ||
| Previous Owner | Capfer Bryan Kristopher | $109,433 | |
| Previous Owner | Capfer Bryan Kristopher | $111,935 | |
| Previous Owner | Nelson Mikah | $130,000 |
We collect this data history from publicly available records. To have your information removed, we recommend requesting removal directly through your county’s website.
| Date | Event | Price | List to Sale | Price per Sq Ft | Prior Sale |
|---|---|---|---|---|---|
| 11/02/2021 11/02/21 | Sold | $260,000 | -7.1% | $179 / Sq Ft | |
| 07/25/2021 07/25/21 | Pending | -- | -- | -- | |
| 06/22/2021 06/22/21 | For Sale | $280,000 | +145.6% | $192 / Sq Ft | |
| 03/27/2015 03/27/15 | Sold | $114,000 | -23.9% | $78 / Sq Ft | View Prior Sale |
| 02/04/2015 02/04/15 | Pending | -- | -- | -- | |
| 09/24/2014 09/24/14 | For Sale | $149,900 | -- | $103 / Sq Ft |
We collect this data history from publicly available records. To have your information removed, we recommend requesting removal directly through your county’s website.
| Year | Tax Paid | Tax Assessment Tax Assessment Total Assessment is a certain percentage of the fair market value that is determined by local assessors to be the total taxable value of land and additions on the property. | Land | Improvement |
|---|---|---|---|---|
| 2026 | $2,973 | $281,430 | $43,296 | $238,134 |
| 2025 | $2,931 | $275,913 | $42,448 | $233,465 |
| 2024 | $2,883 | $270,504 | $41,616 | $228,888 |
| 2023 | $2,883 | $265,200 | $40,800 | $224,400 |
| 2022 | $2,814 | $260,000 | $40,000 | $220,000 |
| 2021 | $1,378 | $126,571 | $38,858 | $87,713 |
| 2020 | $1,401 | $125,274 | $38,460 | $86,814 |
| 2019 | $1,362 | $122,818 | $37,706 | $85,112 |
| 2018 | $1,347 | $120,411 | $36,967 | $83,444 |
| 2017 | $1,340 | $118,051 | $36,243 | $81,808 |
| 2016 | $1,267 | $115,737 | $35,533 | $80,204 |
| 2015 | $1,451 | $137,103 | $20,724 | $116,379 |
| 2014 | $1,433 | $134,419 | $20,319 | $114,100 |
Seller's Agent in 2021
Holly Matthews
Relevant Real Estate
(530) 945-4881
1 in this area
9 Total Sales
RL
Buyer's Agent in 2021
Rebeca LaVeau
Waterman Real Estate
(530) 941-1920
2 in this area
72 Total Sales
RL
Buyer's Agent in 2021
Rebbeca LaVeau
Aspire Real Estate
EC
Seller's Agent in 2015
Elisa Coyle
EB Coyle Real Estate
Buyer Co-Listing Agent in 2015
Brian Salado
TREG INC - The Real Estate Group
(530) 515-7899
1 in this area
56 Total Sales
Source: Shasta Association of REALTORS®
MLS Number: 21-2924
Disclaimer: Certain information contained herein is derived from information provided by parties other than Homes.com. All information provided is deemed reliable, but is not guaranteed to be accurate and should be independently verified.
IDX information is provided exclusively for personal, non-commercial use, and may not be used for any purpose other than to identify prospective properties consumers may be interested in purchasing. Information is deemed reliable but not guaranteed.
Ask me questions while you tour the home.