NOT LISTED FOR SALE

7738 U S 12 Three Oaks, MI 49128

3 Beds
2 Baths
2,013 Sq Ft
1.01 Acre Lot

Sale Details

Date Sold: October 1, 2025

Last sale price $400,000 $199 Per Sq Ft

5 Days on Market

Highlights

  • Greenhouse
  • Farmhouse Style Home
  • Den
  • Fruit Trees
  • No HOA
  • Covered Patio or Porch

About This Home

As of October 2025

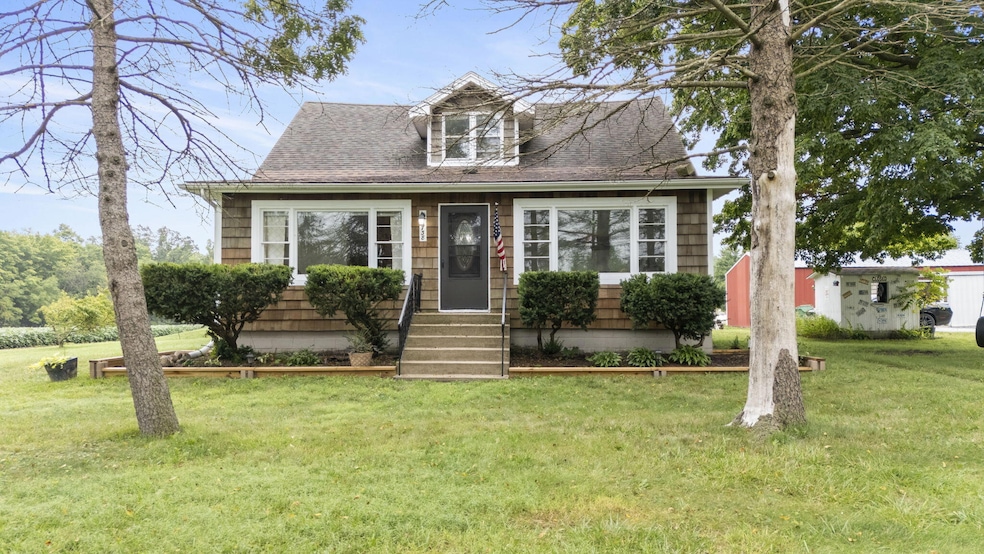
Charming cedar shake farmhouse brimming with character, set on a spacious one-acre lot. A versatile detached pole barn provides space for a three-car garage or workshop. The 3-bedroom, 2-bath layout features a main-floor bedroom, laundry, sunroom, and classic pine wood floors. Upstairs, a cozy loft leads to two generously sized bedrooms and a full bath, along with flexible spaces ideal for an office, den, or reading nook. Central air and propane gas heat ensure year-round comfort. Outdoors, relax on the covered porch while watching deer in the fields, or harvest fruit from the peach, apple, and pear trees. Garden enthusiasts will love the greenhouse and chicken coop area, making this property a true homestead retreat. Book your showing today!

Last Agent to Sell the Property

Tammy Stelling

@properties Christie's International R.E. License #6501303513 Listed on: 08/22/2025

@properties Christie's International R.E.

Co-Listed By

Elisha Taylor

@properties Christie's International R.E. License #6501430372

Last Buyer's Agent

Angella German

Coldwell Banker Realty License #6506040705

Coldwell Banker Realty
Create a Home Valuation Report for This Property
The Home Valuation Report is an in-depth analysis detailing your home's value as well as a comparison with similar homes in the area

Home Details

Home Type

  • Single Family

Est. Annual Taxes

  • $2,894

Year Built

  • Built in 1940

Lot Details

  • 1.01 Acre Lot
  • Lot Dimensions are 195 x 225
  • Fruit Trees
  • Garden

Parking

  • 3 Car Detached Garage
  • Converted Garage
  • Front Facing Garage
  • Unpaved Driveway

Home Design

  • Farmhouse Style Home
  • Shingle Siding

Interior Spaces

  • 2,013 Sq Ft Home
  • 2-Story Property
  • Ceiling Fan
  • Family Room
  • Living Room
  • Dining Area
  • Den
  • Partial Basement

Kitchen

  • Range
  • Microwave
  • Dishwasher

Bedrooms and Bathrooms

  • 3 Bedrooms | 1 Main Level Bedroom
  • 2 Full Bathrooms

Laundry

  • Laundry Room
  • Laundry on main level

Outdoor Features

  • Covered Patio or Porch
  • Greenhouse

Utilities

  • Forced Air Heating and Cooling System
  • Heating System Uses Propane
  • Well
  • Mound Septic

Community Details

  • No Home Owners Association

Home Details

Home Type

Single Family

Est. Annual Taxes

$2,894

Year Built

Built in 1940

Lot Details

1.01 Acres

Parking

3

Listing Details

  • Property Sub-Type: Single Family Residence
  • Property Type: Residential
  • New Construction: No
  • ArchitecturalStyle: Farmhouse
  • Stories: 2
  • Year Built: 1940
  • Location Property Info:Property Sub-Type: Single Family Residence
  • OfficeContract Info:List PriceSqFt2: 208.59
  • General Property Info:New Construction2: No
  • General Property Info:Lot Dimensions: 195 x 225
  • General Property Info:Waterfront3: No
  • General Property Info:Basement: Yes
  • General Property Info:Total Fin SqFt All Levels: 2013.0
  • General Property Info:Main Level Primary: Yes
  • Tax Info:Annual Property Tax: 2894.0
  • Heat Source:Propane: Yes
  • Heat Type:Forced Air: Yes
  • Air Conditioning:Central Air: Yes
  • Appliances Refrigerators: Yes
  • Substructure:Partial: Yes
  • Driveway:Unpaved: Yes
  • Additional Items:Ceiling Fans: Yes
  • Appliances Microwave: Yes
  • Landscape:Garden Area: Yes
  • Landscape:Fruit Trees: Yes
  • General Property Info:SqFt Above Grade: 2013.0
  • Laundry Features Main Level: Yes
  • General Property Info Garage YN: Yes
  • Architectural Style Farm House: Yes
  • Other Structures Greenhouse: Yes
  • Sewer Mound Septic: Yes
  • Remarks Misc: Public Remarks: Charming cedar shake farmhouse brimming with character, set on a spacious one-acre lot. A versatile detached pole barn provides space for a three-car garage or workshop. The 3-bedroom, 2-bath layout features a main-floor bedroom, laundry, sunroom, and classic pine wood floors. Upstairs, a cozy loft leads to two generously sized bedrooms and a full bath, along with flexible spaces ideal for an office, den, or reading nook. Central air and propane gas heat ensure year-round comfort. Outdoors, relax on the covered porch while watching deer in the fields, or harvest fruit from the peach, apple, and pear trees. Garden enthusiasts will love the greenhouse and chicken coop area, making this property a true homestead retreat. Book your showing today!
  • General Property Info: Association YN: No
  • Special Features: None
  • Property Sub Type: Detached

Interior Features

  • Appliances: Dishwasher, Microwave, Range, Refrigerator
  • Interior Amenities: Ceiling Fan(s), Pantry
  • Fireplace: No
  • Total Bedrooms: 3
  • Main Level Bedrooms: 1
  • Full Bathrooms: 2
  • Total Bathrooms: 2
  • Basement: Partial
  • LivingArea: 2013.0
  • General Property Info:Stories2: 2.0
  • Basement Rooms:Total Basement SQFT: 800.0
  • Appliances Range: Yes
  • Kitchen Features Pantry: Yes
  • Appliances Dishwasher: Yes

Exterior Features

  • Construction Materials: Shingle Siding
  • List Price: 419900.0
  • Other Structures: Greenhouse
  • Patio and Porch Features: Covered, Porch(es)
  • Road Surface Type: Paved
  • Waterfront: No
  • Access Feat:Accessibility Features2: No
  • Exterior Material:Shingle Siding: Yes
  • Patio and Porch Features:Porch(es): Yes
  • Patio And Porch Features:Covered: Yes

Garage/Parking

  • Attached Garage: No
  • Garage Spaces: 3.0
  • Garage: Yes
  • Parking Features: Garage Faces Front, Detached, Converted Garage
  • Parking Features:Detached2: Yes
  • Parking Features:Garage Faces Front: Yes
  • General Property Info:Garage Spaces: 3.0
  • Parking Features:Converted Garage: Yes

Utilities

  • Cooling: Central Air
  • Cooling: Yes
  • Heating: Forced Air
  • Heating: Yes
  • Laundry Features: Main Level
  • Water Source: Well
  • Water Well: Yes

Lot Info

  • Lot Size Acres: 1.01
  • Lot Size Area: 1.01
  • Lot Dimensions: 195 x 225
  • Lot Size Sq Ft: 43995.0

Tax Info

  • Tax Annual Amount: 2894.0
  • Tax Year: 2025

Property History

We collect this data history from publicly available records. To have your information removed, we recommend requesting removal directly through your county’s website.

Date Event Price List to Sale Price per Sq Ft
10/01/2025 10/01/25 Sold $400,000 -4.7% $199 / Sq Ft
08/22/2025 08/22/25 For Sale $419,900 -- $209 / Sq Ft
Source: MichRIC

Agents Affiliated with this Home

  • Section Image
  • Section Image
  • Section Image
See All Agents

Map

Source: MichRIC

MLS Number: 25042947

MichRIC
Your Personal Tour Guide

Ask me questions while you tour the home.