7739 E Dynamite Blvd Scottsdale, AZ 85266
Desert Foothills NeighborhoodEstimated payment $13,215/month
Highlights
- New Construction
- RV Garage
- Sub-Zero Refrigerator
- Sonoran Trails Middle School Rated A-
- Two Primary Bedrooms
- Two Primary Bathrooms
About This Home
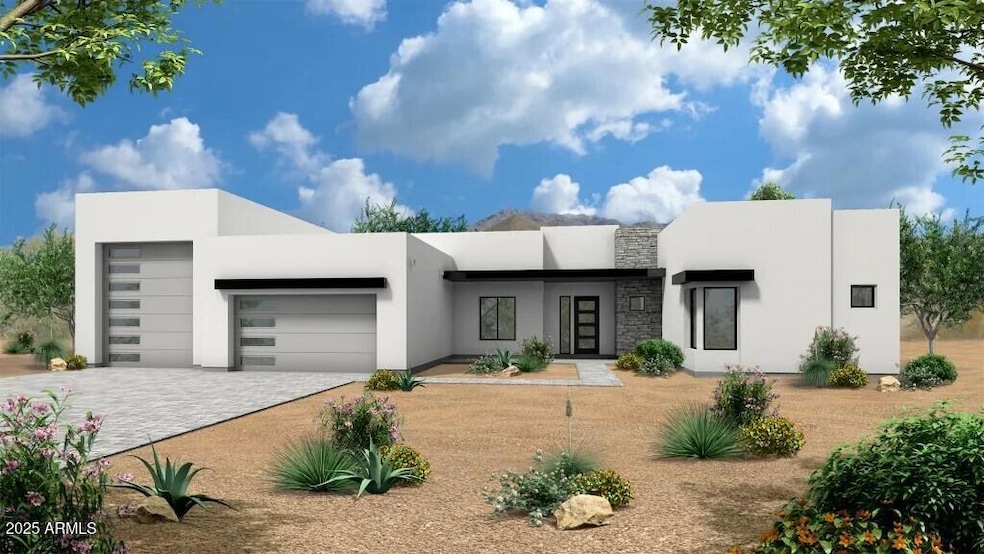
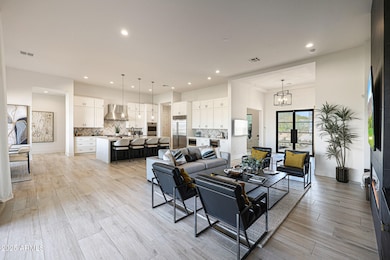
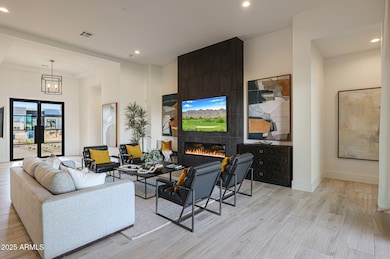
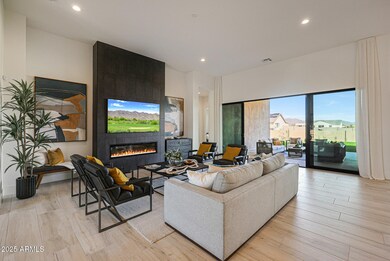
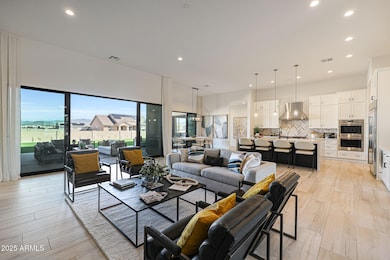
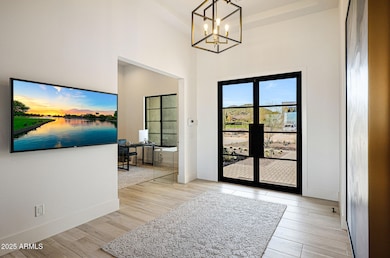
Luxury Spec-home under construction and features a pivot entry door, Island kitchen with waterfall countertop, Wolf/Subzero - 48'' gas cooktop w/ griddle, double oven, micro drawer, 48'' SubZero refrigerator and Full height Wine Storage. 3-car tandem epoxy garage, 49' RV garage, and paver drive; ideal for auto and RV enthusiasts. Plan includes 4 bedrooms, office, 4.5 baths, a grand guest suite with its own living area, and an upscale owner's suite with freestanding tub, walk-through double shower, and lg. walk-in closet with island and custom built-ins. Tankless water heater, 3 way fireplace, and details like 90/10 smooth contemporary finish, 8' doors, 12 ft ceiling, 2x6 ext. walls, post tension foundation, and spray foam insulation exemplify upscale living. Some photos are of a model home Photos and features shown may include optional upgrades or selections and are intended to illustrate available possibilities. Final features, finishes and inclusions may vary based on buyer selections and builder specifications.
Listing Agent
RE/MAX Fine Properties Brokerage Phone: 602.675.0881 License #BR035743000 Listed on: 12/04/2025

Home Details
Home Type
- Single Family
Est. Annual Taxes
- $1,572
Year Built
- Built in 2026 | New Construction
Lot Details
- 1.76 Acre Lot
- Desert faces the front and back of the property
- Block Wall Fence
Parking
- 5 Car Direct Access Garage
- 4 Open Parking Spaces
- Garage Ceilings 7 ft or Higher
- Tandem Parking
- RV Garage
Home Design
- Home to be built
- Contemporary Architecture
- Slab Foundation
- Wood Frame Construction
- Spray Foam Insulation
- Foam Roof
- Stucco
Interior Spaces
- 4,124 Sq Ft Home
- 1-Story Property
- Ceiling height of 9 feet or more
- Double Pane Windows
- Low Emissivity Windows
- Window Screens
- Family Room with Fireplace
- Great Room
- Combination Dining and Living Room
- Bonus Room
- Mountain Views
Kitchen
- Eat-In Kitchen
- Breakfast Bar
- Walk-In Pantry
- Double Oven
- Gas Oven
- Gas Cooktop
- Built-In Microwave
- Sub-Zero Refrigerator
- Dishwasher
- Wolf Appliances
- Kitchen Island
- Granite Countertops
- Quartz Countertops
- Disposal
Flooring
- Carpet
- Tile
Bedrooms and Bathrooms
- 4 Bedrooms
- Double Master Bedroom
- Split Bedroom Floorplan
- Walk-In Closet
- Two Primary Bathrooms
- Primary Bathroom is a Full Bathroom
- Double Vanity
- Private Water Closet
- Freestanding Bathtub
- Separate Shower in Primary Bathroom
- Bathtub With Separate Shower Stall
Laundry
- Laundry in unit
- Washer Hookup
Schools
- Desert Sun Academy Elementary School
- Sonoran Trails Middle School
- Cactus Shadows High School
Utilities
- Zoned Heating and Cooling System
- Air Source Heat Pump
- Natural Gas Connected
- Tankless Water Heater
- Water Softener
Additional Features
- No Interior Steps
- Covered Patio or Porch
- Separate Entry Quarters
Community Details
- No Home Owners Association
- Association fees include no fees
- Built by NEXTGEN BUILDERS
- North Scottsdale Subdivision, Sedona 3G Rv Garage Floorplan
Listing and Financial Details
- Home warranty included in the sale of the property
- Tax Lot 1
- Assessor Parcel Number 212-21-016
Map
Home Values in the Area
Average Home Value in this Area
Tax History
We collect this data history from publicly available records. To have your information removed, we recommend requesting removal directly through your county’s website.
| Year | Tax Paid | Tax Assessment Tax Assessment Total Assessment is a certain percentage of the fair market value that is determined by local assessors to be the total taxable value of land and additions on the property. | Land | Improvement |
|---|---|---|---|---|
| 2025 | $1,572 | $28,303 | $28,303 | |
| 2024 | $1,491 | $26,955 | $26,955 | |
| 2023 | $1,491 | $32,310 | $32,310 | $0 |
| 2022 | $1,436 | $28,485 | $28,485 | $0 |
| 2021 | $1,559 | $27,450 | $27,450 | $0 |
| 2020 | $1,532 | $23,385 | $23,385 | $0 |
| 2019 | $1,486 | $21,120 | $21,120 | $0 |
| 2018 | $1,478 | $23,820 | $23,820 | $0 |
| 2017 | $1,424 | $24,945 | $24,945 | $0 |
| 2016 | $1,418 | $21,450 | $21,450 | $0 |
| 2015 | $1,430 | $26,533 | $26,533 | $0 |
Property History
We collect this data history from publicly available records. To have your information removed, we recommend requesting removal directly through your county’s website.
| Date | Event | Price | List to Sale | Price per Sq Ft |
|---|---|---|---|---|
| 04/25/2026 04/25/26 | Price Changed | $2,300,000 | 0.0% | $558 / Sq Ft |
| 04/25/2026 04/25/26 | For Sale | $2,300,000 | +13.6% | $558 / Sq Ft |
| 03/02/2026 03/02/26 | Off Market | $2,025,000 | -- | -- |
| 12/04/2025 12/04/25 | For Sale | $2,025,000 | -- | $491 / Sq Ft |
Purchase History
We collect this data history from publicly available records. To have your information removed, we recommend requesting removal directly through your county’s website.
| Date | Type | Sale Price | Title Company |
|---|---|---|---|
| Warranty Deed | $500,000 | Great American Title Agency |
Source: Arizona Regional Multiple Listing Service (ARMLS)
MLS Number: 6954281
APN: 212-21-016
Disclaimer: Certain information contained herein is derived from information provided by parties other than Homes.com. All information provided is deemed reliable, but is not guaranteed to be accurate and should be independently verified.
All information should be verified by the recipient and none is guaranteed as accurate by ARMLS
Listing Information presented by local MLS brokerage: Ten-X, local REALTOR®- Arlene Richardson - (888)-952-6393
- 7817 E Dynamite Blvd
- 28388 N 79th St
- 28450 N 76th St
- 0 E Dale Ln Unit 7070461
- 27644 N 74th St
- 27620 N 74th St
- 26862 N 73rd Way
- 27070 N 73rd St
- 7621 E Dixileta Dr
- 6924 E Blue Sky Dr
- 29892 N 78th Place
- 6835 E Dale Ln
- 29886 N 77th Place
- 8449 E Dixileta Dr
- 27330 N 69th St
- 26804 N 70th Place
- 7262 E Baker Dr
- 27626 N 67th Way
- 26626 N 70th Place
- 7030 E Carriage Trails Dr
- 7912 E Dale Ln
- 7474 E Red Bird Rd
- 7265 E Bent Tree Dr
- 26815 N 79th St
- 7970 E Las Piedras Way Unit SI ID1578365P
- 0 N 68th St Unit 476
- 30382 N 72nd Place Unit 20
- 6520 E Peak View Rd
- 25550 N Wrangler Rd
- 25261 N Ranch Gate Rd
- 25805 N Chisum Trail
- 6510 E Dixileta Dr
- 6249 E Pinnacle Vista Dr Unit SI ID1558666P
- 6249 E Pinnacle Vista Dr Unit SI ID1558663P
- 6249 E Pinnacle Vista Dr Unit SI ID1558667P
- 6249 E Pinnacle Vista Dr Unit SI ID1558665P
- 7771 E Visao Dr
- 7559 E Visao Dr
- 7395 E Brisa Dr
- 7549 E Christmas Cholla Dr
Ask me questions while you tour the home.