
Andrew Rowe
Exit Realty Harper Carlton Group
(501) 430-3349
35 Total Sales
1 in West Fork
$120,000 Price

Estimated Value: $357,027 - $570,000
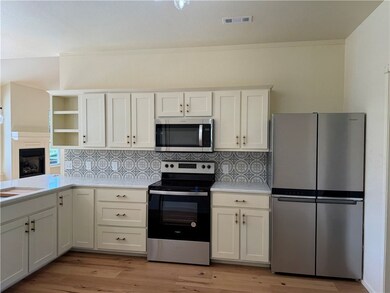
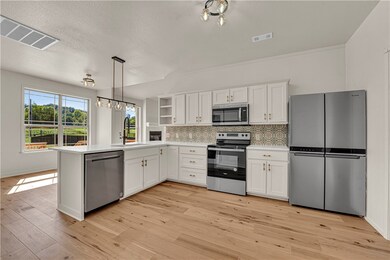
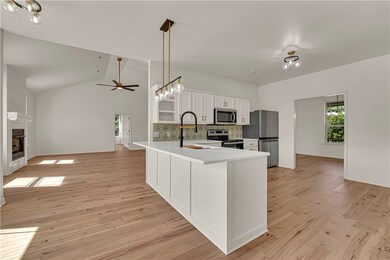
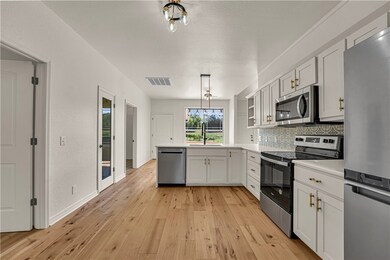
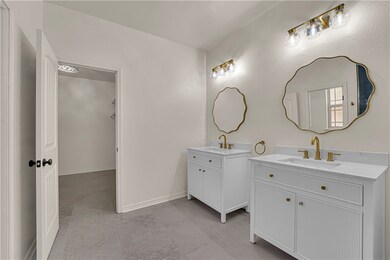
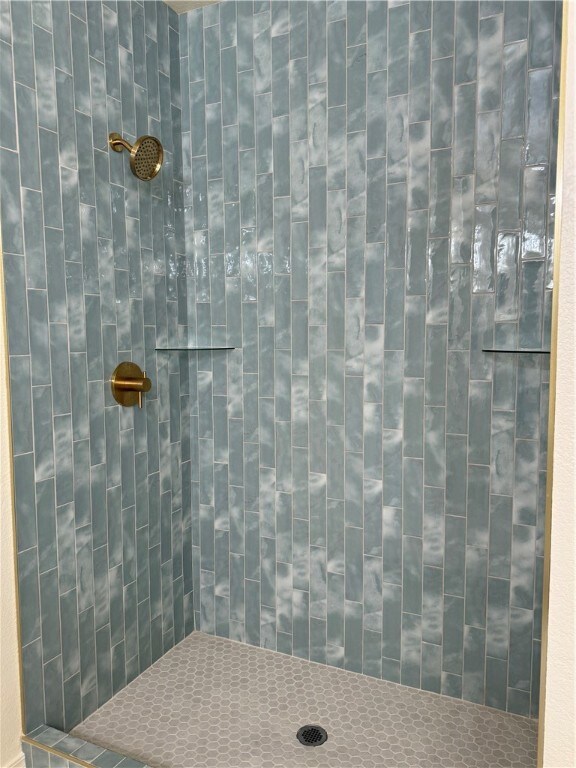
Completely remodeled home in West Fork sitting on almost an acre. This 4 bed, two full bath home has had a major overhaul, new roof, new hardy board siding, new hickory "santa fe" wood flooring, new plumbing, Kholer faucet in kitchen, new electrical, new fixtures throughout, new hvac, new garage door, new quartz countertops, all new cabnetry, new whirlpool appliances, new paint throughout including garage, new tile backsplash, new toilets, new walk-in tile shower ( )in primary bedroom, new vanities in all bathrooms, new tile in wet areas(nomad bohemien white) new deck and freshly painted fence in backyard, covered front porch. Flower beds have been mulched with all new landscapng added, new concrete driveway and sidewalk added. Siding has a 30 year warranty, hvac had a 10 year warranty.
Last Agent to Sell the Property
RE/MAX Associates, LLC Brokerage Phone: 479-684-5757 License #SA00057085 Listed on: 09/06/2024
We collect this data history from publicly available records. To have your information removed, we recommend requesting removal directly through your county’s website.
Andrew Rowe
Exit Realty Harper Carlton Group
(501) 430-3349
35 Total Sales
1 in West Fork
$120,000 Price
Marcia Walbe
Fathom Realty
(479) 334-0366
162 Total Sales
8 in West Fork
$150K - $400K Price Range
Zachary Looper
Looper Auction & Realty II, LL
(479) 322-3271
56 Total Sales
2 in West Fork
$86K - $140K Price Range
Laura Alston
Coldwell Banker Harris McHaney & Faucette -Fayette
(479) 348-3467
85 Total Sales
3 in West Fork
$202K - $230K Price Range
Robin Halzle
Burnett Real Estate Team ConnectRealty.com
(479) 339-8350
25 Total Sales
1 in West Fork
$30,000 Price
James Gibson
Gibson Real Estate
(479) 333-1710
166 Total Sales
1 in West Fork
$314,098 Price
We collect this data history from publicly available records. To have your information removed, we recommend requesting removal directly through your county’s website.
| Date | Buyer | Sale Price | Title Company |
|---|---|---|---|
| $305,000 | Waco Title | ||
| White Cecil | -- | Lenders Title Company |
We collect this data history from publicly available records. To have your information removed, we recommend requesting removal directly through your county’s website.
| Date | Status | Borrower | Loan Amount |
|---|---|---|---|
| Open | $374,000 | ||
| Closed | Hopper Nathan Alexander | $289,750 | |
| Previous Owner | White Cecil F | $179,950 | |
| Previous Owner | White Cecil | $25,000 | |
| Previous Owner | White Cecil F | $176,000 | |
| Previous Owner | White Cecil | $170,000 |
We collect this data history from publicly available records. To have your information removed, we recommend requesting removal directly through your county’s website.
| Date | Event | Price | List to Sale | Price per Sq Ft | Prior Sale |
|---|---|---|---|---|---|
| 11/08/2024 11/08/24 | Sold | $499,000 | -0.2% | $224 / Sq Ft | |
| 09/25/2024 09/25/24 | Pending | -- | -- | -- | |
| 09/06/2024 09/06/24 | For Sale | $499,900 | +63.9% | $224 / Sq Ft | |
| 07/10/2023 07/10/23 | Sold | $305,000 | +1.7% | $137 / Sq Ft | View Prior Sale |
| 06/07/2023 06/07/23 | Pending | -- | -- | -- | |
| 06/06/2023 06/06/23 | For Sale | $299,900 | -- | $134 / Sq Ft |
We collect this data history from publicly available records. To have your information removed, we recommend requesting removal directly through your county’s website.
| Year | Tax Paid | Tax Assessment Tax Assessment Total Assessment is a certain percentage of the fair market value that is determined by local assessors to be the total taxable value of land and additions on the property. | Land | Improvement |
|---|---|---|---|---|
| 2025 | $3,181 | $60,140 | $8,000 | $52,140 |
| 2024 | $3,175 | $60,140 | $8,000 | $52,140 |
| 2023 | $1,793 | $60,140 | $8,000 | $52,140 |
| 2022 | $1,737 | $44,740 | $5,000 | $39,740 |
| 2021 | $1,645 | $44,740 | $5,000 | $39,740 |
| 2020 | $1,554 | $44,740 | $5,000 | $39,740 |
| 2019 | $1,462 | $34,590 | $3,600 | $30,990 |
| 2018 | $1,487 | $34,590 | $3,600 | $30,990 |
| 2017 | $1,435 | $34,590 | $3,600 | $30,990 |
| 2016 | $1,435 | $34,590 | $3,600 | $30,990 |
| 2015 | $1,435 | $34,590 | $3,600 | $30,990 |
| 2014 | $1,376 | $33,440 | $4,000 | $29,440 |
Seller's Agent in 2024
April Hamm
RE/MAX
(479) 530-3200
49 Total Sales
Buyer's Agent in 2024
Dana Davis
Keller Williams Market Pro Realty Branch Office
(479) 319-9276
45 Total Sales
TT
Seller's Agent in 2023
Taylor Team
Keller Williams Market Pro Realty
(479) 668-4545
535 Total Sales
Source: ArkansasOne MLS
MLS Number: 1285743
APN: 835-38429-010
Disclaimer: Certain information contained herein is derived from information provided by parties other than Homes.com. All information provided is deemed reliable, but is not guaranteed to be accurate and should be independently verified.
IDX information is provided exclusively for personal, non-commercial use, and may not be used for any purpose other than to identify prospective properties consumers may be interested in purchasing. Information is deemed reliable but not guaranteed.
Ask me questions while you tour the home.