
Jacob Barnes
EXP Realty
(802) 755-3173
98 Total Sales
1 in Killington
$1,683,000 Price
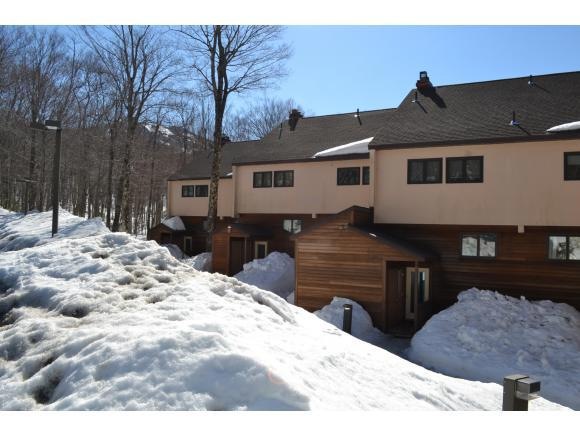
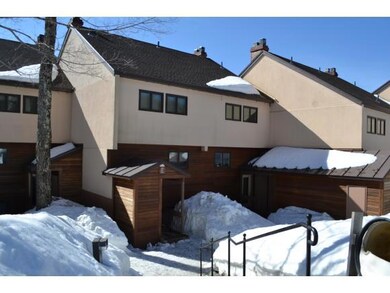

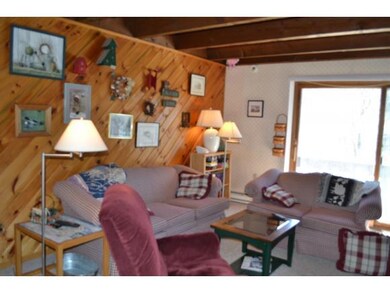

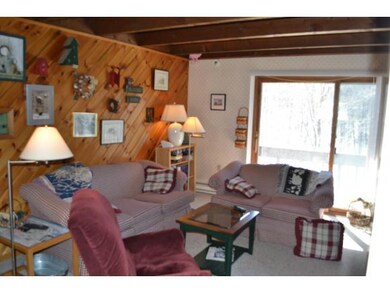
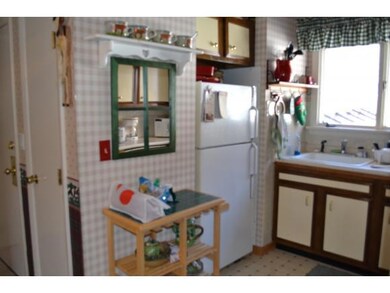
Ski home to this warm and inviting 3 bedroom. Shuttle to the slopes. This 2 level condominium offers a great location at an affordable price. Enjoy views of the slopes from your living room and/or master bedroom deck. This unit also has it's own washer and dryer. Location Location for 3 bedrooms, 1 and 1/2 bath on 2 levels. Fiber optic internet.
Last Agent to Sell the Property
Ski Country Real Estate License #081.0000271 Listed on: 04/02/2015
Jacob Barnes
EXP Realty
(802) 755-3173
98 Total Sales
1 in Killington
$1,683,000 Price
KC Gandee
Real Broker LLC
(802) 499-2169
26 Total Sales
3 in Killington
$255K - $1M Price Range
Jacek Mikolajczyk
Berkshire Hathaway NE Prop.
(860) 781-9643
264 Total Sales
1 in Killington
$750,000 Price
Susan Hickey
Snyder Donegan Real Estate Group
(802) 725-0015
36 Total Sales
1 in Killington
$2,600,000 Price
Lawrence Zupan
EXP Realty
(802) 856-8301
39 Total Sales
1 in Killington
$562,500 Price
Jennifer Falvey
KW Vermont Woodstock
(802) 788-8239
46 Total Sales
1 in Killington
$359,000 Price
We collect this data history from publicly available records. To have your information removed, we recommend requesting removal directly through your county’s website.
| Date | Event | Price | List to Sale | Price per Sq Ft |
|---|---|---|---|---|
| 09/18/2015 09/18/15 | Sold | $115,000 | -10.9% | $97 / Sq Ft |
| 08/21/2015 08/21/15 | Pending | -- | -- | -- |
| 04/02/2015 04/02/15 | For Sale | $129,000 | -- | $108 / Sq Ft |
Seller's Agent in 2015
Lenore Bianchi
Ski Country Real Estate
(802) 345-2785
15 Total Sales
Source: PrimeMLS
MLS Number: 4411088
Disclaimer: Certain information contained herein is derived from information provided by parties other than Homes.com. All information provided is deemed reliable, but is not guaranteed to be accurate and should be independently verified.
Copyright 2026 PrimeMLS, Inc. All rights reserved. This information is deemed reliable, but not guaranteed. The data relating to real estate displayed on this display comes in part from the IDX Program of PrimeMLS. The information being provided is for consumers’ personal, non-commercial use and may not be used for any purpose other than to identify prospective properties consumers may be interested in purchasing.
Ask me questions while you tour the home.