
Nate Lancaster
EXP Realty, LLC
(608) 336-4456
485 Total Sales
1 in Edgerton
$427,900 Price
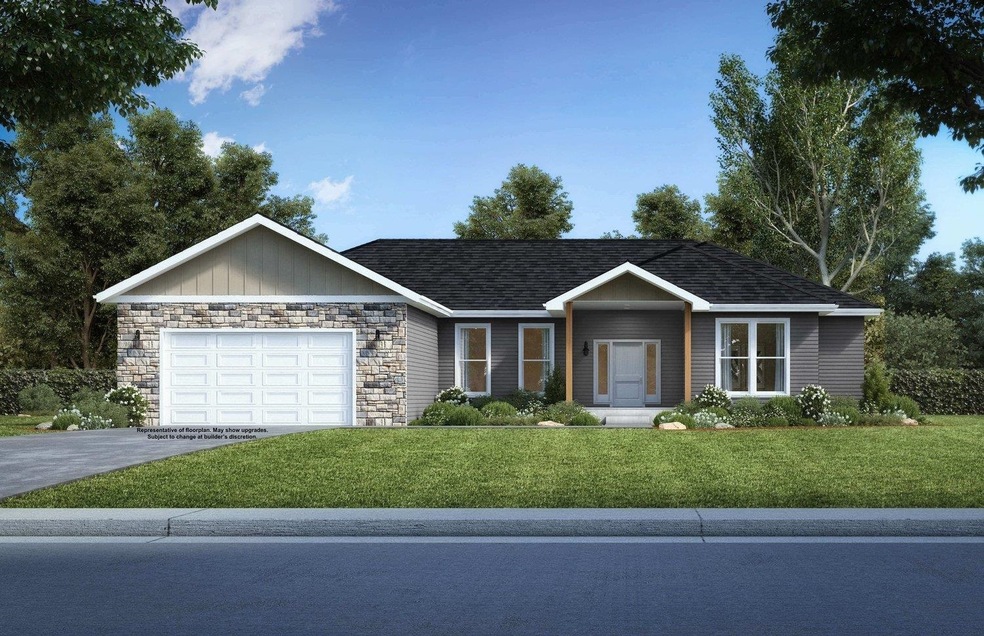


Selene homes offers their Sunstone floor plan on Lot 39 of One Tree sub. This 4 Bedroom/3.5 Bathroom home not only offers the space you need at a great price, but also a quick commute to Madison! This layout has a large kitchen with furniture grade, soft-close cabinets opening into a dining area and living room with a gas fireplace. The primary suite offers a large bedroom with windows looking out onto a large backyard with a private bath dual vanity, huge walk-in closet, and tile surround shower. Three full additional bedrooms offer plenty of room for an office space and/or guest room! Includes blacktop drive, sod (per plan), and central air. Selene Homes has a One Year Builder Comprehensive Warranty. Photos, Floor Plan, & Elevations are representative. SBR
Last Agent to Sell the Property
Keller Williams Realty Signature Brokerage Phone: 815-262-1372 License #79293-94 Listed on: 10/08/2024
Nate Lancaster
EXP Realty, LLC
(608) 336-4456
485 Total Sales
1 in Edgerton
$427,900 Price
Anne Baranski
Y Realty
(608) 292-5272
96 Total Sales
1 in Edgerton
$306,000 Price
Eric Reusch
Bunbury & Assoc, REALTORS
(608) 292-5166
33 Total Sales
1 in Edgerton
$90,000 Price
Tim Norland
Century 21 Affiliated
(608) 292-6742
121 Total Sales
1 in Edgerton
$295,000 Price
Joshua Holt
Keller Williams Lake Country
(608) 292-4154
139 Total Sales
6 in Edgerton
$130K - $420K Price Range
Shelley Miller
Turning Point Realty
(608) 493-1288
257 Total Sales
1 in Edgerton
$87,500 Price
We collect this data history from publicly available records. To have your information removed, we recommend requesting removal directly through your county’s website.
| Date | Event | Price | List to Sale | Price per Sq Ft |
|---|---|---|---|---|
| 12/16/2024 12/16/24 | Sold | $454,750 | +1.8% | $193 / Sq Ft |
| 10/08/2024 10/08/24 | Pending | -- | -- | -- |
| 10/08/2024 10/08/24 | For Sale | $446,900 | -- | $189 / Sq Ft |
Seller's Agent in 2024
Ryan Petry
Keller Williams Realty Signature
(815) 262-1372
340 Total Sales
Buyer's Agent in 2024
Tina Gould
Advantage Homes, Inc
(480) 528-5553
58 Total Sales
Source: South Central Wisconsin Multiple Listing Service
MLS Number: 1987337
Disclaimer: Certain information contained herein is derived from information provided by parties other than Homes.com. All information provided is deemed reliable, but is not guaranteed to be accurate and should be independently verified.
IDX information is provided exclusively for personal, non-commercial use, and may not be used for any purpose other than to identify prospective properties consumers may be interested in purchasing. Information is deemed reliable but not guaranteed.
Ask me questions while you tour the home.