NOT LISTED FOR SALE

Estimated Value: $2,333,000 - $3,336,000

5 Beds
4 Baths
4,000 Sq Ft
$689/Sq Ft Est. Value

Sale Details

Date Sold: July 31, 2020

Last sale price $1,380,000 $345 Per Sq Ft

Est. 100% increase in value since last sale

Current estimated payment $15,643 / mo

Highlights

  • Media Room
  • Finished Room Over Garage
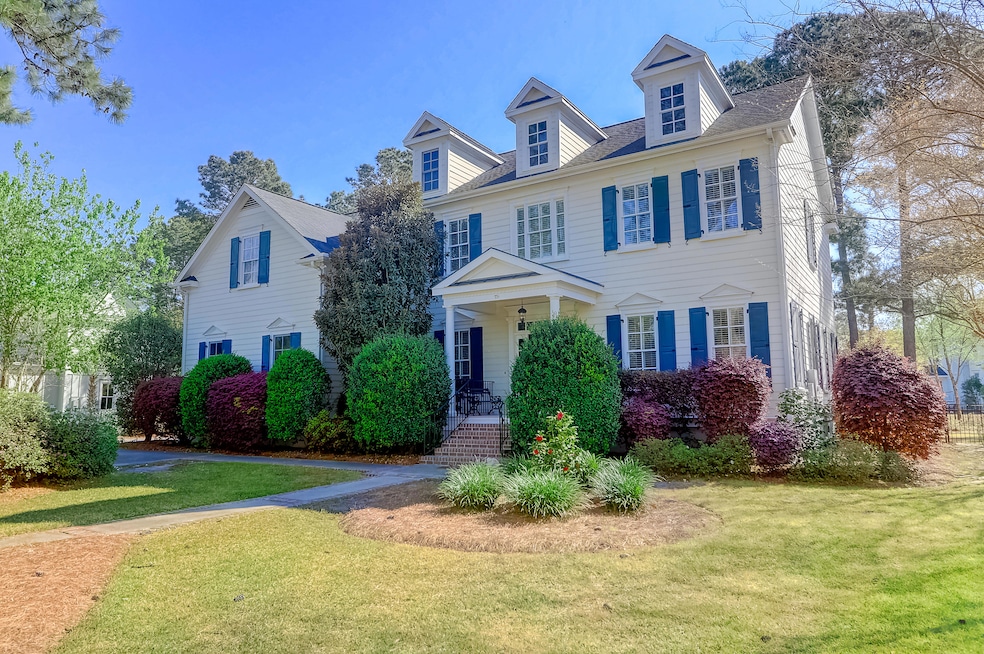
  • Traditional Architecture
  • James B. Edwards Elementary School Rated A
  • Deck
  • Wood Flooring

About This Home

As of July 2020

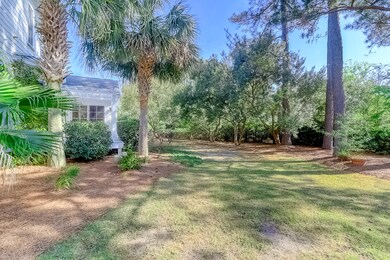
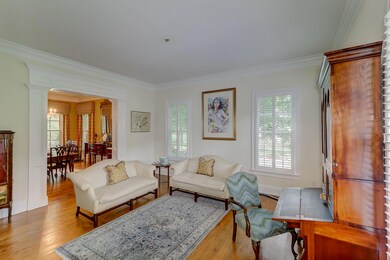
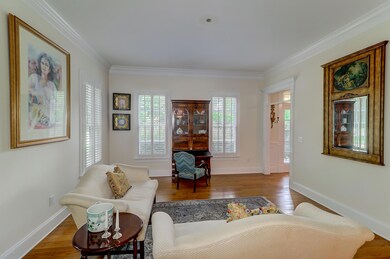
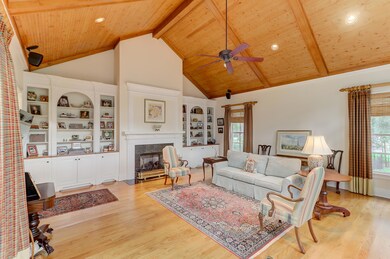
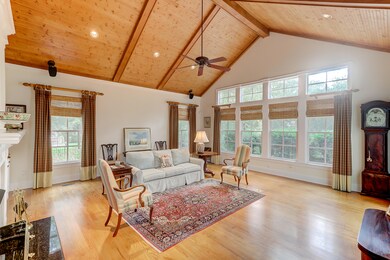
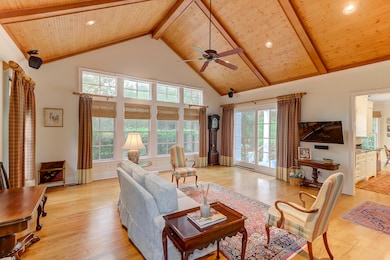
New photos coming next week to show beautiful updates! Olde Park estate home with 5 bedrooms and 4 bathrooms nestled on .40 acre with mature plantings and view of the pond. This home is timeless and designed for casual yet sophisticated lowcountry living. Upon entering the home, you are welcomed into the beautiful foyer. To the left is a lovely room with closet and direct access to a full bath. This room makes for a great guest room or private study. To the right of the foyer is a gorgeous living room. Through the cased doorway is the dining room that then flows seamlessly into the kitchen. Beyond the kitchen is a fantastic family room with vaulted ceilings adorned with a handsome wood ceiling and further enhanced with fireplace and built-ins. The ceilings are tall and soarinthroughout the home and the floors are gleaming hardwoods.
The custom gourmet kitchen flows effortlessly to the family room and to the back deck that overlooks the large back yard with views to the pond . Upstairs is the master bedroom ensuite and three other bedrooms, three full baths, and the laundry room. All bedrooms are spacious with nice closets and nicely finished bathrooms. Additional attributes include hardi plank siding, true hurricane shutters, attached two car garage, security system, and irrigation. Don't miss seeing this remarkable home so centrally located between downtown Charleston and the beaches!

Last Agent to Sell the Property

Nancy Hoy

Carolina One Real Estate License #49226 Listed on: 06/14/2020

Carolina One Real Estate

Last Buyer's Agent

Ann Whalen

The Charleston Real Estate Cafe License #30715

Range of Values:

--
Value Increase
--
Percent Increase
--
Adjusted for Inflation
Collateral Analytics

Collateral Analytics Collateral Analytics AVMs (Automated Valuation Model) employ a number of statistical approaches combined with neighborhood-specific comparable selection guarantees the most up-to-date and precise valuations.

Not Available

Collateral Analytics does not have data for the current month. Please view the chart for historical values.

ICE

ICE Mortgage Technology ICE Mortgage Technology’s AVM (Automated Valuation Model) is a state-of-the-art online residential property valuation tool that provides a quick and accurate estimate of the value of almost any home in the U.S.

Not Available

ICE Mortgage Technology does not have data for the current month. Please view the chart for historical values.

First American

First American First American Data & Analytics’ next-generation AVM combines unrivaled data assets with a blended ensemble of valuation models to produce highly accurate, reliable valuations you can trust.

Not Available

First American does not have data for the current month. Please view the chart for historical values.

Quantarium

Quantarium Quantarium’s valuation service, repeatedly proven the industry’s most accurate and comprehensive, is supercharged with a self-learning and auto-tuning AI engine that continually becomes smarter and more accurate as it processes daily inputs from the industry’s leading RE data lake.

Not Available

Quantarium does not have data for the current month. Please view the chart for historical values.

Average Value
Not Available
List Price
Sold Price
Create a Home Valuation Report for This Property
The Home Valuation Report is an in-depth analysis detailing your home's value as well as a comparison with similar homes in the area

Home Details

Home Type

  • Single Family

Year Built

  • Built in 2003

Lot Details

  • 17,424 Sq Ft Lot
  • Elevated Lot
  • Wrought Iron Fence
  • Partially Fenced Property
  • Irrigation

Parking

  • 2 Car Garage
  • Finished Room Over Garage

Home Design

  • Traditional Architecture
  • Architectural Shingle Roof
  • Cement Siding

Interior Spaces

  • 4,000 Sq Ft Home
  • 2-Story Property
  • Wet Bar
  • Smooth Ceilings
  • High Ceiling
  • Ceiling Fan
  • Window Treatments
  • Entrance Foyer
  • Family Room with Fireplace
  • Great Room
  • Separate Formal Living Room
  • Formal Dining Room
  • Media Room
  • Bonus Room
  • Game Room
  • Utility Room with Study Area
  • Wood Flooring
  • Crawl Space

Kitchen

  • Eat-In Kitchen
  • Kitchen Island

Bedrooms and Bathrooms

  • 5 Bedrooms
  • Walk-In Closet
  • In-Law or Guest Suite
  • 4 Full Bathrooms
  • Garden Bath

Laundry

  • Laundry Room
  • Dryer Hookup

Outdoor Features

  • Deck
  • Patio

Schools

  • James B Edwards Elementary School
  • Moultrie Middle School
  • Wando High School

Utilities

  • Central Air
  • Heat Pump System

Additional Features

  • Adaptable For Elevator
  • Property is near bus stop

Community Details

Overview

  • Olde Park Subdivision

Recreation

  • Trails

Home Details

Home Type

Single Family

Year Built

Built in 2003

Lot Details

0.4 Acres

Parking

2

Listing Details

  • Prop. Type: Residential
  • Architectural Style: Traditional
  • Year Built: 2003
  • Property Sub Type: Single Family Detached
  • Lot Size Acres: 0.4
  • Subdivision Name: Olde Park
  • Directions: Mathis Ferry To Olde Park Entrance. Take Fist Left Onto Navigators Run And Home Will Be On The Right.
  • Carport Y N: No
  • Garage Yn: Yes
  • Unit Levels: Two
  • New Construction: No
  • Property Attached Yn: No
  • Building Stories: 2
  • Special Features: None
  • Stories: 2

Interior Features

  • Full Bathrooms: 4
  • Total Bedrooms: 5
  • Fireplace Features: Family Room, One
  • Fireplaces: 1
  • Fireplace: Yes
  • Flooring: Wood
  • Interior Amenities: Ceiling - Smooth, High Ceilings, Garden Tub/Shower, Kitchen Island, Walk-In Closet(s), Wet Bar, Ceiling Fan(s), Bonus, Eat-in Kitchen, Family, Formal Living, Entrance Foyer, Frog Detached, Game, Great, Media, In-Law Floorplan, Pantry, Separate Dining, Study, Utility
  • Window Features: Window Treatments - Some
  • Master Bedroom Features: Ceiling Fan(s), Garden Tub/Shower, Walk-In Closet(s)
  • Master Bedroom Master Bedroom Level: Upper

Exterior Features

  • Roof: Architectural
  • Fencing: Wrought Iron, Partial
  • Lot Features: 0 - .5 Acre, High
  • Construction Type: Cement Plank
  • Exterior Features: Elevator Shaft, Lawn Irrigation
  • Foundation Details: Crawl Space
  • Patio And Porch Features: Deck, Patio

Garage/Parking

  • Covered Parking Spaces: 2
  • Garage Spaces: 2
  • Parking Features: 2 Car Garage
  • Total Parking Spaces: 2

Utilities

  • Cooling: Central Air
  • Laundry Features: Dryer Connection, Laundry Room
  • Cooling Y N: Yes
  • Heating: Heat Pump
  • Heating Yn: Yes
  • Utilities: Dominion Energy, Mt. P. W/S Comm
  • Water Source: Public

Condo/Co-op/Association

  • Community Features: Bus Line, Trash, Walk/Jog Trails

Schools

  • Elementary School: James B Edwards
  • High School: Wando
  • Middle Or Junior School: Moultrie

Lot Info

  • Lot Size Sq Ft: 17424
  • ResoLotSizeUnits: Acres

Ownership History

We collect this data history from publicly available records. To have your information removed, we recommend requesting removal directly through your county’s website.

Date Name Owned For Owner Type

Purchase Details

Listed on
Jun 14, 2020
Closed on
Jul 27, 2020
Sold by
Crawford Edward E
Bought by
Seller's Agent
Nancy Hoy
Carolina One Real Estate
Buyer's Agent
Ann Whalen
The Charleston Real Estate Cafe
List Price
$1,390,000
Sold Price
$1,380,000
Premium/Discount to List
-$10,000
-0.72%
Current Estimated Value
$2,755,522

Home Financials for this Owner

Home Financials are based on the most recent Mortgage that was taken out on this home.
Estimated Appreciation
$1,375,522
Avg. Annual Appreciation
12.02%

Purchase Details

Closed on
Jun 28, 2013
Sold by
Fennell John B and Fennell Gale
Bought by
Crawford Edward E and Crawford Anna C

Purchase Details

Closed on
Jun 2, 2003
Sold by
Bayview Properties Inc Of Charleston
Bought by
Fennell John B and Fennell Gale

Purchase Details

Closed on
Oct 24, 2000
Sold by
Gr Llc
Bought by
Bayview Properties Inc Of Charleston
Source: Public Records

Purchase History

We collect this data history from publicly available records. To have your information removed, we recommend requesting removal directly through your county’s website.

Date Buyer Sale Price Title Company
$1,380,000 Weeks And Irvine Llc
Crawford Edward E $1,125,000 --
Fennell John B $725,000 --
Bayview Properties Inc Of Charleston $230,000 --
Source: Public Records

Mortgage History

We collect this data history from publicly available records. To have your information removed, we recommend requesting removal directly through your county’s website.

Date Status Borrower Loan Amount
Previous Owner $270,000
Source: Public Records

Property History

We collect this data history from publicly available records. To have your information removed, we recommend requesting removal directly through your county’s website.

Date Event Price List to Sale Price per Sq Ft
07/31/2020 07/31/20 Sold $1,380,000 -0.7% $345 / Sq Ft
06/15/2020 06/15/20 Pending -- -- --
06/14/2020 06/14/20 For Sale $1,390,000 -- $348 / Sq Ft
Source: CHS Regional MLS

Tax History

We collect this data history from publicly available records. To have your information removed, we recommend requesting removal directly through your county’s website.

Year Tax Paid Tax Assessment Tax Assessment Total Assessment is a certain percentage of the fair market value that is determined by local assessors to be the total taxable value of land and additions on the property. Land Improvement
2024 $6,158 $56,240 $0 $0
2023 $5,286 $56,240 $0 $0
2022 $4,938 $56,240 $0 $0
2021 $5,360 $55,200 $0 $0
2020 $4,704 $46,780 $0 $0
2019 $4,442 $44,480 $0 $0
2017 $4,376 $46,480 $0 $0
2016 $4,153 $46,480 $0 $0
2015 $4,353 $46,480 $0 $0
2014 $4,169 $0 $0 $0
2011 -- $0 $0 $0
Source: Public Records

Agents Affiliated with this Home

  • Section Image
  • Section Image
See All Agents

Map

Source: CHS Regional MLS

MLS Number: 20016240

CHS Regional MLS

APN: 535-07-00-066

Your Personal Tour Guide

Ask me questions while you tour the home.