NOT LISTED FOR SALE

774 Riverbend Rd Superior, MT 59872

3 Beds
2 Baths
1,368 Sq Ft
3.3 Acre Lot

Sale Details

Date Sold: February 1, 2022

160 Days on Market

Highlights


  • RV or Boat Parking
  • Main Floor Primary Bedroom
  • Patio
  • Views of Trees
  • Fireplace
  • Accessible Approach with Ramp

About This Home

As of February 2022

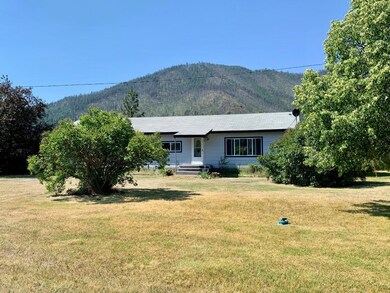
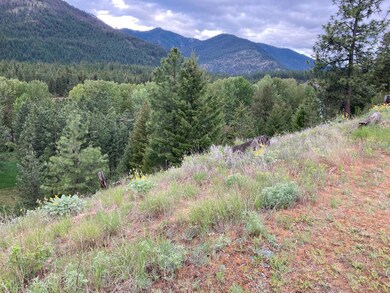
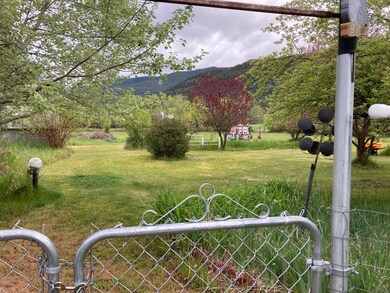

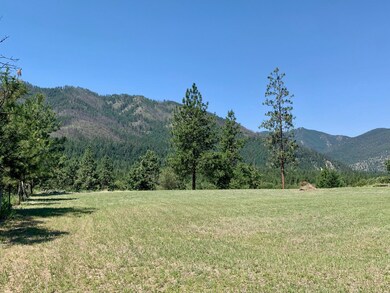
Remarks: SINGLE LEVEL 3 BEDROOM 2 BATH MANUFACTURED HOME WITH TONS OF STORAGE SPACE, MULTIPLE WORKSHOP AREAS, TRIPLE STALL CARPORT & ROOM TO EXPAND. CHARMING PARK-LIKE 3.3 ACRES (THREE LOTS) IN THE RIVERBEND AREA LOCATED IN THE HEART OF THE CLARK FORK RIVER VALLEY. GORGEOUS MOUNTAIN & VALLEY VIEWS WITH VERY MINIMAL COVENANTS. PRIVATE SETTING WITH A FENCED YARD; RV HOOKUP COVERED PATIO/PORCH AREA & LARGE LIVING ROOM. WHEELCHAIR ACCESSIBLE RAMP, UPDATED SEPTIC SYSTEM & FRUIT TREES. ROOM FOR YOUR TOYS & EXTRA GUESTS. ENDLESS POSSIBILITIES FOR THIS BEAUTIFUL PROPERTY. CLOSE TO THE HIAWATHA BIKE TRAIL, LOOK OUT PASS SKI AREA, SNOW BOWL & MANY PUBLIC HIKING TRAILS INCLUDING THE VISTA TRAIL & MURPHY CREEK TRAILS.

Last Agent to Sell the Property

Bessie Spangler

Spangler Real Estate License #RRE-BRO-LIC-58809 Listed on: 06/29/2021

Last Buyer's Agent

Bessie Spangler

Spangler Real Estate License #RRE-BRO-LIC-58809 Listed on: 06/29/2021

Create a Home Valuation Report for This Property
The Home Valuation Report is an in-depth analysis detailing your home's value as well as a comparison with similar homes in the area

Property Details

Home Type

  • Manufactured Home

Est. Annual Taxes

  • $1,154

Year Built

  • Built in 1974

Lot Details

  • 3.3 Acre Lot
  • Property fronts a county road
  • Partially Fenced Property
  • Wire Fence
  • Level Lot
  • Few Trees

Parking

  • 3 Car Garage
  • Carport
  • RV or Boat Parking

Property Views

  • Trees
  • Mountain
  • Valley

Home Design

  • Wood Siding

Interior Spaces

  • 1,368 Sq Ft Home
  • Fireplace
  • Window Treatments
  • Basement
  • Crawl Space
  • Carbon Monoxide Detectors

Kitchen

  • Oven or Range
  • Dishwasher
  • Trash Compactor

Bedrooms and Bathrooms

  • 3 Bedrooms
  • Primary Bedroom on Main
  • 2 Full Bathrooms

Laundry

  • Dryer
  • Washer

Outdoor Features

  • Patio
  • Shed

Utilities

  • Cooling System Mounted In Outer Wall Opening
  • Heating System Uses Propane
  • Propane
  • Septic Tank
  • Phone Available

Additional Features

  • Accessible Approach with Ramp
  • Manufactured Home

Listing and Financial Details

  • Assessor Parcel Number 54252519208010000

Property Details

Home Type

Manufactured Home

Est. Annual Taxes

$1,154

Year Built

Built in 1974

Lot Details

3.3 Acres

Parking

3

Listing Details

  • Property Sub Type: Manufactured Home
  • Property Type: Residential
  • Year Built: 1974
  • Directions: FROM MISSOULA; TAKE LOZEAU EXIT (55). AT STOP; TAKE RIGHT & FOLLOW ROAD DOWN ACROSS RR TRAX & SINGLE LANE BRIDGE ACROSS RIVER. WHEN YOU COME UP TO THE STOP SIGN; TAKE A LEFT ONTO MULLAN ROAD EAST. GO APPROX. 2 MILES AND TAKE A LEFT INTO RIVER BEND (GO UNDER INTERSTATE) FOLLOW ROAD; TAKE 90 DEGREE LEFT THEN ABOUT 1/3 MILE OR SO AND YOU'LL SEE SPANGLER R.E. SIGN AT 774 RIVERBEND ROAD.
  • Listing I D: 22110026
  • Lot Size Acres: 3.3
  • Lot Size: 3.30
  • Road Frontage Type: County Road
  • Road Surface Type: Asphalt
  • Body Type: Double Wide
  • Carport Y N: Yes
  • Garage Yn: Yes
  • Structure Type: Manufactured House
  • Property Sub Type Additional: Manufactured Home
  • Special Features: None

Interior Features

  • Basement: Crawl Space
  • Interior Amenities: Master Downstairs
  • Appliances: Dryer, Dishwasher, Range, Refrigerator, Trash Compactor, Washer
  • Other Equipment: Propane Tank
  • Accessibility Features: Accessible Approach with Ramp
  • Basement YN: Yes
  • Full Bathrooms: 2
  • Total Bedrooms: 3
  • Living Area: 1368.0
  • Window Features: Window Treatments

Exterior Features

  • Exterior Feat.: RV Hookup, Propane Tank - Leased
  • Fencing: Fenced, Partial, Wire
  • Lot Features: Few Trees, Level
  • Topography: Level,Varied
  • View: Mountain(s), Residential, Valley, Trees/Woods
  • View: Yes
  • Waterfront Features: None
  • Waterfront: No
  • Construction Type: Wood Siding
  • Foundation Details: Other
  • Other Structures: Shed(s)
  • Patio And Porch Features: Patio
  • Property Condition: Updated/Remodeled

Garage/Parking

  • Garage Spaces: 3.0
  • Parking Features: Carport, RV Access/Parking

Utilities

  • Utilities: Electricity Available, Phone Available
  • Heating: Fireplace(s), Propane
  • Security: Carbon Monoxide Detector(s)
  • Cooling: Wall Unit(s)
  • Cooling Y N: Yes
  • Heating Yn: Yes
  • Sewer: Septic Tank

Schools

  • Junior High Dist: District No. 3

Lot Info

  • Lot Size Sq Ft: 143748.0
  • Parcel #: 54252519208010000
  • Zoning Description: n/a
  • ResoLotSizeUnits: Acres

Tax Info

  • Tax Year: 2021
  • Tax Annual Amount: 1154.4

Ownership History

We collect this data history from publicly available records. To have your information removed, we recommend requesting removal directly through your county’s website.

Date Name Owned For Owner Type

Purchase Details

Closed on
Jun 5, 2026
Sold by
Slate Mikel
Bought by

Purchase Details

Closed on
May 20, 2025
Sold by
Shyrock Llc
Bought by
Jeffery And Julia Knox Revocable Living Trust and Knox

Purchase Details

Closed on
Mar 3, 2020
Sold by
Miller Sheelia
Bought by
Miller Sheelia and Sheelia Miller Revocable Living Trust
Source: Public Records

Purchase History

We collect this data history from publicly available records. To have your information removed, we recommend requesting removal directly through your county’s website.

Date Buyer Sale Price Title Company
-- None Listed On Document
Jeffery And Julia Knox Revocable Living Trust -- Flying S Title And Escrow Of M
Miller Sheelia -- None Available
Source: Public Records

Property History

We collect this data history from publicly available records. To have your information removed, we recommend requesting removal directly through your county’s website.

Date Event Price List to Sale Price per Sq Ft
02/01/2022 02/01/22 Sold -- -- --
08/31/2021 08/31/21 Price Changed $475,000 -3.3% $347 / Sq Ft
07/26/2021 07/26/21 Price Changed $490,999 -1.8% $359 / Sq Ft
06/29/2021 06/29/21 For Sale $500,000 -- $365 / Sq Ft
Source: Montana Regional MLS

Tax History

We collect this data history from publicly available records. To have your information removed, we recommend requesting removal directly through your county’s website.

Year Tax Paid Tax Assessment Tax Assessment Total Assessment is a certain percentage of the fair market value that is determined by local assessors to be the total taxable value of land and additions on the property. Land Improvement
2025 $1,755 $356,840 $0 $0
2024 $2,104 $277,270 $0 $0
2023 $2,208 $277,270 $0 $0
2022 $2,367 $262,420 $0 $0
2021 $1,159 $126,890 $0 $0
2020 $1,037 $107,910 $0 $0
2019 $1,055 $107,910 $0 $0
2018 $909 $92,960 $0 $0
2017 $860 $92,960 $0 $0
2016 $811 $91,530 $0 $0
2015 $751 $91,530 $0 $0
2014 $920 $61,399 $0 $0
Source: Public Records

Agents Affiliated with this Home

  • Section Image
See All Agents

Map

Source: Montana Regional MLS

MLS Number: 22110026

Montana Regional MLS
Your Personal Tour Guide

Ask me questions while you tour the home.