NOT LISTED FOR SALE

Estimated Value: $440,111 - $455,000

3 Beds
2 Baths
1,363 Sq Ft
$329/Sq Ft Est. Value

Sale Details

Date Sold: April 12, 2019

Last sale price $271,000 $199 Per Sq Ft

Est. 65% increase in value since last sale

Current estimated payment $2,642 / mo

3 Days on Market

Highlights

  • RV Gated
  • Covered Patio or Porch
  • Cul-De-Sac
  • Granite Countertops
  • 2 Car Direct Access Garage
  • Eat-In Kitchen

About This Home

As of April 2019

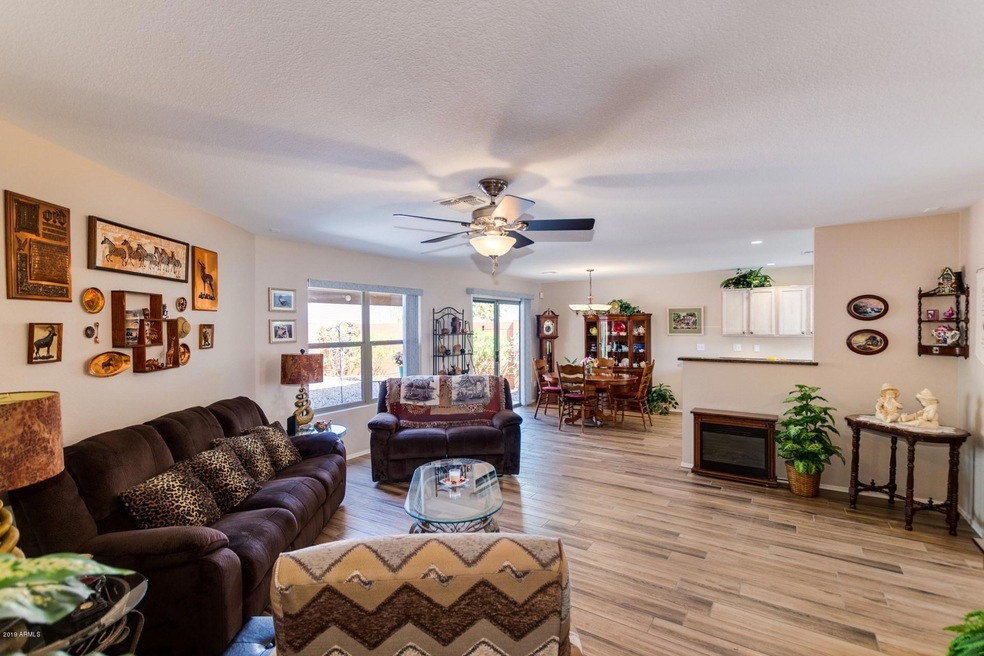
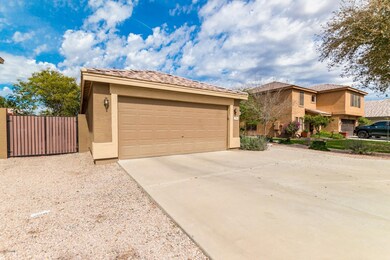
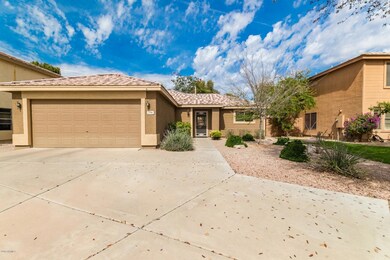
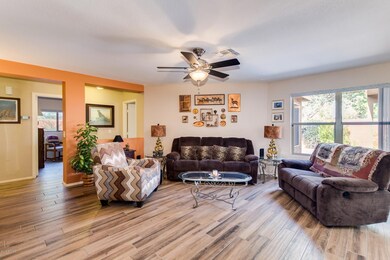
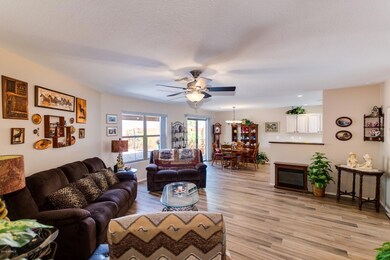
WOW!! COME SEE THIS GORGEOUS UPGRADED HOME WITH A SPACIOUS OPEN CONCEPT GREATROOM DESIGN, ON A CUL DE SAC LOT, IN THE HEART OF GILBERT BEFORE IT'S GONE! DON'T GET FOOLED BY THE HOMES THAT HAVE ARE SIMILARLY PRICED BUT HAVE LITTLE TO NO IMPROVEMENTS! THIS IS THE HOME YOU'VE BEEN WAITING FOR! This home is more energy efficient than most with the New High End Trane A/C and Heating Unit installed 2015, additional blown in insulation in attic in 2014, and a New Water Heater in 2014. Approximately $15K Spent for High End Farmhouse Wood Look Porcelain Tile Plank Flooring throughout entire home installed in 2017. The Kitchen is Gorgeous with Upgraded Granite Countertops, kitchen ceiling lights, under cabinet lighting, and new sink and faucet all remodeled in 2014! New Dishwasher in 2019. Extra Large Walk-in Pantry for storage too! The Master Bath was remodeled in 2017 and features a Marble walk-in Shower, upgraded raised cabinetry and sinks, and upgraded quartz countertops! Plus enjoy the spacious master bedroom with enormous walk-in closet. 2 additional bedrooms plus a full size second bath accommodate a family or guests nicely. New Garage Door Opener, garage door springs, rollers and door insulation in 2015. New front and backyard irrigation and landscaping including Front Yard Chinese Elm all installed in 2015. New Front Door & Security Door in 2016! Fresh Paint of great room ceiling, plus hallway, garage, and outside trim all in 2019. Seller even had the vents and ducts cleaned including dryer vent in 2018. Enjoy sitting on the covered back patio that overlooks the expansive backyard with desert landscaping. Look no further! Schedule your showing before it's gone!

Last Agent to Sell the Property

Josh Randall

HomeSmart License #SA573822000 Listed on: 03/07/2019

HomeSmart

Last Buyer's Agent

Katie Baccus

Compass License #SA639631000

Compass
Create a Home Valuation Report for This Property
The Home Valuation Report is an in-depth analysis detailing your home's value as well as a comparison with similar homes in the area

Home Details

Home Type

  • Single Family

Est. Annual Taxes

  • $1,188

Year Built

  • Built in 2001

Lot Details

  • 5,833 Sq Ft Lot
  • Cul-De-Sac
  • Desert faces the front and back of the property
  • Block Wall Fence
  • Front and Back Yard Sprinklers
  • Sprinklers on Timer

HOA Fees

  • $78 Monthly HOA Fees

Parking

  • 2 Car Direct Access Garage
  • Garage Door Opener
  • RV Gated

Home Design

  • Wood Frame Construction
  • Tile Roof
  • Stucco

Interior Spaces

  • 1,363 Sq Ft Home
  • 1-Story Property
  • Ceiling Fan
  • Double Pane Windows
  • Tile Flooring
  • Washer and Dryer Hookup

Kitchen

  • Eat-In Kitchen
  • Breakfast Bar
  • Built-In Microwave
  • Granite Countertops

Bedrooms and Bathrooms

  • 3 Bedrooms
  • 2 Bathrooms
  • Dual Vanity Sinks in Primary Bathroom

Schools

  • Gilbert Elementary School
  • Mesquite Jr High Middle School
  • Mesquite High School

Utilities

  • Central Air
  • Heating System Uses Natural Gas
  • High Speed Internet
  • Cable TV Available

Additional Features

  • No Interior Steps
  • Covered Patio or Porch

Community Details

  • Association fees include ground maintenance
  • Brown Community Mgt Association, Phone Number (480) 539-1396
  • Neely Ranch Subdivision

Listing and Financial Details

  • Tax Lot 69
  • Assessor Parcel Number 302-20-075

Home Details

Home Type

Single Family

Est. Annual Taxes

$1,188

Year Built

Built in 2001

Lot Details

5,833 Sq Ft Lot

HOA Fees

$78 per month

Parking

2

Listing Details

  • Cross Street: Cooper Rd and Elliott Rd.
  • Legal Info Range: 5E
  • Property Type: Residential
  • Ownership: Fee Simple
  • Association Fees Community Facilities District: N
  • HOA #2: N
  • Association Fees Land Lease Fee: N
  • Recreation Center Fee 2: N
  • Recreation Center Fee: N
  • Total Monthly Fee Equivalent: 78.0
  • Basement: N
  • Parking Spaces Total Covered Spaces: 2.0
  • Separate Den Office Sep Den Office: Y
  • Year Built: 2001
  • Tax Year: 2018
  • Property Sub Type: Single Family Residence
  • Horses: No
  • Lot Size Acres: 0.13
  • Subdivision Name: NEELY RANCH
  • Architectural Style: Ranch
  • Property Attached Yn: No
  • General Property Description:PriceSqFt: 198.83
  • Association Fees:HOA Fee2: 78.0
  • Dining Area:Breakfast Bar: Yes
  • Windows:Dual Pane: Yes
  • Cooling:Ceiling Fan(s): Yes
  • Technology:Cable TV Avail: Yes
  • Cooling:Central Air: Yes
  • Water Source City Water: Yes
  • Technology:High Speed Internet: Yes
  • Special Features: VirtualTour

Interior Features

  • Flooring: Tile
  • Basement YN: No
  • Possible Use: None
  • Spa Features: None
  • Total Bedrooms: 3
  • Fireplace Features: None
  • Fireplace: No
  • Interior Amenities: High Speed Internet, Granite Counters, Double Vanity, Eat-in Kitchen, Breakfast Bar, No Interior Steps, 3/4 Bath Master Bdrm
  • Living Area: 1363.0
  • Stories: 1
  • Window Features: Dual Pane
  • Kitchen Features:RangeOven Elec: Yes
  • Kitchen Features:Built-in Microwave: Yes
  • Master Bathroom:Double Sinks: Yes
  • Other Rooms:Great Room: Yes
  • Kitchen Features:Walk-in Pantry: Yes
  • Kitchen Features:Granite Counters: Yes

Exterior Features

  • Fencing: Block
  • Lot Features: Sprinklers In Rear, Sprinklers In Front, Desert Back, Desert Front, Cul-De-Sac, Gravel/Stone Front, Gravel/Stone Back, Auto Timer H2O Front, Auto Timer H2O Back
  • Pool Features: None
  • Disclosures: Agency Discl Req, Seller Discl Avail
  • Construction Type: Stucco, Wood Frame, Painted
  • Patio And Porch Features: Covered Patio(s)
  • Roof: Tile
  • Construction:Frame - Wood: Yes
  • Exterior Features:Covered Patio(s): Yes
  • General Property Description:Community Pool YN2: No
  • General Property Description:Private Pool YN2: No

Garage/Parking

  • Total Covered Spaces: 2.0
  • Parking Features: RV Gate, Garage Door Opener, Direct Access
  • Attached Garage: No
  • Garage Spaces: 2.0
  • Parking Features:RV Gate: Yes
  • Parking Features:Garage Door Opener: Yes
  • Parking Features:Direct Access: Yes

Utilities

  • Cooling: Central Air, Ceiling Fan(s)
  • Heating: Natural Gas
  • Laundry Features: Wshr/Dry HookUp Only
  • Cooling Y N: Yes
  • Heating Yn: Yes
  • Water Source: City Water
  • Heating:Natural Gas: Yes

Condo/Co-op/Association

  • Association Fee: 78.0
  • Association Fee Frequency: Monthly
  • Association Name: Neely Ranch Estates
  • Phone: 480-539-1396
  • Association: Yes

Association/Amenities

  • Association Fees:HOA YN2: Y
  • Association Fees:HOA Paid Frequency: Monthly
  • Association Fees:HOA Name4: Neely Ranch Estates
  • Association Fees:PAD Fee YN2: N
  • Association Fees:Cap ImprovementImpact Fee _percent_: $
  • Association Fee Incl:Common Area Maint3: Yes
  • Association Fees:HOA Management Company: Brown Community Mgt
  • Association Fees:HOA Management Phone: 480-539-1396
  • Association Fees:Cap ImprovementImpact Fee 2 _percent_: $

Fee Information

  • Association Fee Includes: Maintenance Grounds

Schools

  • Elementary School: Gilbert Elementary School
  • High School: Mesquite High School
  • Junior High Dist: Gilbert Unified District
  • Middle Or Junior School: Mesquite Jr High School

Lot Info

  • Land Lease: No
  • Lot Size Sq Ft: 5833.0
  • Parcel #: 302-20-075

Building Info

  • Builder Name: Unknown

Tax Info

  • Tax Annual Amount: 1188.0
  • Tax Book Number: 302.00
  • Tax Lot: 69
  • Tax Map Number: 20.00

Ownership History

We collect this data history from publicly available records. To have your information removed, we recommend requesting removal directly through your county’s website.

Date Name Owned For Owner Type

Purchase Details

Closed on
Jul 13, 2022
Sold by
Coffelt Yvette D
Bought by
Current Estimated Value
$446,193

Purchase Details

Listed on
Mar 7, 2019
Closed on
Apr 2, 2019
Sold by
Marcy David L and Marcy Linda M
Bought by
Coffelt Yvette D
Seller's Agent
Josh Randall
HomeSmart
Buyer's Agent
Katie Baccus
Compass
List Price
$274,500
Sold Price
$271,000
Premium/Discount to List
-$3,500
-1.28%

Home Financials for this Owner

Home Financials are based on the most recent Mortgage that was taken out on this home.
Avg. Annual Appreciation
7.04%

Purchase Details

Listed on
Feb 21, 2014
Closed on
Apr 9, 2014
Sold by
Wahl Keith J and Wahl Ruth L
Bought by
Marcy David L and Marcy Linda M
Seller's Agent
Frank Bennett Jr
Frank Bennett Realty
Buyer's Agent
Kerry McGinty
ProSmart Realty
List Price
$192,500
Sold Price
$192,500

Home Financials for this Owner

Home Financials are based on the most recent Mortgage that was taken out on this home.
Avg. Annual Appreciation
7.11%
Original Mortgage
$91,300
Interest Rate
4.32%
Mortgage Type
New Conventional

Purchase Details

Closed on
Dec 23, 2003
Sold by
Smith Matthew R
Bought by
Wahl Keith J and Wahl Ruth L

Home Financials for this Owner

Home Financials are based on the most recent Mortgage that was taken out on this home.
Original Mortgage
$112,000
Interest Rate
3.12%
Mortgage Type
Purchase Money Mortgage

Purchase Details

Closed on
Sep 13, 2000
Sold by
Kaufman & Broad Of Arizona Inc
Bought by
Kaufman & Broad Home Sales Of Az Inc

Home Financials for this Owner

Home Financials are based on the most recent Mortgage that was taken out on this home.
Original Mortgage
$106,588
Interest Rate
7.96%
Source: Public Records

Home Values in the Area

Source: Public Records

Average Home Value in this Area


Source: Public Records

Agents Specializing in Heritage District, AZ

See All Agents

Purchase History

We collect this data history from publicly available records. To have your information removed, we recommend requesting removal directly through your county’s website.

Date Buyer Sale Price Title Company
-- None Listed On Document
Coffelt Yvette D $271,000 Grand Canyon Title Agency
Marcy David L $191,300 Chicago Title Agency Inc
Wahl Keith J $136,000 First American Title Ins Co
Kaufman & Broad Home Sales Of Az Inc -- First American Title
Smith Matthew R $133,236 First American Title
Source: Public Records

Mortgage History

We collect this data history from publicly available records. To have your information removed, we recommend requesting removal directly through your county’s website.

Date Status Borrower Loan Amount
Previous Owner $91,300
Previous Owner Wahl Keith J $112,000
Previous Owner Smith Matthew R $106,588
Source: Public Records

Property History

We collect this data history from publicly available records. To have your information removed, we recommend requesting removal directly through your county’s website.

Date Event Price List to Sale Price per Sq Ft
04/12/2019 04/12/19 Sold $271,000 -1.3% $199 / Sq Ft
03/10/2019 03/10/19 Pending -- -- --
03/07/2019 03/07/19 For Sale $274,500 -- $201 / Sq Ft
Source: Arizona Regional Multiple Listing Service (ARMLS)

Tax History

We collect this data history from publicly available records. To have your information removed, we recommend requesting removal directly through your county’s website.

Year Tax Paid Tax Assessment Tax Assessment Total Assessment is a certain percentage of the fair market value that is determined by local assessors to be the total taxable value of land and additions on the property. Land Improvement
2025 $1,364 $17,836
2024 $1,322 $16,986
2023 $1,322 $31,020 $6,200 $24,820
2022 $1,279 $23,620 $4,720 $18,900
2021 $1,347 $22,360 $4,470 $17,890
2020 $1,327 $20,010 $4,000 $16,010
2019 $1,223 $18,270 $3,650 $14,620
2018 $1,188 $16,910 $3,380 $13,530
2017 $1,147 $15,410 $3,080 $12,330
2016 $1,185 $14,930 $2,980 $11,950
2015 $1,082 $14,170 $2,830 $11,340
Source: Public Records

Agents Affiliated with this Home

  • Section Image
  • Section Image
  • Section Image
  • Section Image
See All Agents

Map

Source: Arizona Regional Multiple Listing Service (ARMLS)

MLS Number: 5892895

Arizona Regional Multiple Listing Service (ARMLS)

APN: 302-20-075

Your Personal Tour Guide

Ask me questions while you tour the home.