
Andrea Stultz
ENGEL + VOELKERS SARASOTA
(941) 271-7913
36 Total Sales
3 in Lakewood Ranch
$480K - $1.3M Price Range

Estimated Value: $547,000 - $709,000
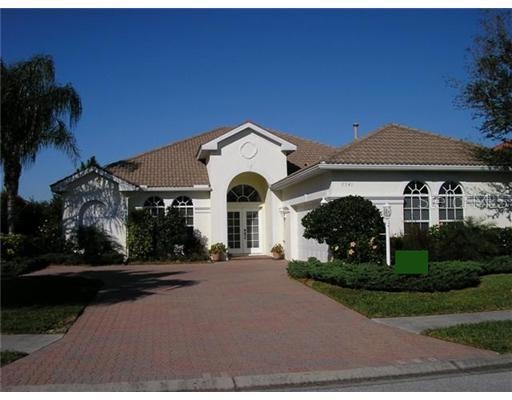
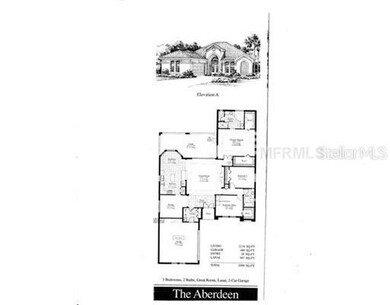
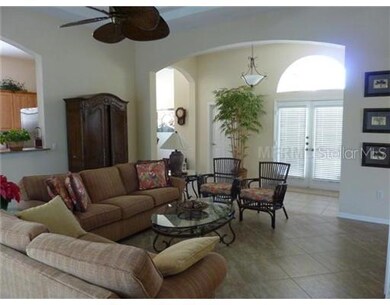
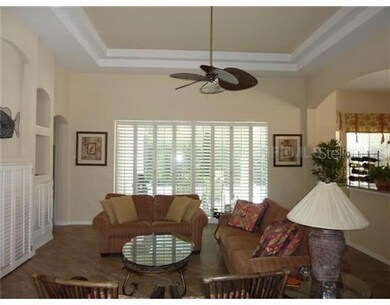
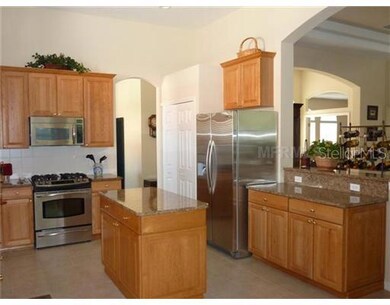
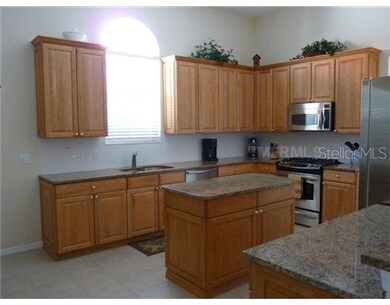
Open floor plan home with pool in maintenance free neighborhood in Lakewood Ranch CC. Great room with 12 foot ceilings, built in entertainment center and 18-inch diagonal porcelain tile opens to a spacious kitchen with granite countertops, raised panel oak cabinets, island, upgraded stainless steel appliances and large eating area. Spacious master has 2 walk-in closets and bath with access to pool. The third bedroom with large walk-in closet or the formal DR are perfect for a den or office.
Last Agent to Sell the Property
James Tyminski
License #3026232 Listed on: 01/09/2012
We collect this data history from publicly available records. To have your information removed, we recommend requesting removal directly through your county’s website.
Andrea Stultz
ENGEL + VOELKERS SARASOTA
(941) 271-7913
36 Total Sales
3 in Lakewood Ranch
$480K - $1.3M Price Range
Niki Medlin
PREFERRED SHORE LLC
(866) 671-5022
36 Total Sales
3 in Lakewood Ranch
$365K - $523K Price Range
Ervina Fink
PLATINUM REAL ESTATE
(941) 217-8162
11 Total Sales
1 in Lakewood Ranch
$739,000 Price
Lisa Kroshus
RE/MAX ALLIANCE GROUP
(941) 207-9324
53 Total Sales
2 in Lakewood Ranch
$615K - $740K Price Range
Gerry Tomchinsky
KW SUNCOAST
(877) 845-4976
12 Total Sales
1 in Lakewood Ranch
$1,800,000 Price
Ashley Fawn Sanders
ZHUZH SRQ
(941) 259-1611
14 Total Sales
6 in Lakewood Ranch
$435K - $665K Price Range
We collect this data history from publicly available records. To have your information removed, we recommend requesting removal directly through your county’s website.
| Date | Buyer | Sale Price | Title Company |
|---|---|---|---|
| $332,000 | Riddell Title & Escrow Llc | ||
| Kozlowski Frederick | $283,900 | -- |
We collect this data history from publicly available records. To have your information removed, we recommend requesting removal directly through your county’s website.
| Date | Status | Borrower | Loan Amount |
|---|---|---|---|
| Open | $325,986 |
We collect this data history from publicly available records. To have your information removed, we recommend requesting removal directly through your county’s website.
| Date | Event | Price | List to Sale | Price per Sq Ft |
|---|---|---|---|---|
| 12/14/2015 12/14/15 | Off Market | $332,000 | -- | -- |
| 06/19/2012 06/19/12 | Sold | $332,000 | -- | $156 / Sq Ft |
We collect this data history from publicly available records. To have your information removed, we recommend requesting removal directly through your county’s website.
| Year | Tax Paid | Tax Assessment Tax Assessment Total Assessment is a certain percentage of the fair market value that is determined by local assessors to be the total taxable value of land and additions on the property. | Land | Improvement |
|---|---|---|---|---|
| 2026 | -- | $332,142 | ||
| 2025 | $7,043 | $323,410 | ||
| 2023 | $7,043 | $305,141 | $0 | $0 |
| 2022 | $6,843 | $296,253 | $0 | $0 |
| 2021 | $6,414 | $287,624 | $0 | $0 |
| 2020 | $6,459 | $283,653 | $70,000 | $213,653 |
| 2019 | $6,797 | $300,964 | $0 | $0 |
| 2018 | $6,502 | $295,352 | $65,000 | $230,352 |
| 2017 | $6,340 | $309,635 | $0 | $0 |
| 2016 | $6,256 | $308,125 | $0 | $0 |
| 2015 | $6,553 | $306,784 | $0 | $0 |
| 2014 | $6,553 | $277,439 | $0 | $0 |
| 2013 | $6,253 | $260,480 | $51,000 | $209,480 |
JT
Seller's Agent in 2012
James Tyminski
Buyer's Agent in 2012
Gloria Waters
BERKSHIRE HATHAWAY HOMESERVICE
(941) 356-9386
22 Total Sales
Source: Stellar MLS
MLS Number: R4597934
APN: 5884-5980-9
Disclaimer: Certain information contained herein is derived from information provided by parties other than Homes.com. All information provided is deemed reliable, but is not guaranteed to be accurate and should be independently verified.
All data is obtained from various sources and may not have been verified by broker or MLS GRID. Supplied Open House Information is subject to change without notice. All information should be independently reviewed and verified for accuracy. Properties may or may not be listed by the office/agent presenting the information. Some IDX listings have been excluded from this website. IDX information is provided exclusively for personal, non-commercial use, and may not be used for any purpose other than to identify prospective properties consumers may be interested in purchasing. Information is deemed reliable but not guaranteed.
Listings courtesy of Stellar MLS as distributed by MLS GRID.
Based on information submitted to the MLS GRID
Listing Information presented by local MLS brokerage: Ten-X - (888)-952-6393
Ask me questions while you tour the home.