
Kathleen Martin
Reliable Realty
(947) 207-3312
28 Total Sales
2 in Canton
$200K - $227K Price Range
Estimated Value: $429,000 - $476,000
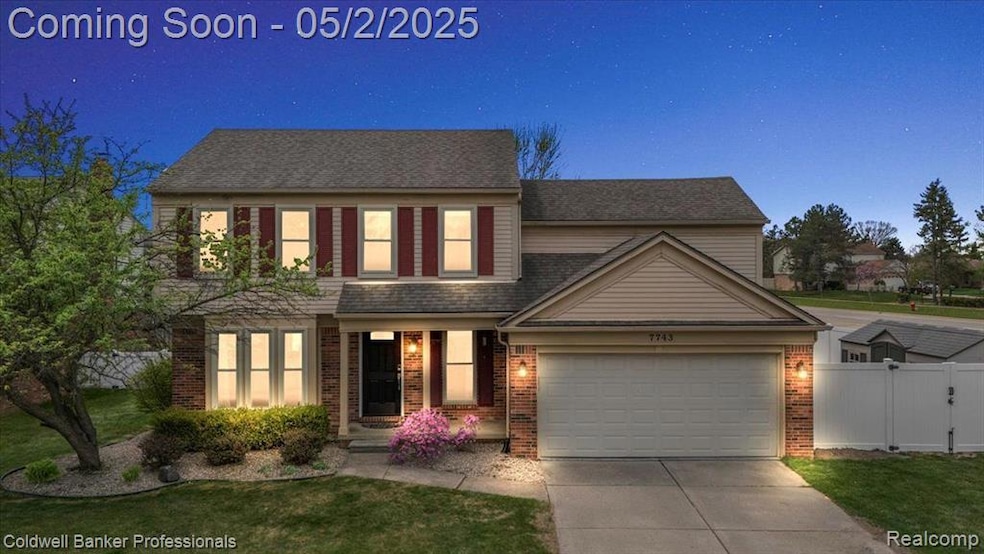
MULTIPLE OFFERS - HIGHEST & BEST DEADLINE IS MONDAY, MAY 5, 2025 AT NOON. Welcome to this beautifully updated 4-bedroom, 2.1-bath colonial located in the highly sought-after Hampton Court West subdivision in North-West Canton on a quiet cul-de-sac setting - perfect for families. This move-in ready home is perfectly situated near parks, restaurants, shopping, Downtown Plymouth, and award-winning Plymouth-Canton schools. The seller has spared no expense in the updates! You’ll fall in love with the brand-new kitchen featuring custom cabinetry with soft-close drawers and cabinets, quartz countertops, a stylish backsplash, and all new stainless steel appliances. The kitchen opens seamlessly to the cozy family room, complete with a vaulted ceiling and fireplace—perfect for everyday living and entertaining. Gleaming hardwood floors flow throughout the main level (excluding the family room) and continue into the spacious Primary Suite upstairs. The Primary Suite boasts its own updated private bath with a tiled shower. Three additional generously sized bedrooms and a fully updated main bathroom complete the upper level. The fully remodeled guest bathroom features modern finishes. Enjoy the expansive formal living and dining rooms, and head downstairs to a finished basement offering a tiled floor, abundant storage, and versatile recreation space. Step outside and enjoy summer evenings on the new Trex deck overlooking your beautifully landscaped and fully fenced private backyard, complete with a newly installed vinyl privacy fence. Enjoy extra storage with a new 15'X 8' lifetime dual-entry shed, perfect for all your outdoor needs. Additional updates include: new garage door opener, hardware on all doors (including hinges), updated light fixtures, recessed lighting, ceiling fans, air conditioner, sump pump with water-powered backup, glass block windows, garage floor replaced and landscaping. Freshly painted throughout—this home is truly turnkey and ready for its next owners!
Last Agent to Sell the Property
Coldwell Banker Professionals-Northville License #6501329431 Listed on: 05/02/2025
We collect this data history from publicly available records. To have your information removed, we recommend requesting removal directly through your county’s website.
Kathleen Martin
Reliable Realty
(947) 207-3312
28 Total Sales
2 in Canton
$200K - $227K Price Range
Connie McDowell
National Realty Centers, Inc
(313) 351-0220
21 Total Sales
4 in Canton
$380K - $695K Price Range
Lindsey Sundin
Vie Real Estate
(947) 500-2427
105 Total Sales
3 in Canton
$587K - $680K Price Range
Susheilla Mehta
Berkshire Hathaway HomeServices MIRE
(947) 500-3417
32 Total Sales
1 in Canton
$300,000 Price
Deborah Wass
ERA Prime Real Estate Group
(734) 294-0561
126 Total Sales
3 in Canton
$305K - $400K Price Range
Hassan Scheib
Own It Realty
(313) 646-7363
397 Total Sales
5 in Canton
$120K - $730K Price Range
We collect this data history from publicly available records. To have your information removed, we recommend requesting removal directly through your county’s website.
| Date | Buyer | Sale Price | Title Company |
|---|---|---|---|
| $450,000 | Title Solutions | ||
| -- | None Listed On Document | ||
| -- | None Available | ||
| $218,000 | Fatic | ||
| $176,900 | -- |
We collect this data history from publicly available records. To have your information removed, we recommend requesting removal directly through your county’s website.
| Date | Status | Borrower | Loan Amount |
|---|---|---|---|
| Open | $300,000 | ||
| Previous Owner | $175,500 | ||
| Previous Owner | $180,600 | ||
| Previous Owner | $207,100 | ||
| Previous Owner | $182,300 | ||
| Previous Owner | $184,600 | ||
| Previous Owner | $35,000 |
We collect this data history from publicly available records. To have your information removed, we recommend requesting removal directly through your county’s website.
| Date | Event | Price | List to Sale | Price per Sq Ft | Prior Sale |
|---|---|---|---|---|---|
| 05/29/2025 05/29/25 | Sold | $450,000 | 0.0% | $225 / Sq Ft | |
| 05/28/2025 05/28/25 | Price Changed | $449,990 | 0.0% | $225 / Sq Ft | |
| 05/05/2025 05/05/25 | Pending | -- | -- | -- | |
| 05/02/2025 05/02/25 | For Sale | $449,990 | +106.4% | $225 / Sq Ft | |
| 08/02/2013 08/02/13 | Sold | $218,000 | -5.2% | $109 / Sq Ft | View Prior Sale |
| 06/05/2013 06/05/13 | Pending | -- | -- | -- | |
| 04/12/2013 04/12/13 | For Sale | $229,900 | -- | $115 / Sq Ft |
We collect this data history from publicly available records. To have your information removed, we recommend requesting removal directly through your county’s website.
| Year | Tax Paid | Tax Assessment Tax Assessment Total Assessment is a certain percentage of the fair market value that is determined by local assessors to be the total taxable value of land and additions on the property. | Land | Improvement |
|---|---|---|---|---|
| 2025 | $2,075 | $184,700 | $0 | $0 |
| 2024 | $2,016 | $167,500 | $0 | $0 |
| 2023 | $1,922 | $156,300 | $0 | $0 |
| 2022 | $4,223 | $137,500 | $0 | $0 |
| 2021 | $4,097 | $138,500 | $0 | $0 |
| 2020 | $4,045 | $133,100 | $0 | $0 |
| 2019 | $4,009 | $128,300 | $0 | $0 |
| 2018 | $1,633 | $115,520 | $0 | $0 |
| 2017 | $4,139 | $110,600 | $0 | $0 |
| 2016 | $3,654 | $111,800 | $0 | $0 |
| 2015 | $8,974 | $104,730 | $0 | $0 |
| 2013 | $8,362 | $83,620 | $0 | $0 |
| 2010 | -- | $82,580 | $35,953 | $46,627 |
Seller's Agent in 2025
Kelly Knight
Coldwell Banker Professionals-Northville
(734) 634-6101
243 Total Sales
CM
Buyer's Agent in 2025
Cain McGowan
DOBI Real Estate
(313) 333-5780
103 Total Sales
RP
Seller's Agent in 2013
Robert Patterson
Monarch Properties
(313) 530-8727
32 Total Sales
Source: Realcomp
MLS Number: 20250024637
APN: 71-011-02-0099-000
Disclaimer: Certain information contained herein is derived from information provided by parties other than Homes.com. All information provided is deemed reliable, but is not guaranteed to be accurate and should be independently verified.
IDX provided courtesy of Realcomp II Ltd. via Ten-X and MLS
Copyright 2026 Realcomp II Ltd. Shareholders
IDX information is provided exclusively for consumers' personal, noncommercial use and may not be used for any purpose other than to identify prospective properties consumers may be interested in purchasing. The accuracy of all information, regardless of source, is not guaranteed or warranted. All information should be independently verified.
Listing Information presented by local MLS brokerage: Ten-X, local REALTOR®- Arlene Richardson - (888)-952-6393
Ask me questions while you tour the home.