
Mark Kibbe
Howard Hanna Erie Airport
(814) 983-7109
116 Total Sales
12 in Fairview
$202K - $742K Price Range
Estimated Value: $236,539
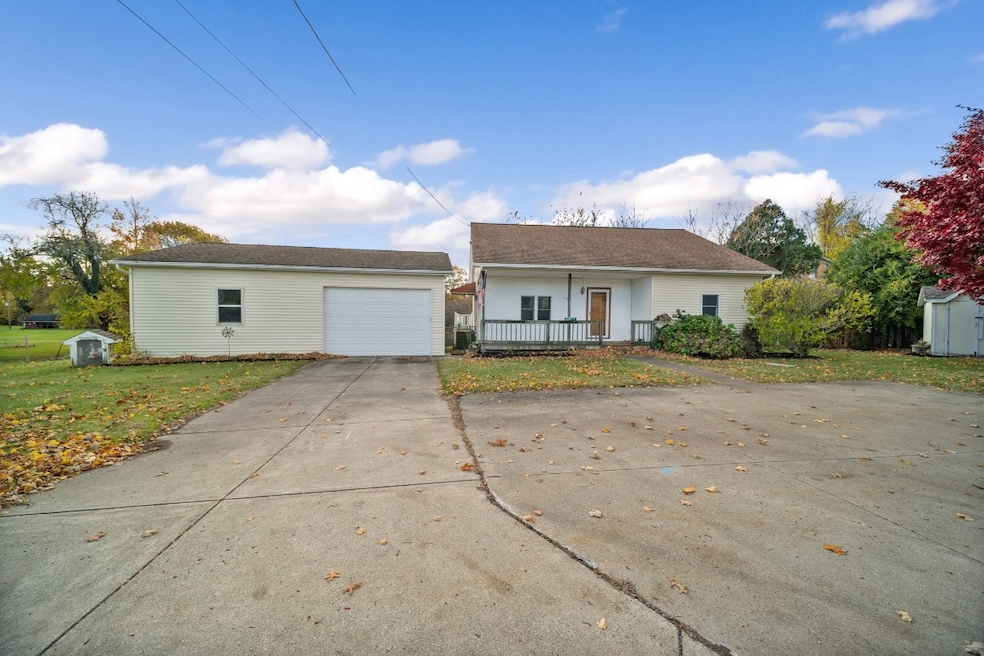
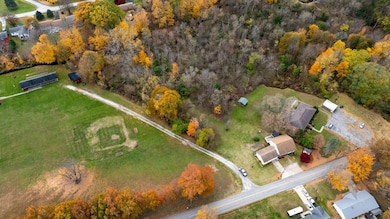
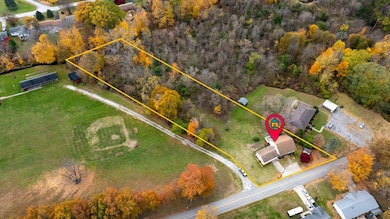
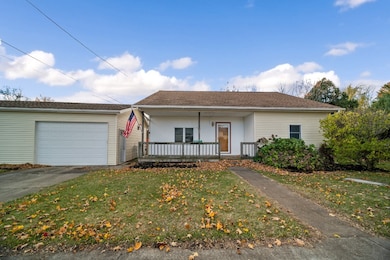
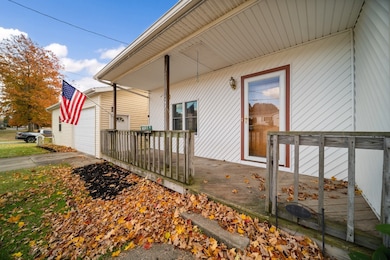
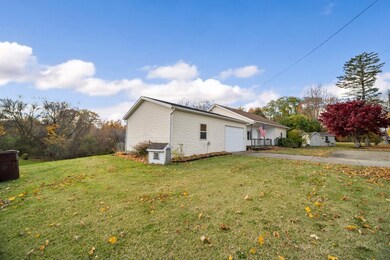
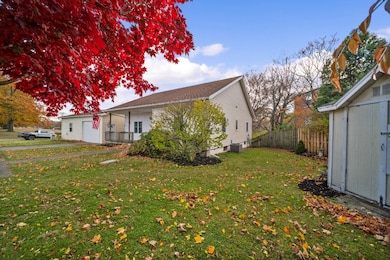
One-story home on just over an acre lot in Fairview. New luxury LVP flooring was installed in the large living room and bedrooms. A new full bathroom was added to the primary bedroom. The third bedroom was remodeled, featuring LVP flooring and a spacious closet with access to a walkout to the backyard. The kitchen is open, featuring Marble countertops and stainless steel appliances, and opens to a 26x11 covered deck that overlooks the 2.5-acre backyard, which leads back to a stream. The home has a first-floor laundry access and, in addition, includes a washer and dryer in the lower level.
Last Agent to Sell the Property
RE/MAX Real Estate Group Erie Brokerage Phone: (814) 833-9801 License #RS303837 Listed on: 11/08/2025
We collect this data history from publicly available records. To have your information removed, we recommend requesting removal directly through your county’s website.
Mark Kibbe
Howard Hanna Erie Airport
(814) 983-7109
116 Total Sales
12 in Fairview
$202K - $742K Price Range
Fred Amendola
KW Flagship Realty
(814) 840-8170
402 Total Sales
12 in Fairview
$146K - $650K Price Range
Terry Lazenby
Marsha Marsh RES Peach
(814) 983-7461
72 Total Sales
3 in Fairview
$400K - $1.2M Price Range
Jenna Ramsey
Coldwell Banker Select - Airport
(814) 914-7615
172 Total Sales
5 in Fairview
$149K - $560K Price Range
Melissa Martin
Howard Hanna Erie East
(814) 665-7970
84 Total Sales
1 in Fairview
$254,000 Price
Jennifer L. Ferrick
eXp Realty - Erie
(814) 983-7642
104 Total Sales
1 in Fairview
$305,000 Price
We collect this data history from publicly available records. To have your information removed, we recommend requesting removal directly through your county’s website.
| Date | Buyer | Sale Price | Title Company |
|---|---|---|---|
| $230,000 | None Listed On Document | ||
| -- | None Available | ||
| -- | None Available | ||
| -- | None Available | ||
| -- | -- | ||
| $74,000 | -- | ||
| $34,000 | -- |
We collect this data history from publicly available records. To have your information removed, we recommend requesting removal directly through your county’s website.
| Date | Status | Borrower | Loan Amount |
|---|---|---|---|
| Open | $207,000 | ||
| Closed | $96,620 | ||
| Previous Owner | $102,500 | ||
| Previous Owner | $113,000 | ||
| Previous Owner | $113,000 | ||
| Previous Owner | $66,600 |
We collect this data history from publicly available records. To have your information removed, we recommend requesting removal directly through your county’s website.
| Date | Event | Price | List to Sale | Price per Sq Ft |
|---|---|---|---|---|
| 12/29/2025 12/29/25 | Sold | $230,000 | +2.2% | $203 / Sq Ft |
| 11/25/2025 11/25/25 | Pending | -- | -- | -- |
| 11/19/2025 11/19/25 | Price Changed | $225,000 | -4.3% | $198 / Sq Ft |
| 11/08/2025 11/08/25 | For Sale | $235,000 | -- | $207 / Sq Ft |
We collect this data history from publicly available records. To have your information removed, we recommend requesting removal directly through your county’s website.
| Year | Tax Paid | Tax Assessment Tax Assessment Total Assessment is a certain percentage of the fair market value that is determined by local assessors to be the total taxable value of land and additions on the property. | Land | Improvement |
|---|---|---|---|---|
| 2026 | $3,613 | $125,350 | $37,500 | $87,850 |
| 2025 | $3,499 | $125,350 | $37,500 | $87,850 |
| 2024 | $3,430 | $125,350 | $37,500 | $87,850 |
| 2023 | $3,309 | $125,350 | $37,500 | $87,850 |
| 2022 | $3,243 | $125,350 | $37,500 | $87,850 |
| 2021 | $3,190 | $125,350 | $37,500 | $87,850 |
| 2020 | $3,101 | $125,350 | $37,500 | $87,850 |
| 2019 | $3,025 | $125,350 | $37,500 | $87,850 |
| 2018 | $2,949 | $125,350 | $37,500 | $87,850 |
| 2017 | $2,888 | $125,350 | $37,500 | $87,850 |
| 2016 | $3,319 | $125,350 | $37,500 | $87,850 |
| 2015 | $3,288 | $125,350 | $37,500 | $87,850 |
| 2014 | $1,330 | $125,350 | $37,500 | $87,850 |
Seller's Agent in 2025
Shannon Kincade
RE/MAX
(814) 460-4170
136 Total Sales
Buyer's Agent in 2025
Debra Fries
Coldwell Banker Select - Peach
(814) 440-7085
280 Total Sales
Source: Greater Erie Board of REALTORS®
MLS Number: 188774
APN: 21-079-015.0-004.00
Disclaimer: Certain information contained herein is derived from information provided by parties other than Homes.com. All information provided is deemed reliable, but is not guaranteed to be accurate and should be independently verified.
IDX information is provided exclusively for personal, non-commercial use, and may not be used for any purpose other than to identify prospective properties consumers may be interested in purchasing. Information is deemed reliable but not guaranteed.
Ask me questions while you tour the home.