NOT LISTED FOR SALE

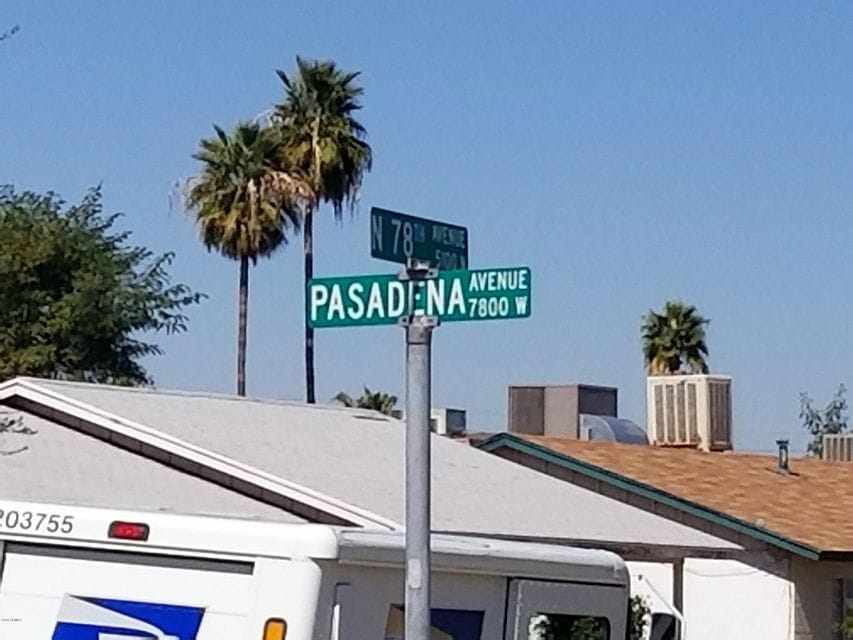
7745 W Pasadena Ave Glendale, AZ 85303

Glendale Area

Estimated Value: $301,000 - $338,000

2 Beds
1 Bath
1,144 Sq Ft
$276/Sq Ft Est. Value

Sale Details

Date Sold: May 29, 2018

Last sale price $130,000 $114 Per Sq Ft

Est. 143% increase in value since last sale

Current estimated payment $1,773 / mo

55 Days on Market

Highlights

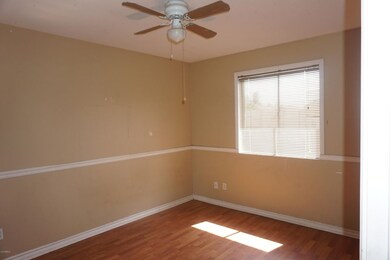
  • Wood Flooring
  • No HOA
  • Evaporated cooling system
  • Corner Lot
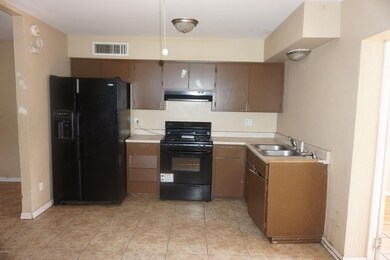
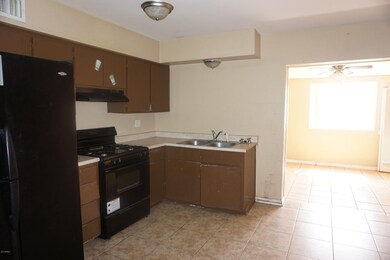
  • Eat-In Kitchen
  • Heating System Uses Natural Gas

About This Home

As of May 2018

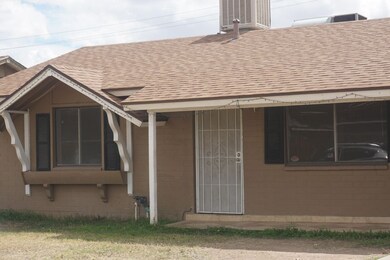
Single level home on a corner lot. Great Glendale location - 5 minutes to area schools. Home and yard need some TLC - new owner can bring back the charm and step it up a notch. Extended parking slab in rear. Neighboring homes show pride of ownership! This is an opportunity for investors too. Seller has no material knowledge of the property. Buyer should due their diligence and investigate all material matters. Seller is a Trustee and final sale will require Court approval.

Last Agent to Sell the Property

Teresa Kennedy

CORE Choice Realty License #BR530864000 Listed on: 03/23/2018
Last Buyer's Agent

Irma Diaz

eXp Realty License #SA630872000

eXp Realty

Home Details

Home Type

  • Single Family

Est. Annual Taxes

  • $570

Year Built

  • Built in 1972

Lot Details

  • 6,660 Sq Ft Lot
  • Corner Lot

Parking

  • 1 Carport Space

Home Design

  • Fixer Upper
  • Composition Roof
  • Block Exterior

Interior Spaces

  • 1,144 Sq Ft Home
  • 1-Story Property
  • Eat-In Kitchen
  • Washer and Dryer Hookup

Flooring


  • Wood
  • Laminate
  • Tile

Bedrooms and Bathrooms

  • 2 Bedrooms
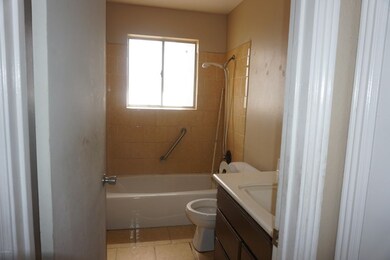
  • Primary Bathroom is a Full Bathroom
  • 1 Bathroom

Schools

  • Coyote Ridge Elementary And Middle School
  • Independence High School

Utilities

  • Evaporated cooling system
  • Central Air
  • Heating System Uses Natural Gas

Community Details

  • No Home Owners Association
  • Association fees include no fees
  • Meadows 2 Subdivision

Listing and Financial Details

  • Tax Lot 75
  • Assessor Parcel Number 102-08-078

Home Details

Home Type

Single Family

Est. Annual Taxes

$570

Year Built

Built in 1972

Lot Details

6,660 Sq Ft Lot

Listing Details

  • Cross Street: 83rd Avenue and Camelback Rd
  • Legal Info Range: 1E
  • Property Type: Residential
  • Ownership: Fee Simple
  • Association Fees Land Lease Fee: N
  • Recreation Center Fee 2: N
  • Recreation Center Fee: N
  • Basement: N
  • Parking Spaces Total Covered Spaces: 1.0
  • Separate Den Office Sep Den Office: N
  • Year Built: 1972
  • Tax Year: 2017
  • Property Sub Type: Single Family Residence
  • Horses: No
  • Lot Size Acres: 0.15
  • Subdivision Name: MEADOWS 2
  • Architectural Style: Ranch
  • New Construction: No
  • Property Attached Yn: No
  • General Property Description:PriceSqFt: 113.64
  • Cooling:Central Air: Yes
  • Water Source City Water: Yes
  • Special Features: None

Interior Features

  • Flooring: Laminate, Tile, Wood
  • Basement YN: No
  • Spa Features: None
  • Total Bedrooms: 2
  • Fireplace: No
  • Interior Amenities: Eat-in Kitchen, Full Bth Master Bdrm
  • Living Area: 1144.0
  • Stories: 1
  • KitchenFeatures:Refrigerator: Yes

Exterior Features

  • Fencing: See Remarks, Other, Block
  • Exterior Features: Other
  • Lot Features: Corner Lot
  • Pool Features: None
  • Pool Private: No
  • Disclosures: None, Other (See Remarks)
  • Construction Type: Painted, Block
  • Property Condition: Fixer
  • Roof: Composition, Other
  • Construction:Block: Yes
  • Exterior Features:Other6: Yes
  • General Property Description:Community Pool YN2: No
  • General Property Description:Private Pool YN2: No

Garage/Parking

  • Total Covered Spaces: 1.0
  • Carport Spaces: 1.0

Utilities

  • Cooling: Central Air, Evaporative Cooling, Other, See Remarks
  • Heating: Other, See Remarks, Electric, Natural Gas
  • Laundry Features: Other, See Remarks, Wshr/Dry HookUp Only
  • Cooling Y N: Yes
  • Heating Yn: Yes
  • Water Source: City Water
  • Heating:Natural Gas: Yes
  • Heating:Electric: Yes
  • Main Cooling Other: Yes

Condo/Co-op/Association

  • Association: No

Association/Amenities

  • Association Fees:HOA YN2: N
  • Association Fees:PAD Fee YN2: N
  • Association Fees:Cap ImprovementImpact Fee _percent_: $
  • Association Fees:Cap ImprovementImpact Fee 2 _percent_: $
  • Association Fee Incl:No Fees: Yes

Fee Information

  • Association Fee Includes: No Fees

Schools

  • Elementary School: Coyote Ridge
  • High School: Independence High School
  • Junior High Dist: Glendale Union High School District
  • Middle Or Junior School: Coyote Ridge

Lot Info

  • Land Lease: No
  • Lot Size Sq Ft: 6660.0
  • Parcel #: 102-08-078

Building Info

  • Builder Name: Unknown

Tax Info

  • Tax Annual Amount: 570.0
  • Tax Book Number: 102.00
  • Tax Lot: 75
  • Tax Map Number: 8.00

Ownership History

We collect this data history from publicly available records. To have your information removed, we recommend requesting removal directly through your county’s website.

Date Name Owned For Owner Type

Purchase Details

Closed on
Jan 11, 2019
Sold by
Bought by
Current Estimated Value
$316,216

Home Financials for this Owner

Home Financials are based on the most recent Mortgage that was taken out on this home.
Original Mortgage
$7,148
Interest Rate
0.045%
Mortgage Type
Second Mortgage Made To Cover Down Payment

Purchase Details

Listed on
Mar 23, 2018
Closed on
Jul 17, 2018
Sold by
Bought by
Seller's Agent
Teresa Kennedy
CORE Choice Realty
Buyer's Agent
Irma Diaz
eXp Realty
List Price
$135,000
Sold Price
$130,000
Premium/Discount to List
-$5,000
-3.7%

Home Financials for this Owner

Home Financials are based on the most recent Mortgage that was taken out on this home.
Avg. Annual Appreciation
11.49%

Purchase Details

Listed on
Mar 23, 2018
Closed on
May 28, 2018
Sold by
Bought by
Seller's Agent
Teresa Kennedy
CORE Choice Realty
Buyer's Agent
Irma Diaz
eXp Realty
List Price
$135,000
Sold Price
$130,000
Premium/Discount to List
-$5,000
-3.7%

Purchase Details

Closed on
Jun 23, 2016
Sold by
Bought by

Purchase Details

Closed on
Dec 19, 2011
Sold by
Bought by

Home Financials for this Owner

Home Financials are based on the most recent Mortgage that was taken out on this home.
Original Mortgage
$19,500
Interest Rate
0.0394%
Mortgage Type
Purchase Money Mortgage

Purchase Details

Closed on
Dec 12, 2011
Sold by
Bought by

Home Financials for this Owner

Home Financials are based on the most recent Mortgage that was taken out on this home.
Original Mortgage
$19,500
Interest Rate
0.0394%
Mortgage Type
Purchase Money Mortgage

Purchase Details

Closed on
Aug 2, 2010
Sold by
Bought by

Purchase Details

Closed on
Jul 20, 2010
Sold by
Bought by

Purchase Details

Closed on
Jan 22, 2010
Sold by
Bought by

Purchase Details

Closed on
Feb 1, 2008
Sold by
Bought by

Home Financials for this Owner

Home Financials are based on the most recent Mortgage that was taken out on this home.
Original Mortgage
$141,994
Interest Rate
0.0617%
Mortgage Type
FHA

Purchase Details

Closed on
Aug 28, 2000
Sold by
Bought by

Purchase Details

Closed on
Feb 28, 2000
Sold by
Bought by

Purchase Details

Closed on
Jan 16, 1995
Sold by
Bought by
Source: Public Records
Create a Home Valuation Report for This Property
The Home Valuation Report is an in-depth analysis detailing your home's value as well as a comparison with similar homes in the area

Home Values in the Area

Source: Public Records

Average Home Value in this Area


Source: Public Records

Purchase History

We collect this data history from publicly available records. To have your information removed, we recommend requesting removal directly through your county’s website.

Date Buyer Sale Price Title Company
$182,000 Equity Title Agency Inc
$152,000 Wfg National Title Insurance
$130,000 Empire West Title Agency Llc
-- None Available
-- Lawyers Title Of Arizona Inc
-- None Available
-- Lawyers Title Of Arizona Inc
$37,500 Lawyers Title Of Arizona Inc
$144,000 Guaranty Title Agency
$82,000 Security Title Agency
-- Security Title Agency
$48,000 Lawyers Title
Source: Public Records

Mortgage History

We collect this data history from publicly available records. To have your information removed, we recommend requesting removal directly through your county’s website.

Date Status Borrower Loan Amount
Open $183,150
Closed $7,148
Closed $178,703
Previous Owner $19,500
Previous Owner $141,994
Previous Owner $104,000
Previous Owner $83,963
Source: Public Records

Property History

We collect this data history from publicly available records. To have your information removed, we recommend requesting removal directly through your county’s website.

Date Event Price List to Sale Price per Sq Ft
05/29/2018 05/29/18 Sold $130,000 -3.7% $114 / Sq Ft
05/17/2018 05/17/18 Pending -- -- --
03/23/2018 03/23/18 For Sale $135,000 -- $118 / Sq Ft
Source: Arizona Regional Multiple Listing Service (ARMLS)

Tax History

We collect this data history from publicly available records. To have your information removed, we recommend requesting removal directly through your county’s website.

Year Tax Paid Tax Assessment Tax Assessment Total Assessment is a certain percentage of the fair market value that is determined by local assessors to be the total taxable value of land and additions on the property. Land Improvement
2025 $602 $4,892
2024 $525 $4,659
2023 $525 $20,460 $4,090 $16,370
2022 $522 $16,280 $3,250 $13,030
2021 $520 $14,300 $2,860 $11,440
2020 $526 $12,520 $2,500 $10,020
2019 $521 $9,380 $1,870 $7,510
2018 $499 $9,020 $1,800 $7,220
2017 $570 $6,710 $1,340 $5,370
2016 $537 $6,610 $1,320 $5,290
2015 $498 $4,350 $870 $3,480
Source: Public Records

Agents Affiliated with this Home

  • Section Image
  • Section Image
See All Agents

Map

Source: Arizona Regional Multiple Listing Service (ARMLS)

MLS Number: 5742756

Arizona Regional Multiple Listing Service (ARMLS)

APN: 102-08-078

Your Personal Tour Guide

Ask me questions while you tour the home.