NOT LISTED FOR SALE

7746 E Laguna Azul Ave Unit 259 Mesa, AZ 85209

Mesa Area

Estimated Value: $374,000 - $389,000

2 Beds
2 Baths
1,623 Sq Ft
$235/Sq Ft Est. Value

Sale Details

Date Sold: November 14, 2014

Last sale price $193,000 $119 Per Sq Ft

Est. 98% increase in value since last sale

Current estimated payment $2,279 / mo

24 Days on Market

Highlights

  • Golf Course Community
  • Fitness Center
  • Clubhouse
  • Desert Ridge Jr. High School Rated A-
  • Heated Pool
  • End Unit

About This Home

As of November 2014

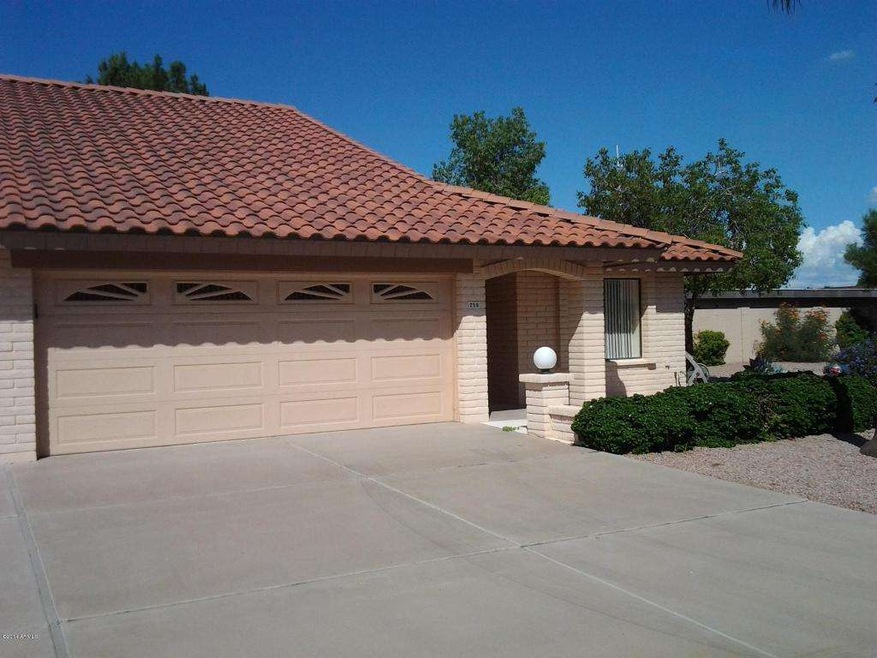
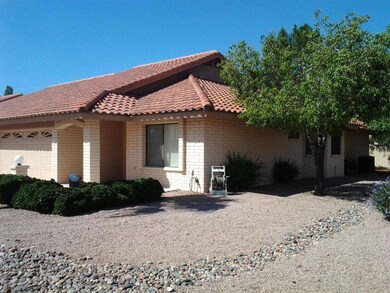
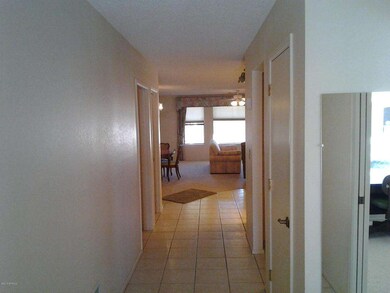
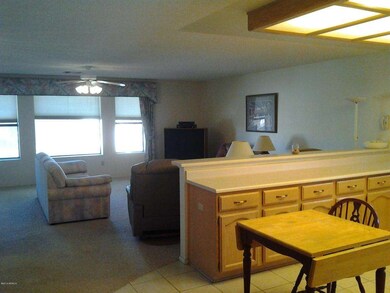
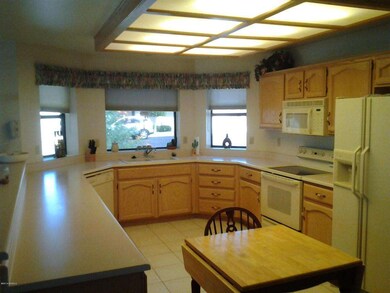
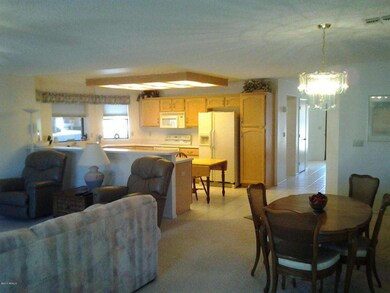
''Great Room'' layout with Split 2BR's feature. Highly desired Cul de Sac location within the Active Adult (55+) Community, close to the Golf Pro Shop & Restaurant. 2 Car Garage End Unit Condo with tile flooring from entry to hallway and kitchen, berber carpet in the ''Great Room'' and bedrooms, nice light-stained cabinets, neutral countertops, bay window over kitchen sink, nice window treatments, screened in back patio, concrete coated garage floor & patios, attached garage cabinets, double sinks & walk-in closet in master BR, guest BR has direct access to guest bath. Community offers Golf, Tennis, Fitness Centers, Pickleball, Library, Billiards, Softball, Woodshop, Dancing and many other groups/amenities. Low Annual HOA, only $485. New Community Members required to pay $750 Move-In

Last Agent to Sell the Property

William G Barker

HomeSmart License #SA045461000 Listed on: 09/24/2014

HomeSmart

Co-Listed By

Kent Norgard

HomeSmart License #BR513359000

Last Buyer's Agent

Jim Barker

Fathom Realty Elite License #SA526392000

Fathom Realty Elite

Townhouse Details

Home Type

  • Townhome

Est. Annual Taxes

  • $1,727

Year Built

  • Built in 1997

Lot Details

  • 2,076 Sq Ft Lot
  • Desert faces the front of the property
  • End Unit
  • 1 Common Wall
  • Cul-De-Sac
  • Partially Fenced Property
  • Grass Covered Lot

HOA Fees

  • $125 Monthly HOA Fees

Parking

  • 2 Car Garage
  • Garage Door Opener

Home Design

  • Tile Roof

Interior Spaces

  • 1,623 Sq Ft Home
  • 1-Story Property
  • Furnished
  • Ceiling Fan
  • Double Pane Windows

Kitchen

  • Breakfast Bar
  • Built-In Microwave
  • Dishwasher

Flooring

  • Carpet
  • Tile
  • Vinyl

Bedrooms and Bathrooms

  • 2 Bedrooms
  • Walk-In Closet
  • 2 Bathrooms
  • Dual Vanity Sinks in Primary Bathroom

Laundry

  • Laundry in unit
  • Dryer
  • Washer

Pool

  • Heated Pool
  • Heated Spa

Schools

  • Adult Elementary And Middle School
  • Adult High School

Utilities

  • Refrigerated Cooling System
  • Heating Available
  • Water Softener
  • Cable TV Available

Additional Features

  • No Interior Steps
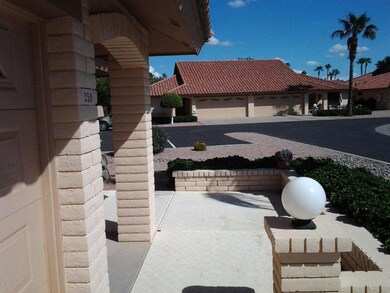
  • Covered Patio or Porch

Listing and Financial Details

  • Tax Lot 259
  • Assessor Parcel Number 309-02-922

Community Details

Overview

  • Jomar Management Association, Phone Number (480) 380-0106
  • Golf Condo View Two Association, Phone Number (480) 892-5222
  • Association Phone (480) 892-5222
  • Built by Farnsworth
  • Sunland Village East Subdivision

Amenities

  • Clubhouse
  • Recreation Room

Recreation

  • Golf Course Community
  • Tennis Courts
  • Fitness Center
  • Heated Community Pool
  • Community Spa

Townhouse Details

Home Type

Townhome

Est. Annual Taxes

$1,727

Year Built

Built in 1997

Lot Details

2,076 Sq Ft Lot

HOA Fees

$125 per month

Parking

2

Listing Details

  • Cross Street: Sossaman & Baseline
  • Legal Info Range: 7E
  • Property Type: Residential
  • HOA #2 Fee: 125.0
  • HOA #2 Name: Golf Condo View Two
  • HOA #2 Phone Number: 480-892-5222
  • HOA #2 Transfer Fee: 400.0
  • HOA #2: Y
  • HOA #3 Fee: N
  • Association Fees Land Lease Fee: N
  • Recreation Center Fee 2: N
  • Recreation Center Fee: N
  • Total Monthly Fee Equivalent: 165.41
  • Basement: N
  • Parking Spaces Total Covered Spaces: 2.0
  • Separate Den Office Sep Den Office: N
  • Year Built: 1997
  • Tax Year: 2014
  • Master Model: 1600
  • Property Sub Type: Townhouse
  • Lot Size Acres: 0.05
  • Co List Office Mls Id: frnr02
  • Co List Office Phone: 480-830-3993
  • Subdivision Name: Sunland Village East
  • Property Attached Yn: Yes
  • ResoBuildingAreaSource: Builder
  • General Property Description:PriceSqFt: 118.91
  • Association Fees:HOA Fee2: 485.0
  • Dining Area:Breakfast Bar: Yes
  • Windows:Dual Pane: Yes
  • Cooling:Ceiling Fan(s): Yes
  • Laundry:Washer Included: Yes
  • Laundry:Dryer Included: Yes
  • Technology:Cable TV Avail: Yes
  • Special Features: None

Interior Features

  • Flooring: Carpet, Vinyl, Tile
  • Spa Features: Community, Heated, None
  • Total Bedrooms: 2
  • Fireplace Features: None
  • Fireplace: No
  • Interior Amenities: Walk-In Closet(s), Breakfast Bar, Furnished(See Rmrks), No Interior Steps, Soft Water Loop, Pantry, 3/4 Bath Master Bdrm, Double Vanity
  • Living Area: 1623.0
  • Stories: 1
  • Window Features: Double Pane Windows
  • ResoLivingAreaSource: Builder
  • Fireplace:No Fireplace: Yes
  • Community Features:ClubhouseRec Room: Yes
  • Community Features:Community Pool: Yes
  • Community Features:Golf Course: Yes
  • Kitchen Features:RangeOven Elec: Yes
  • Kitchen Features:Dishwasher2: Yes
  • Kitchen Features:Built-in Microwave: Yes
  • Master Bathroom:Double Sinks: Yes
  • Community Features:Comm Tennis Court(s): Yes
  • Community Features:Community Pool Htd: Yes
  • Community Features:Community Spa Htd: Yes
  • Community Features:Workout Facility: Yes
  • Kitchen Features:Disposal2: Yes
  • Kitchen Features:Refrigerator2: Yes
  • Kitchen Features Pantry: Yes
  • Other Rooms:Great Room: Yes
  • Kitchen Features:Walk-in Pantry: Yes
  • Community Features:Community Spa: Yes

Exterior Features

  • Fencing: Block, Partial
  • Exterior Features: Covered Patio(s), Patio, Screened in Patio(s)
  • Lot Features: Desert Front, Cul-De-Sac, Grass Back
  • Pool Features: Community, Heated, None
  • Disclosures: Agency Discl Req, Seller Discl Avail
  • Common Walls: 1 Common Wall, End Unit
  • Construction Type: Painted, Slump Block
  • Roof: Tile
  • Exterior Features:Covered Patio(s): Yes
  • Exterior Features:Patio: Yes
  • Construction:Slump Block: Yes
  • Exterior Features:Screened in Patio(s): Yes

Garage/Parking

  • Total Covered Spaces: 2.0
  • Parking Features: Attch'd Gar Cabinets, Electric Door Opener
  • Attached Garage: No
  • Garage Spaces: 2.0
  • Parking Features:Electric Door Opener: Yes
  • Parking Features:Attch_squote_d Gar Cabinets: Yes

Utilities

  • Cooling: Refrigeration, Ceiling Fan(s)
  • Heating: Electric
  • Laundry Features: Dryer Included, Inside, Washer Included
  • Water Source: City Water
  • Heating:Electric: Yes

Condo/Co-op/Association

  • Community Features: Pool, Golf, Tennis Court(s), Clubhouse, Fitness Center
  • Amenities: Management, Rental OK (See Rmks), Self Managed
  • Association #2 Fee: 125.0
  • Association #2 Fee Frequency: Monthly
  • Association Fee Frequency: Annually
  • Association: Golf Condo View Two
  • Association Name: SVE HOA
  • Association Phone #2: 480-892-5222
  • Phone: 480-380-0106
  • Association: Yes

Association/Amenities

  • Association Fees:HOA YN2: Y
  • Association Fees:HOA Transfer Fee2: 250.0
  • Association Fees:HOA Paid Frequency: Annually
  • Association Fees:HOA Name4: SVE HOA
  • Association Fees:PAD Fee YN2: N
  • Association Fees:Cap ImprovementImpact Fee: 750.0
  • Association Fees:Cap ImprovementImpact Fee _percent_: $
  • Association Fee Incl:Common Area Maint3: Yes
  • Association Fees:HOA Paid Frequency 2: Monthly
  • Association Fees:Cap ImprovementImpact Fee 2 _percent_: $
  • Association Fee Incl:Street Maint: Yes
  • Association Fee Incl:Exterior Mnt of Unit: Yes
  • Association Fee Incl:Roof Repair: Yes
  • Association Fee Incl:Blanket Ins Policy: Yes
  • Association Fee Incl:Water6: Yes
  • Association Fee Incl:Sewer6: Yes
  • Association Fee Incl:Garbage Collection2: Yes
  • Association Fees:HOA Management Company 2: Jomar Management

Schools

  • Elementary School: Adult
  • High School: Adult
  • Middle Or Junior School: Adult

Lot Info

  • Land Lease: No
  • Lot Size Sq Ft: 2076.0
  • Parcel #: 309-02-922
  • ResoLotSizeUnits: SquareFeet

Building Info

  • Builder Name: Farnsworth

Tax Info

  • Tax Annual Amount: 1727.0
  • Tax Book Number: 309.00
  • Tax Lot: 259
  • Tax Map Number: 2.00

Ownership History

We collect this data history from publicly available records. To have your information removed, we recommend requesting removal directly through your county’s website.

Date Name Owned For Owner Type

Purchase Details

Closed on
Sep 2, 2016
Sold by
Bought by
Current Estimated Value
$381,565

Purchase Details

Closed on
Feb 16, 2015
Sold by
Bought by

Purchase Details

Listed on
Sep 24, 2014
Closed on
Nov 7, 2014
Sold by
Bought by
Seller's Agent
William G Barker
HomeSmart
Buyer's Agent
Jim Barker
Fathom Realty Elite
List Price
$197,500
Sold Price
$193,000
Premium/Discount to List
-$4,500
-2.28%

Home Financials for this Owner

Home Financials are based on the most recent Mortgage that was taken out on this home.
Avg. Annual Appreciation
6.01%

Purchase Details

Listed on
Sep 24, 2014
Closed on
Nov 3, 2014
Sold by
Bought by
Seller's Agent
William G Barker
HomeSmart
Buyer's Agent
Jim Barker
Fathom Realty Elite
List Price
$197,500
Sold Price
$193,000
Premium/Discount to List
-$4,500
-2.28%

Purchase Details

Listed on
Sep 24, 2014
Closed on
Oct 17, 2014
Sold by
Bought by
Seller's Agent
William G Barker
HomeSmart
Buyer's Agent
Jim Barker
Fathom Realty Elite
List Price
$197,500
Sold Price
$193,000
Premium/Discount to List
-$4,500
-2.28%

Purchase Details

Closed on
Feb 6, 2012
Sold by
Bought by

Purchase Details

Closed on
May 10, 2006
Sold by
Bought by

Purchase Details

Closed on
Jan 21, 2004
Sold by
Bought by

Purchase Details

Closed on
Dec 22, 1997
Sold by
Bought by

Purchase Details

Closed on
Nov 8, 1996
Sold by
Bought by
Source: Public Records
Create a Home Valuation Report for This Property
The Home Valuation Report is an in-depth analysis detailing your home's value as well as a comparison with similar homes in the area

Purchase History

We collect this data history from publicly available records. To have your information removed, we recommend requesting removal directly through your county’s website.

Date Buyer Sale Price Title Company
-- None Available
-- None Available
-- Lawyers Title Of Arizona Inc
$193,000 Lawyers Title Of Arizona Inc
$77,667 None Available
-- None Available
$160,500 Transnation Title Ins Co
-- --
$130,262 Transnation Title Ins Co
Source: Public Records

Property History

We collect this data history from publicly available records. To have your information removed, we recommend requesting removal directly through your county’s website.

Date Event Price List to Sale Price per Sq Ft
11/14/2014 11/14/14 Sold $193,000 -2.3% $119 / Sq Ft
09/19/2014 09/19/14 For Sale $197,500 -- $122 / Sq Ft
Source: Arizona Regional Multiple Listing Service (ARMLS)

Tax History

We collect this data history from publicly available records. To have your information removed, we recommend requesting removal directly through your county’s website.

Year Tax Paid Tax Assessment Tax Assessment Total Assessment is a certain percentage of the fair market value that is determined by local assessors to be the total taxable value of land and additions on the property. Land Improvement
2025 $1,551 $23,893
2024 $1,717 $22,756
2023 $1,717 $30,010 $6,000 $24,010
2022 $1,675 $25,200 $5,040 $20,160
2021 $1,815 $23,800 $4,760 $19,040
2020 $1,783 $21,960 $4,390 $17,570
2019 $1,652 $19,250 $3,850 $15,400
2018 $1,573 $17,900 $3,580 $14,320
2017 $1,524 $16,480 $3,290 $13,190
2016 $1,572 $16,230 $3,240 $12,990
2015 $1,449 $16,700 $3,340 $13,360
Source: Public Records

Agents Affiliated with this Home

  • Section Image
  • Section Image
  • Section Image
See All Agents

Map

Source: Arizona Regional Multiple Listing Service (ARMLS)

MLS Number: 5175874

Arizona Regional Multiple Listing Service (ARMLS)

APN: 309-02-922

Your Personal Tour Guide

Ask me questions while you tour the home.