NOT LISTED FOR SALE

7746 Marsala St Clermont, FL 34714

Estimated Value: $779,239 - $855,000

5 Beds
3.5 Baths
3,922 Sq Ft
$211/Sq Ft Est. Value

Sale Details

Date Sold: November 7, 2025

Last sale price $857,000 $219 Per Sq Ft

Est. 4% decrease in value since last sale

Current estimated payment $5,327 / mo

195 Days on Market

Highlights

  • New Construction
  • Freestanding Bathtub
  • Furnished
  • Open Floorplan
  • Main Floor Primary Bedroom
  • Solid Surface Countertops

About This Home

As of November 2025

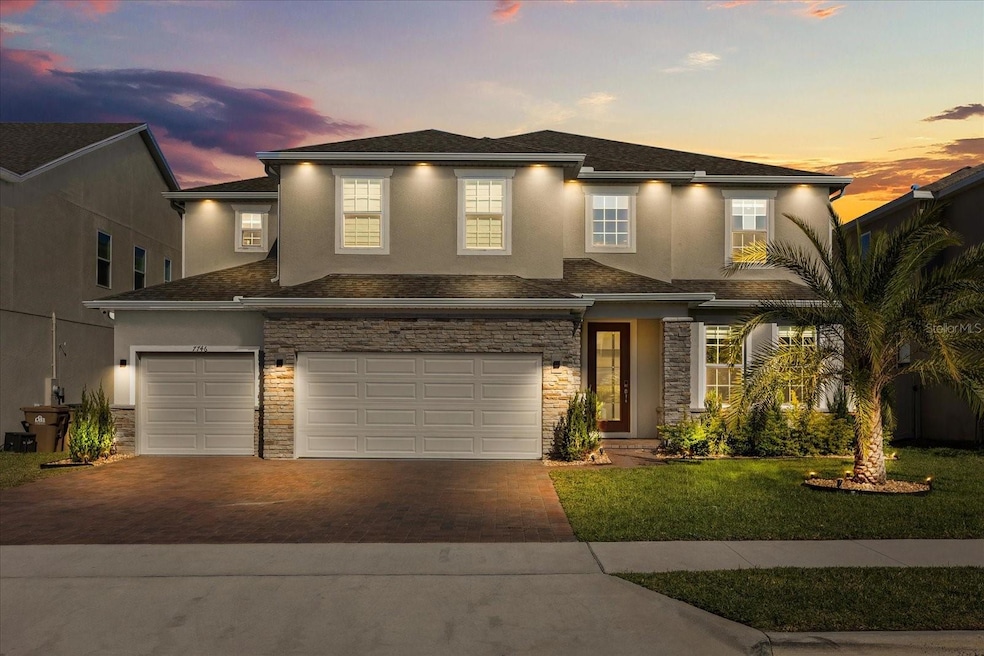
Luxury Living Meets Designer Elegance Near Lake Louisa! Voted the most beautiful home in the community, this upgraded masterpiece showcases nearly $200K in premium finishes, high-end automation, and custom carpentry that sets it apart from anything else on the market. From the moment you arrive, the professionally lit exterior, paved driveway with sealer, and manicured curb appeal make a lasting impression. Inside, every detail has been thoughtfully curated—from the full-home automation and custom blinds to the designer lighting and smart thermostats. The gourmet kitchen is a chef’s dream, featuring Quartz countertops, a statement island, and top-of-the-line Samsung Bespoke smart appliances. A stunning glass wine cellar, elegant office with black-framed glass doors, and an upstairs cinema room deliver the ultimate in luxury and lifestyle. The primary suite is a private retreat with a spa-inspired bathroom, free-standing tub, hidden pocket doors, custom closet system, and exclusive access to the garage. Additional upgrades include a water filtration system, Aroma360 professional scent device, high-end washer and dryer, and a 400 amp electrical panel—perfectly set up for your future heated pool. Enjoy Florida living outdoors with a screened porch, new vinyl fence, ground lighting, and a beautifully maintained backyard. A full camera system and whole-home gutter system add peace of mind. Furniture is negotiable for a true turnkey experience. Located directly across from Lake Louisa and within walking distance of the world-class Olympus development, this home offers unbeatable access to fitness, sports, wellness, and entertainment. Just 10 minutes to Hamlin, 20 minutes to Disney, and close to top-rated schools, shopping, and US-27. The community also features a pool and playground. **Don't miss your chance to own this showstopping home—schedule your private tour today!**

Last Agent to Sell the Property

Gisele Kolbrich

TOP FLORIDA HOMES Brokerage Phone: 321-287-3913 License #3418428 Listed on: 03/26/2025

Co-Listed By

Daniele Oliva

TOP FLORIDA HOMES Brokerage Phone: 321-287-3913 License #3546149

Last Buyer's Agent

Sanjay Goyal

TOP LINE REALTY License #3182551

Home Details

Home Type

  • Single Family

Est. Annual Taxes

  • $9,084

Year Built

  • Built in 2023 | New Construction

Lot Details

  • 7,210 Sq Ft Lot
  • West Facing Home
  • Irrigation Equipment

HOA Fees

  • $97 Monthly HOA Fees

Parking

  • 3 Car Attached Garage

Home Design

  • Bi-Level Home
  • Slab Foundation
  • Shingle Roof
  • Concrete Siding
  • Stucco

Interior Spaces

  • 3,922 Sq Ft Home
  • Open Floorplan
  • Furnished
  • Built-In Features
  • Shades
  • Family Room Off Kitchen
  • Combination Dining and Living Room

Kitchen

  • Eat-In Kitchen
  • Cooktop
  • Recirculated Exhaust Fan
  • Microwave
  • Dishwasher
  • Solid Surface Countertops
  • Disposal

Flooring

  • Carpet
  • Tile

Bedrooms and Bathrooms

  • 5 Bedrooms
  • Primary Bedroom on Main
  • Freestanding Bathtub

Laundry

  • Laundry Room
  • Laundry on upper level
  • Dryer
  • Washer

Home Security

  • Security System Owned
  • Smart Home
  • Fire and Smoke Detector

Eco-Friendly Details

  • Energy-Efficient HVAC
  • Energy-Efficient Thermostat

Outdoor Features

  • Private Mailbox

Schools

  • Sawgrass Bay Elementary School
  • Windy Hill Middle School
  • East Ridge High School

Utilities

  • Central Heating and Cooling System
  • Thermostat
  • Water Filtration System

Listing and Financial Details

Community Details

Overview

  • Association fees include common area taxes, ground maintenance, recreational facilities
  • Derek Rubino Association, Phone Number (407) 664-0010
  • Ridgeview Ph 3 Subdivision

Recreation

  • Community Playground
  • Community Pool

Home Details

Home Type

Single Family

Est. Annual Taxes

$9,084

Year Built

Built in 2023 | New Construction

Lot Details

7,210 Sq Ft Lot

HOA Fees

$97 per month

Parking

3

Listing Details

  • HOA Fee Includes: Common Area Taxes, Maintenance Grounds, Recreational Facilities
  • Property Type: Residential
  • Property Condition: Completed
  • Property Sub Type: Single Family Residence
  • Construction Materials: Concrete, Stucco
  • Fireplace: No
  • Living Area: 3922
  • Lot Size Acres: 0.17
  • New Construction: Yes
  • Year Built: 2023
  • Building Area Total: 3922
  • Lot Size Sq Ft: 7210
  • Status: Sold
  • Co List Office Mls Id: MFR261018893
  • Co List Office Phone: 855-919-0458
  • Ownership: Fee Simple
  • Building Area Total Srch Sq M: 364.37
  • Escrow City: Orlando
  • Escrow State: FL
  • Escrow Street Name: Lake Underhill Rd. Suite 213
  • Minimum Lease: 7 Months
  • RATIO Current Price By Calculate: 218.51
  • Total Acreage: 0 to less than 1/4
  • Water Access YN: 0
  • MFR_InLawSuiteYN: 0
  • Attribution Contact: 321-287-3913
  • Tax Year: 2024
  • Special Features: 4098

Interior Features

  • Living Area Units: Square Feet
  • Flooring: Carpet, Tile
  • Full Bathrooms: 3
  • Half Bathrooms: 1
  • Interior Amenities: Built-in Features, Eat-in Kitchen, Kitchen/Family Room Combo, Living Room/Dining Room Combo, Open Floorplan, Primary Bedroom Main Floor, Smart Home, Solid Surface Counters, Thermostat, Window Treatments
  • Appliances Included: Cooktop, Dishwasher, Disposal, Dryer, Exhaust Fan, Microwave, Refrigerator, Washer, Water Filtration System
  • Foundation Details: Slab
  • Total Bedrooms: 5
  • Levels: Two
  • Other Equipment: Irrigation Equipment
  • Window Features: Shades
  • Living Area Meters: 364.37

Exterior Features

  • Direction Faces: West
  • Exterior Features: Private Mailbox, Sidewalk
  • Roof: Shingle
  • Pool Private: No
  • Waterfront: No
  • Road Surface Type: Asphalt
  • Water View YN: 0
  • Waterfront Feet Total: 0
  • Flood Zone Panel: 12069C0675E

Garage/Parking

  • Attached Garage: Yes
  • Carport Y N: No
  • Garage Spaces: 3
  • Garage Yn: Yes

Utilities

  • Utilities: Electricity Connected, Sewer Connected, Water Connected
  • Cooling: Central Air
  • Heating: Central
  • Laundry Features: Laundry Room, Upper Level
  • Sewer: Public Sewer
  • Water Source: See Remarks

Condo/Co-op/Association

  • Community Features: Playground, Pool
  • Association Fee: 97.21
  • Association Fee Frequency: Monthly
  • Association Name: Derek Rubino
  • Phone: 407-664-0010
  • Association: Yes
  • Security: Closed Circuit Camera(s), Security System Owned, Smoke Detector(s)
  • Senior Community: No
  • Association 2 YN: 0
  • Association Approval Required YN: 0
  • Pet Restrictions: Verify with the HOA
  • Association Fee Requirement: Required
  • Association Email: derek.rubino@fsresidential.com

Fee Information

  • Total Annual Fees: 1166.52
  • Total Monthly Fees: 97.21
  • Monthly HOA Amount: 97.21

Schools

  • Elementary School: Sawgrass bay Elementary
  • High School: East Ridge High
  • Middle Or Junior School: Windy Hill Middle

Lot Info

  • Parcel Number: 28-23-26-0012-000-28000
  • Additional Parcels: No
  • Flood Zone Code: X

Green Features

  • Efficiency: HVAC, Thermostat

Rental Info

  • Furnished: Furnished
  • Pets Allowed: Cats OK, Dogs OK, Yes
  • Lease Restrictions YN: 1
  • Additional Lease Restrictions: Verify with the HOA

Tax Info

  • Tax Annual Amount: 9084
  • Tax Book Number: 77-48-51
  • Tax Lot: 280

Ownership History

Date Name Owned For Owner Type

Purchase Details

Listed on
Mar 26, 2025
Closed on
Nov 6, 2025
Sold by
Pereira Decio Dicarahy and Pereira Marianna Morett
Bought by
Srinivasan Hariharan and Hariharan Sumathi
Seller's Agent
Gisele Kolbrich
TOP FLORIDA HOMES
Buyer's Agent
Sanjay Goyal
TOP LINE REALTY
List Price
$974,900
Sold Price
$857,000
Premium/Discount to List
-$117,900
-12.09%
Views
121
Current Estimated Value
$826,560

Home Financials for this Owner

Home Financials are based on the most recent Mortgage that was taken out on this home.
Estimated Appreciation
-$30,440
Avg. Annual Appreciation
-6.98%
Original Mortgage
$434,000
Outstanding Balance
$434,000
Interest Rate
5.63%
Mortgage Type
New Conventional
Estimated Equity
$392,560

Purchase Details

Closed on
Dec 20, 2023
Sold by
Hfb Ridgeview Llc
Bought by
Pereira Marianna Moretti and Pereira Marianna Moretti

Home Financials for this Owner

Home Financials are based on the most recent Mortgage that was taken out on this home.
Original Mortgage
$615,273
Interest Rate
7.29%
Mortgage Type
New Conventional
Source: Public Records

Range of Values:

--
Value Increase
--
Percent Increase
--
Adjusted for Inflation
Collateral Analytics

Collateral Analytics Collateral Analytics AVMs (Automated Valuation Model) employ a number of statistical approaches combined with neighborhood-specific comparable selection guarantees the most up-to-date and precise valuations.

Not Available

Collateral Analytics does not have data for the current month. Please view the chart for historical values.

ICE

ICE Mortgage Technology ICE Mortgage Technology’s AVM (Automated Valuation Model) is a state-of-the-art online residential property valuation tool that provides a quick and accurate estimate of the value of almost any home in the U.S.

Not Available

ICE Mortgage Technology does not have data for the current month. Please view the chart for historical values.

First American

First American First American Data & Analytics’ next-generation AVM combines unrivaled data assets with a blended ensemble of valuation models to produce highly accurate, reliable valuations you can trust.

Not Available

First American does not have data for the current month. Please view the chart for historical values.

Quantarium

Quantarium Quantarium’s valuation service, repeatedly proven the industry’s most accurate and comprehensive, is supercharged with a self-learning and auto-tuning AI engine that continually becomes smarter and more accurate as it processes daily inputs from the industry’s leading RE data lake.

Not Available

Quantarium does not have data for the current month. Please view the chart for historical values.

Average Value
Not Available
List Price
Sold Price
Create a Home Valuation Report for This Property
The Home Valuation Report is an in-depth analysis detailing your home's value as well as a comparison with similar homes in the area

Purchase History

We collect this data history from publicly available records. To have your information removed, we recommend requesting removal directly through your county’s website.

Date Buyer Sale Price Title Company
Srinivasan Hariharan $857,000 Your Title Group
Pereira Marianna Moretti $769,091 First American Title Insurance
Source: Public Records

Mortgage History

We collect this data history from publicly available records. To have your information removed, we recommend requesting removal directly through your county’s website.

Date Status Borrower Loan Amount
Open Srinivasan Hariharan $434,000
Previous Owner Pereira Marianna Moretti $615,273
Source: Public Records

Property History

Date Event Price List to Sale Price per Sq Ft
11/07/2025 11/07/25 Sold $857,000 -4.2% $219 / Sq Ft
10/07/2025 10/07/25 Pending -- -- --
09/03/2025 09/03/25 Price Changed $894,900 -0.6% $228 / Sq Ft
07/05/2025 07/05/25 Price Changed $899,900 -2.7% $229 / Sq Ft
06/23/2025 06/23/25 Price Changed $925,000 -2.6% $236 / Sq Ft
06/05/2025 06/05/25 Price Changed $949,900 -2.6% $242 / Sq Ft
03/26/2025 03/26/25 For Sale $974,900 -- $249 / Sq Ft
Source: Stellar MLS

Tax History

Year Tax Paid Tax Assessment Tax Assessment Total Assessment is a certain percentage of the fair market value that is determined by local assessors to be the total taxable value of land and additions on the property. Land Improvement
2026 $9,084 $606,626 $115,000 $491,626
2025 -- $591,263 $115,000 $476,263
2024 -- $591,263 $115,000 $476,263
2023 -- $92,000 $92,000 --
Source: Public Records

Agents Affiliated with this Home

  • Section Image
  • Section Image
  • Section Image
See All Agents

Map

Source: Stellar MLS

MLS Number: O6293000

Stellar MLS

APN: 28-23-26-0012-000-28000

Your Personal Tour Guide

Ask me questions while you tour the home.