
Serita Diana
Berkshire Hathaway HomeServices Stouffer Realty
(330) 913-1930
145 Total Sales
1 in Kent
$115,000 Price
Estimated Value: $354,000 - $447,000
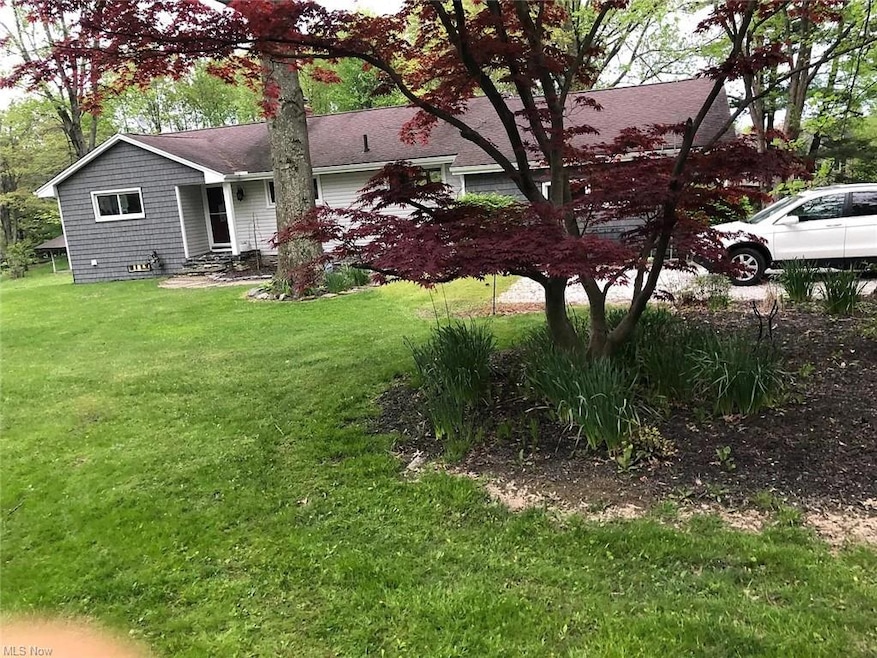
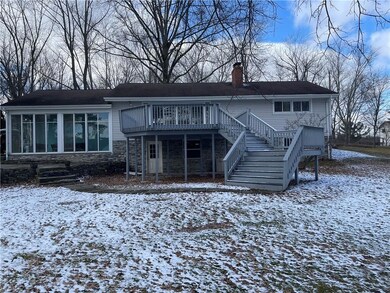
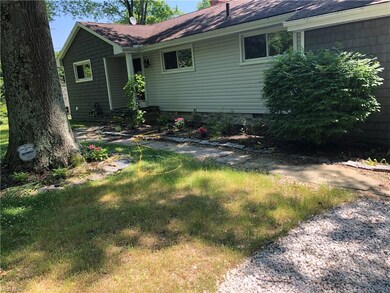
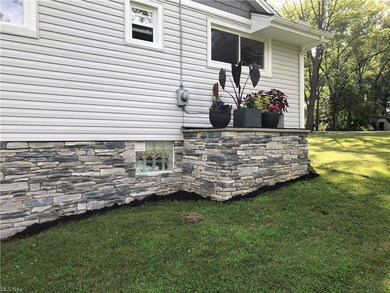
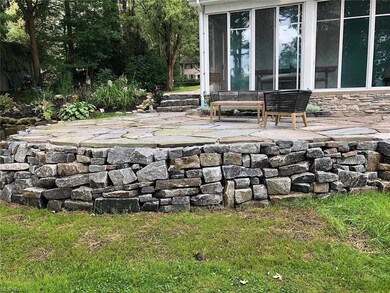
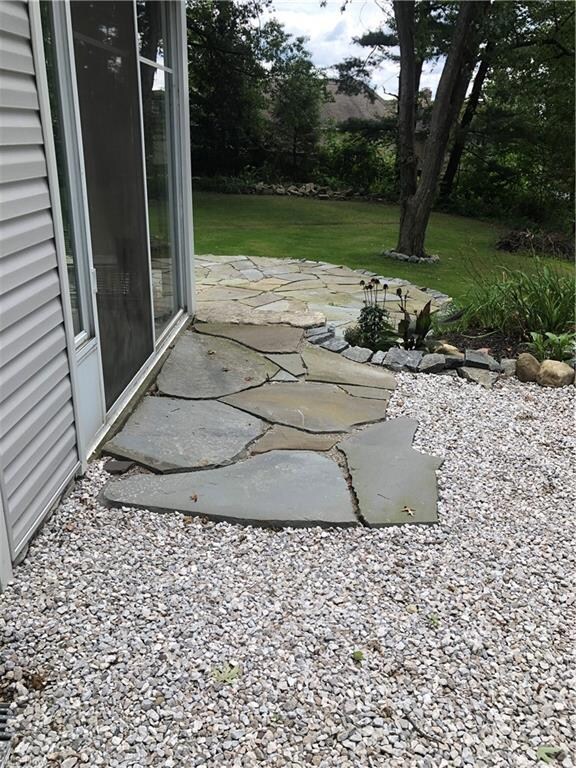
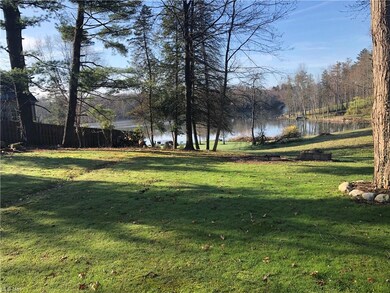
Fully renovated mid-century ranch with outstanding outdoor living and entertainment in Twin Lakes! This gorgeous 3 bedroom / 2 bath home sits on a .85 lot with a spectacular lake view. Completely renovated to entertain and bring outdoor living in. The home features a granite patio, sunroom, and new composite deck - all with amazing views of Lake Royale! The master suite includes electronic blinds with a lake view and a modern design. The remodeled kitchen boasts two tiers of granite accenting an open concept and entertaining as well. New and upgraded appliances complete the modern design. The walkout basement leads you to the patio/deck or to a large park-like backyard. Tons of storage in the basement, above the garage and outdoor shed; the basement has an area that can function as a workshop. The remodeled basement features a wine room, a second fireplace (gas), an office, a game area, and the third bedroom with tiger flooring and NY style closet. Hot water heater, electric, plumbing, insulation, siding, windows, 95%+ high-efficiency HVAC, electrical panel - all recently upgraded. Conveniently located close to a beautiful golf course and downtown Kent entertainment - Don't miss your opportunity to own this amazing property with fine touches and views in every room.
Last Agent to Sell the Property
Ohio Property Group, LLC License #2002023149 Listed on: 03/03/2022
Last Buyer's Agent
Berkshire Hathaway HomeServices Professional Realty License #2019000884
We collect this data history from publicly available records. To have your information removed, we recommend requesting removal directly through your county’s website.
Serita Diana
Berkshire Hathaway HomeServices Stouffer Realty
(330) 913-1930
145 Total Sales
1 in Kent
$115,000 Price
Kyle Cutler
EXP Realty, LLC.
(440) 732-4178
235 Total Sales
1 in Kent
$240,000 Price
Marcy Imperi
Plum Tree Realty, LLC
(440) 294-4184
81 Total Sales
1 in Kent
$245,000 Price
Linda Page
Berkshire Hathaway HomeServices Stouffer Realty
(330) 937-9340
35 Total Sales
1 in Kent
$176,000 Price
Rocco Buccasso
EXP Realty, LLC.
(330) 886-4607
106 Total Sales
1 in Kent
$269,075 Price
Thomas Purdy
EXP Realty, LLC.
(419) 579-8021
8 Total Sales
2 in Kent
$211K - $381K Price Range
We collect this data history from publicly available records. To have your information removed, we recommend requesting removal directly through your county’s website.
| Date | Buyer | Sale Price | Title Company |
|---|---|---|---|
| -- | None Listed On Document | ||
| -- | -- | ||
| -- | None Available | ||
| $86,700 | None Available | ||
| -- | Approved Statewide Title | ||
| $142,000 | Franklin Mills Title |
We collect this data history from publicly available records. To have your information removed, we recommend requesting removal directly through your county’s website.
| Date | Status | Borrower | Loan Amount |
|---|---|---|---|
| Open | $332,500 | ||
| Previous Owner | $140,070 |
We collect this data history from publicly available records. To have your information removed, we recommend requesting removal directly through your county’s website.
| Date | Event | Price | List to Sale | Price per Sq Ft | Prior Sale |
|---|---|---|---|---|---|
| 04/11/2022 04/11/22 | Sold | $350,000 | +9.7% | $166 / Sq Ft | |
| 03/07/2022 03/07/22 | Pending | -- | -- | -- | |
| 03/03/2022 03/03/22 | For Sale | $319,000 | +298.8% | $152 / Sq Ft | |
| 03/24/2014 03/24/14 | Sold | $80,000 | -11.0% | $66 / Sq Ft | View Prior Sale |
| 12/06/2013 12/06/13 | Pending | -- | -- | -- | |
| 11/11/2013 11/11/13 | For Sale | $89,900 | -- | $75 / Sq Ft |
We collect this data history from publicly available records. To have your information removed, we recommend requesting removal directly through your county’s website.
| Year | Tax Paid | Tax Assessment Tax Assessment Total Assessment is a certain percentage of the fair market value that is determined by local assessors to be the total taxable value of land and additions on the property. | Land | Improvement |
|---|---|---|---|---|
| 2025 | $4,627 | $97,620 | $17,080 | $80,540 |
| 2024 | $4,553 | $97,620 | $17,080 | $80,540 |
| 2023 | $3,527 | $60,450 | $15,370 | $45,080 |
| 2022 | $3,517 | $60,450 | $15,370 | $45,080 |
| 2021 | $3,506 | $60,450 | $15,370 | $45,080 |
| 2020 | $3,458 | $53,240 | $15,370 | $37,870 |
| 2019 | $3,414 | $53,240 | $15,370 | $37,870 |
| 2018 | $3,091 | $46,030 | $15,370 | $30,660 |
| 2017 | $3,091 | $46,030 | $15,370 | $30,660 |
| 2016 | $3,061 | $46,030 | $15,370 | $30,660 |
| 2015 | $3,084 | $46,030 | $15,370 | $30,660 |
| 2014 | $3,225 | $46,030 | $15,370 | $30,660 |
| 2013 | $3,577 | $46,030 | $15,370 | $30,660 |
Seller's Agent in 2022
Glen Whitten
Ohio Property Group, LLC
(419) 790-3106
1,341 Total Sales
Buyer's Agent in 2022
Courtney Calvillo
Berkshire Hathaway HomeServices Professional Realty
(216) 618-2964
105 Total Sales
P
Seller's Agent in 2014
Philip March
Deleted Agent
S
Seller Co-Listing Agent in 2014
Sue Blazek
Deleted Agent
Source: MLS Now
MLS Number: 4353056
APN: 12-075-00-00-004-000
Disclaimer: Certain information contained herein is derived from information provided by parties other than Homes.com. All information provided is deemed reliable, but is not guaranteed to be accurate and should be independently verified.
IDX information is provided exclusively for personal, non-commercial use, and may not be used for any purpose other than to identify prospective properties consumers may be interested in purchasing. Information is deemed reliable but not guaranteed.
Ask me questions while you tour the home.