
Dalton Adams
Century 21 Investment Realty
(985) 202-9839
117 Total Sales
3 in Merrydale
$199,000 Price Range
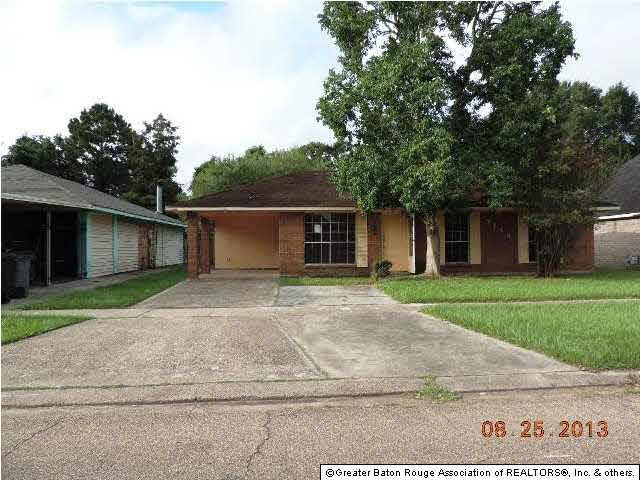
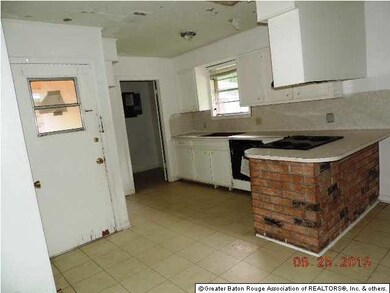
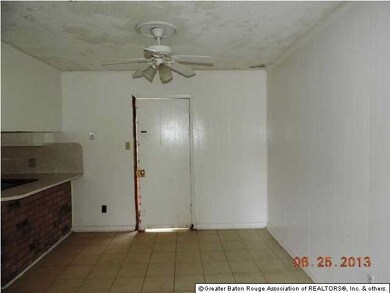
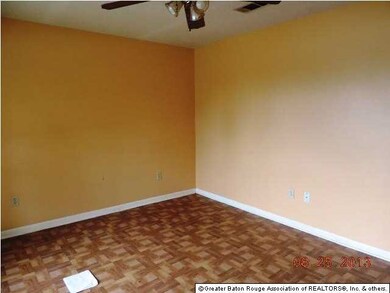
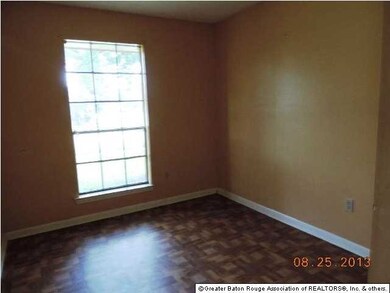
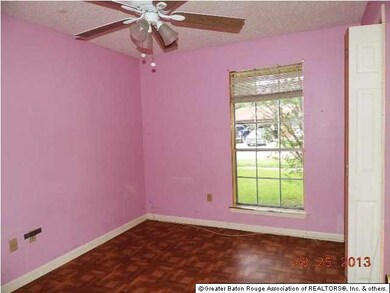
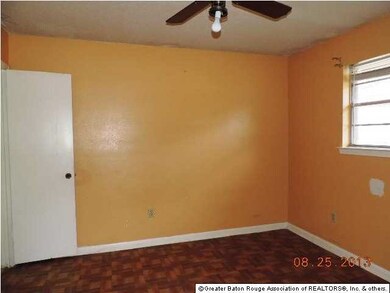
Estimated Value: $115,000 - $150,000
FORECLOSURE---CHECK OUT THIS PRICE! THIS COULD BE THE FORECLOSURE YOU ARE LOOKING FOR! BUYER OR BUYER?S AGENT TO VERIFY ALL INFORMATION: SCHOOLS, TAXES, RESTRICTIONS AND ROOM SIZES, ETC. SOLD AS-IS.
Last Agent to Sell the Property
Michael Sweat
OJO Home, LLC License #0995683704 Listed on: 08/30/2013
Last Buyer's Agent
Pamela Ford
Platinum Properties License #0000041075
We collect this data history from publicly available records. To have your information removed, we recommend requesting removal directly through your county’s website.
Dalton Adams
Century 21 Investment Realty
(985) 202-9839
117 Total Sales
3 in Merrydale
$199,000 Price Range
Jeff Zheng
Keller Williams Realty-First Choice
(225) 460-4595
44 Total Sales
3 in Merrydale
$35K - $123K Price Range
Priya Jacob
eXp Realty
(225) 416-5208
22 Total Sales
2 in Merrydale
$222,000 Price Range
Sondra Richard
Real Broker LLC
(225) 577-6927
190 Total Sales
2 in Merrydale
$172,800 Price Range
Tatiana Smirnova
Compass - Perkins
(225) 577-5347
111 Total Sales
3 in Merrydale
$157,000 Price Range
Tracy Mathis-DiBenedetto
Southern Homes Team
(225) 577-6066
313 Total Sales
3 in Merrydale
$330,999 Price Range
We collect this data history from publicly available records. To have your information removed, we recommend requesting removal directly through your county’s website.
| Date | Buyer | Sale Price | Title Company |
|---|---|---|---|
| $37,199 | -- | ||
| Deutsche Bank Natl Tr Com | $48,000 | -- | |
| Hayes Randy L | $95,000 | -- | |
| Barnett Mary M | $76,500 | -- |
We collect this data history from publicly available records. To have your information removed, we recommend requesting removal directly through your county’s website.
| Date | Status | Borrower | Loan Amount |
|---|---|---|---|
| Previous Owner | $76,000 | ||
| Previous Owner | Barnett Mary M | $76,500 |
We collect this data history from publicly available records. To have your information removed, we recommend requesting removal directly through your county’s website.
| Date | Event | Price | List to Sale | Price per Sq Ft |
|---|---|---|---|---|
| 12/26/2013 12/26/13 | Sold | -- | -- | -- |
| 09/06/2013 09/06/13 | Pending | -- | -- | -- |
| 08/30/2013 08/30/13 | For Sale | $38,000 | -- | $34 / Sq Ft |
We collect this data history from publicly available records. To have your information removed, we recommend requesting removal directly through your county’s website.
| Year | Tax Paid | Tax Assessment Tax Assessment Total Assessment is a certain percentage of the fair market value that is determined by local assessors to be the total taxable value of land and additions on the property. | Land | Improvement |
|---|---|---|---|---|
| 2025 | $1,376 | $9,900 | $1,100 | $8,800 |
| 2024 | $1,376 | $9,900 | $1,100 | $8,800 |
| 2023 | $1,381 | $9,900 | $1,100 | $8,800 |
| 2022 | $1,399 | $9,900 | $1,100 | $8,800 |
| 2021 | $1,377 | $9,900 | $1,100 | $8,800 |
| 2020 | $1,391 | $9,900 | $1,100 | $8,800 |
| 2019 | $1,310 | $9,000 | $1,000 | $8,000 |
| 2018 | $1,297 | $9,000 | $1,000 | $8,000 |
| 2017 | $1,297 | $9,000 | $1,000 | $8,000 |
| 2016 | $885 | $6,200 | $1,000 | $5,200 |
| 2015 | $1,286 | $9,000 | $1,000 | $8,000 |
| 2014 | $1,282 | $9,000 | $1,000 | $8,000 |
| 2013 | -- | $9,500 | $1,000 | $8,500 |
MS
Seller's Agent in 2013
Michael Sweat
OJO Home, LLC
PF
Buyer's Agent in 2013
Pamela Ford
Platinum Properties
Source: Greater Baton Rouge Association of REALTORS®
MLS Number: 201312916
APN: 01125222
Disclaimer: Certain information contained herein is derived from information provided by parties other than Homes.com. All information provided is deemed reliable, but is not guaranteed to be accurate and should be independently verified.
IDX information is provided exclusively for personal, non-commercial use, and may not be used for any purpose other than to identify prospective properties consumers may be interested in purchasing. Information is deemed reliable but not guaranteed.
Ask me questions while you tour the home.