
Alina Wang
Coldwell Banker Realty - Lexington
(774) 458-7979
253 Total Sales
1 in Wellington-Harrington
$695,000 Price



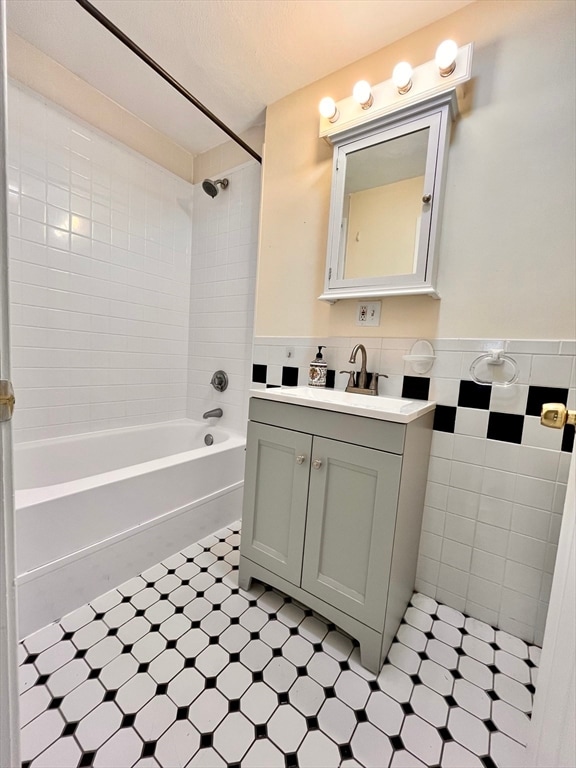

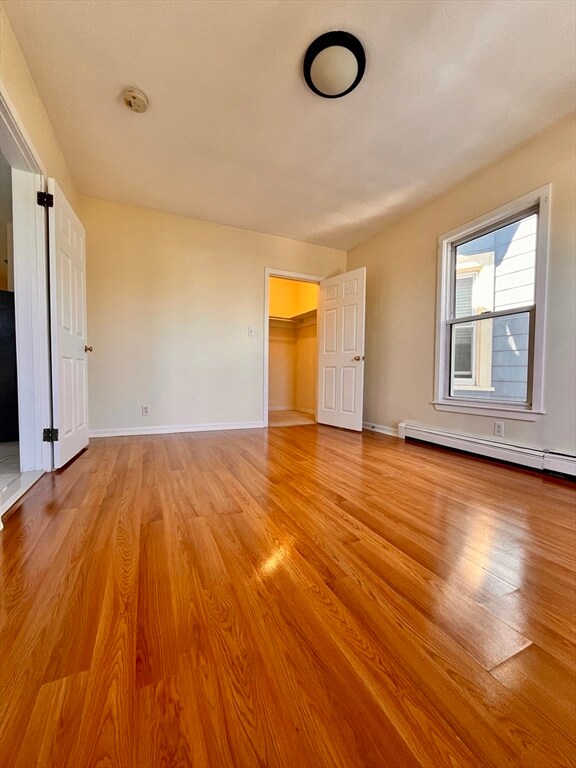
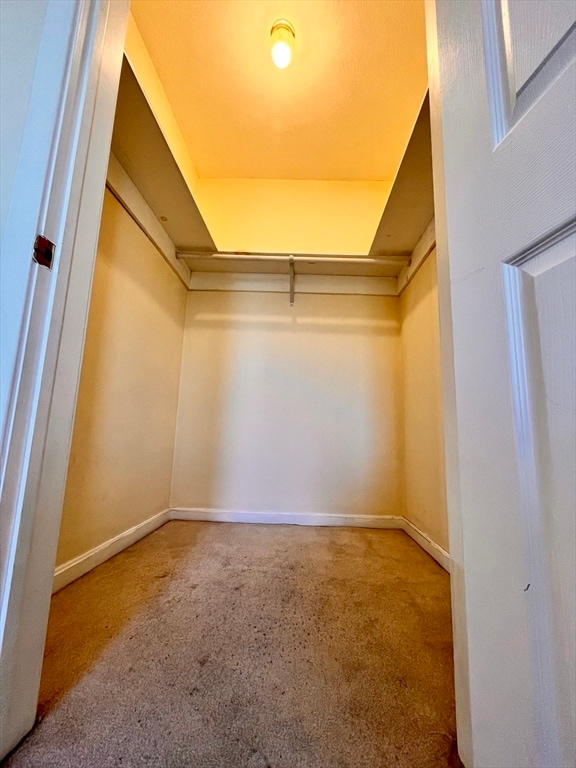
This charming 3-bedroom, 1-bathroom apartment is located directly across from the King Open Elementary School and the Cambridge Public Library branch. Close to Green Line -Lechmere Station and 69 bus stop is conveniently located in front of the home – a commuter’s dream. The apartment features gleaming hardwood floors throughout, offering a warm and inviting atmosphere. The bright eat-in kitchen features ceramic tile flooring, granite countertops, a stainless-steel refrigerator, gas stove, and a full-size pantry. A spacious pantry provides ample storage for all your essentials, while the entire apartment is flooded with natural sunlight, creating a bright and airy environment. Located in a vibrant and convenient neighborhood, close to local shops, cafes, restaurants, parks, museum and laundromat.
Alina Wang
Coldwell Banker Realty - Lexington
(774) 458-7979
253 Total Sales
1 in Wellington-Harrington
$695,000 Price
Hans Nagrath
Compass
(888) 604-7140
164 Total Sales
2 in Wellington-Harrington
$1M - $2.6M Price Range
Praveen Khare
Keller Williams Realty Boston Northwest
(857) 380-5573
13 Total Sales
1 in Wellington-Harrington
$725,000 Price
Summer Yang
Phoenix Real Estate Partners, LLC
(781) 430-4955
21 Total Sales
1 in Wellington-Harrington
$2,180,000 Price
Amy Kirsch
Leading Edge Real Estate
(857) 240-2151
66 Total Sales
1 in Wellington-Harrington
$825,000 Price
Victoria Tran Slomiak
Lineage Realty Group
(508) 796-8249
65 Total Sales
2 in Wellington-Harrington
$609K - $1.5M Price Range
We collect this data history from publicly available records. To have your information removed, we recommend requesting removal directly through your county’s website.
| Date | Event | Price | List to Sale | Price per Sq Ft |
|---|---|---|---|---|
| 11/05/2025 11/05/25 | Rented | $2,700 | 0.0% | -- |
| 11/03/2025 11/03/25 | Under Contract | -- | -- | -- |
| 10/23/2025 10/23/25 | Price Changed | $2,700 | -3.6% | $2 / Sq Ft |
| 09/16/2025 09/16/25 | For Rent | $2,800 | -- | -- |
Landlord's Agent in 2025
Teresa Pontes
eXp Realty LLC
(857) 756-2074
2 Total Sales
Tenant's Agent in 2025
Aaron Parlee
Horizon Capital Realty
(617) 840-6095
16 Total Sales
Source: MLS Property Information Network (MLS PIN)
MLS Number: 73431172
Disclaimer: Certain information contained herein is derived from information provided by parties other than Homes.com. All information provided is deemed reliable, but is not guaranteed to be accurate and should be independently verified.
The property listing data and information, or the Images, set forth herein were provided to MLS Property Information Network, Inc. from third party sources, including sellers, lessors and public records, and were compiled by MLS Property Information Network, Inc. The property listing data and information, and the Images, are for the personal, non-commercial use of consumers having a good faith interest in purchasing or leasing listed properties of the type displayed to them and may not be used for any purpose other than to identify prospective properties which such consumers may have a good faith interest in purchasing or leasing. MLS Property Information Network, Inc. and its subscribers disclaim any and all representations and warranties as to the accuracy of the property listing data and information, or as to the accuracy of any of the Images, set forth herein.
Ask me questions while you tour the home.