
Seller's Agent in 2025
Tyson Hartzler
Real of Ohio
(330) 786-5493
1,080 Total Sales
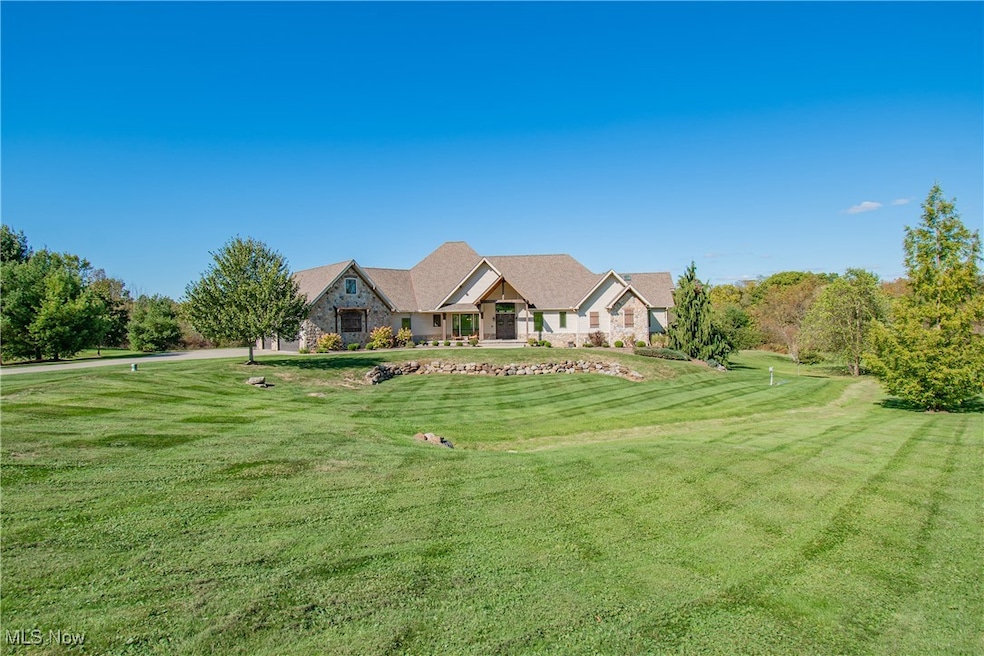


Your dream home awaits! Welcome to this breathtaking luxury ranch estate, perfectly situated on over 3.5 acres of private, picturesque landscape. Designed with comfort, craftsmanship, and modern sophistication in mind, this home offers an exquisite balance of open-concept living and timeless elegance. Step inside to discover an expansive open floor plan framed by 10–15-foot ceilings, creating an airy, grand atmosphere throughout the main level. The great room is the heart of the home, featuring a gas-vented fireplace with a custom stone surround and mantle beam, complemented by a wall of windows that fill the space with natural light and showcase serene views of the property’s large backyard pond and waterfall. The chef’s kitchen is an entertainer’s dream, boasting two oversized islands, two dishwashers, a large cooktop, and a walk-in pantry, all beautifully remodeled with the butler’s pantry in 2022. A charming eat-in area overlooks the backyard, while a formal dining room provides an elegant setting for gatherings. Retreat to the primary suite, a true sanctuary offering a private fireplace, his-and-hers walk-in closets, dual vanities, a soaking tub, a standing tile shower, and a private toilet room, complete with in-suite laundry hookups. The finished walk-out basement expands your living options with a kitchen, living area, and four oversized bedrooms. The lower level also includes a second laundry room, perfect for multi-generational living or guests. This home is fully insulated and energy efficient, featuring dual heating systems and 10 independently zoned heating and cooling areas. A dedicated pet room with a built-in pet shower adds convenience. Outdoors, enjoy tranquil mornings on the freshly sanded and painted deck (2025) overlooking your private pond. The five-car garage provides abundant storage and workspace. From its elegant interiors to its serene surroundings, this is more than a home, it’s a lifestyle of refined luxury and peaceful living.
Last Agent to Sell the Property
Real of Ohio Brokerage Email: tyson@visionsalesteam.com, 330-786-5493 License #2010001867 Listed on: 10/16/2025
Co-Listed By
Real of Ohio Brokerage Email: tyson@visionsalesteam.com, 330-786-5493 License #2021007872
We collect this data history from publicly available records. To have your information removed, we recommend requesting removal directly through your county’s website.
We collect this data history from publicly available records. To have your information removed, we recommend requesting removal directly through your county’s website.
| Date | Type | Sale Price | Title Company |
|---|---|---|---|
| Deed | $1,200,000 | American Title | |
| Interfamily Deed Transfer | -- | None Available | |
| Survivorship Deed | $650,000 | None Available | |
| Survivorship Deed | $72,000 | Multiple |
We collect this data history from publicly available records. To have your information removed, we recommend requesting removal directly through your county’s website.
| Date | Status | Loan Amount | Loan Type |
|---|---|---|---|
| Closed | $960,000 | New Conventional | |
| Closed | $543,500 | New Conventional | |
| Closed | $617,500 | Adjustable Rate Mortgage/ARM | |
| Closed | $341,250 | Future Advance Clause Open End Mortgage |
We collect this data history from publicly available records. To have your information removed, we recommend requesting removal directly through your county’s website.
| Date | Event | Price | List to Sale | Price per Sq Ft | Prior Sale |
|---|---|---|---|---|---|
| 11/20/2025 11/20/25 | Sold | $1,200,000 | 0.0% | $198 / Sq Ft | |
| 10/19/2025 10/19/25 | Pending | -- | -- | -- | |
| 10/16/2025 10/16/25 | For Sale | $1,200,000 | +84.6% | $198 / Sq Ft | |
| 09/30/2014 09/30/14 | Sold | $650,000 | -11.4% | $113 / Sq Ft | View Prior Sale |
| 09/18/2014 09/18/14 | Pending | -- | -- | -- | |
| 04/14/2014 04/14/14 | For Sale | $733,333 | -- | $127 / Sq Ft |
We collect this data history from publicly available records. To have your information removed, we recommend requesting removal directly through your county’s website.
| Year | Tax Paid | Tax Assessment Tax Assessment Total Assessment is a certain percentage of the fair market value that is determined by local assessors to be the total taxable value of land and additions on the property. | Land | Improvement |
|---|---|---|---|---|
| 2025 | $12,326 | $333,370 | $48,100 | $285,270 |
| 2024 | $12,326 | $284,280 | $45,560 | $238,720 |
| 2023 | $11,308 | $284,280 | $45,560 | $238,720 |
| 2022 | $10,787 | $284,280 | $45,560 | $238,720 |
| 2021 | $9,912 | $218,680 | $35,050 | $183,630 |
| 2020 | $9,912 | $218,680 | $35,050 | $183,630 |
| 2019 | $9,946 | $218,680 | $35,050 | $183,630 |
| 2018 | $10,427 | $219,140 | $42,960 | $176,180 |
| 2017 | $10,454 | $219,140 | $42,960 | $176,180 |
| 2016 | $9,896 | $219,140 | $42,960 | $176,180 |
| 2015 | $9,592 | $204,800 | $40,150 | $164,650 |
| 2014 | $9,558 | $204,800 | $40,150 | $164,650 |
| 2013 | $7,793 | $166,670 | $32,640 | $134,030 |
Seller's Agent in 2025
Tyson Hartzler
Real of Ohio
(330) 786-5493
1,080 Total Sales
K
Seller Co-Listing Agent in 2025
Keith Vanke
Real of Ohio
(330) 714-8738
100 Total Sales
Buyer's Agent in 2025
Beth Berkey
Keller Williams Legacy Group Realty
(330) 417-8676
116 Total Sales
Seller's Agent in 2014
Charlene Terlep
Howard Hanna
(440) 503-3845
29 Total Sales
Buyer's Agent in 2014
Alison Baranek
Berkshire Hathaway HomeServices Stouffer Realty
(330) 289-5444
283 Total Sales
Source: MLS Now
MLS Number: 5164751
APN: 005-07D-31-029
Disclaimer: Certain information contained herein is derived from information provided by parties other than Homes.com. All information provided is deemed reliable, but is not guaranteed to be accurate and should be independently verified.
IDX information is provided exclusively for personal, non-commercial use, and may not be used for any purpose other than to identify prospective properties consumers may be interested in purchasing. Information is deemed reliable but not guaranteed.
Ask me questions while you tour the home.