
Marina Kloppel
COASTAL PROPERTIES GROUP INTERNATIONAL
(858) 648-5001
161 Total Sales
16 in Palm Harbor
$240K - $1.3M Price Range

Estimated Value: $598,915 - $651,000
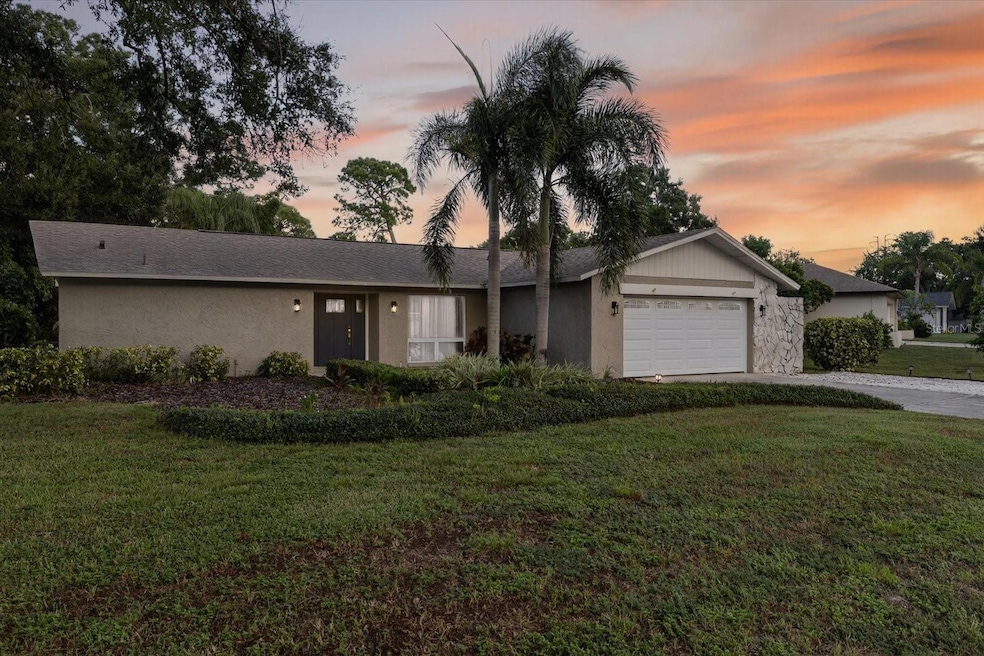
Back on the market! The buyers had a change of heart, so you get another shot at this beautiful Palm Harbor home! Welcome to 775 Wild Oak Lane, a meticulously maintained and beautiful home tucked away on a quiet, tree-lined street in one of Palm Harbor’s most desirable neighborhoods, Westlake Village. This 3-bedroom, 2-bathroom residence blends timeless charm with thoughtful updates, offering the perfect balance of comfort and style.
Step inside to discover a bright and inviting split floor plan anchored by a warm and comforting family room with a wood-burning fireplace off the kitchen, the ideal spot to curl up with a good book or gather with loved ones. The kitchen sits at the heart of the home, featuring solid wood cabinetry, granite countertops, and newer stainless steel appliances.
The oversized primary suite offers a private retreat with a renovated ensuite bathroom and a custom organized walk-in closet. Two spacious guest bedrooms on the opposite side of the home provide ample storage and privacy for family or guests. A true highlight of the property is the versatile 500-square-foot bonus room. Originally a sunroom, now fully finished with ceramic tile, air conditioning, and two French doors leading to the backyard. This space also has a built-in beverage station with cabinetry and a beverage fridge that will stay with the home. This oversized, bright, flexible space is perfect for large gatherings and family movie nights. Outside, enjoy your own backyard oasis with mature landscaping, a custom grilling area, and a covered gazebo, ideal for relaxing afternoons or peaceful evenings. Recent updates include a new roof (2020), hurricane-rated windows (2020-2023), fresh interior paint (2025), updated luxury vinyl flooring, and a tankless hot water heater.
Living in Westlake Village means more than just a beautiful home, it’s a true community lifestyle. The low yearly HOA offers excellent amenities including a large pool, clubhouse, park, playground, and tennis courts, all within a golf cart-friendly neighborhood lined with shady sidewalks for endless walks.
Perfectly situated near Honeymoon Island State Park, the Dunedin Causeway, the Pinellas Trail, top-rated schools, and the YMCA, this home puts you minutes from Palm Harbor’s best beaches, recreation, and local downtown Palm Harbor and Ozona restaurants and bars.
Last Agent to Sell the Property
KELLER WILLIAMS ST PETE REALTY Brokerage Phone: 727-772-0772 License #3479717 Listed on: 10/10/2025
We collect this data history from publicly available records. To have your information removed, we recommend requesting removal directly through your county’s website.
Marina Kloppel
COASTAL PROPERTIES GROUP INTERNATIONAL
(858) 648-5001
161 Total Sales
16 in Palm Harbor
$240K - $1.3M Price Range
Brooke Boyette
KELLER WILLIAMS TAMPA PROPERTIES
(727) 732-3072
119 Total Sales
1 in Palm Harbor
$230,000 Price
Darla Wright
FUTURE HOME REALTY INC
(727) 472-9053
53 Total Sales
2 in Palm Harbor
$310K - $387K Price Range
Linda Goldfarb
LSG CONSULTING SERVICES LLC
(727) 732-2919
30 Total Sales
3 in Palm Harbor
$575K - $753K Price Range
Richard Hehl
REAL BROKER, LLC
(727) 732-2716
126 Total Sales
4 in Palm Harbor
$235K - $724K Price Range
Janice Rodriguez
LPT REALTY, LLC
(786) 644-1905
78 Total Sales
2 in Palm Harbor
$260K - $450K Price Range
We collect this data history from publicly available records. To have your information removed, we recommend requesting removal directly through your county’s website.
| Date | Buyer | Sale Price | Title Company |
|---|---|---|---|
| $605,000 | Bridge Title | ||
| Harrison Patricia H | -- | Nations Title Agency Inc | |
| Harrison Edward A | $310,000 | -- |
We collect this data history from publicly available records. To have your information removed, we recommend requesting removal directly through your county’s website.
| Date | Status | Borrower | Loan Amount |
|---|---|---|---|
| Open | $544,500 | ||
| Previous Owner | Harrison Patricia H | $347,350 | |
| Previous Owner | Harrison Patricia H | $146,030 | |
| Previous Owner | Harrison Patricia H | $274,000 | |
| Previous Owner | Harrison Patricia A | $280,489 | |
| Previous Owner | Harrison Edward A | $60,000 | |
| Previous Owner | Harrison Edward A | $15,000 | |
| Previous Owner | Harrison Edward A | $248,000 | |
| Previous Owner | Carr David R | $157,500 |
We collect this data history from publicly available records. To have your information removed, we recommend requesting removal directly through your county’s website.
| Date | Event | Price | List to Sale | Price per Sq Ft |
|---|---|---|---|---|
| 01/20/2026 01/20/26 | Sold | $605,000 | -3.2% | $246 / Sq Ft |
| 12/09/2025 12/09/25 | Pending | -- | -- | -- |
| 11/14/2025 11/14/25 | For Sale | $625,000 | +3.3% | $255 / Sq Ft |
| 10/22/2025 10/22/25 | Off Market | $605,000 | -- | -- |
| 10/22/2025 10/22/25 | Pending | -- | -- | -- |
| 10/10/2025 10/10/25 | For Sale | $625,000 | -- | $255 / Sq Ft |
We collect this data history from publicly available records. To have your information removed, we recommend requesting removal directly through your county’s website.
| Year | Tax Paid | Tax Assessment Tax Assessment Total Assessment is a certain percentage of the fair market value that is determined by local assessors to be the total taxable value of land and additions on the property. | Land | Improvement |
|---|---|---|---|---|
| 2025 | $2,933 | $206,681 | ||
| 2024 | $2,876 | $200,856 | ||
| 2023 | $2,876 | $195,006 | $0 | $0 |
| 2022 | $2,788 | $189,326 | $0 | $0 |
| 2021 | $2,812 | $183,812 | $0 | $0 |
| 2020 | $2,801 | $181,274 | $0 | $0 |
| 2019 | $2,748 | $177,198 | $0 | $0 |
| 2018 | $2,708 | $173,894 | $0 | $0 |
| 2017 | $2,681 | $170,317 | $0 | $0 |
| 2016 | $2,655 | $166,814 | $0 | $0 |
| 2015 | $2,695 | $165,654 | $0 | $0 |
| 2014 | $2,678 | $164,339 | $0 | $0 |
Seller's Agent in 2026
Beth Bataoel
KELLER WILLIAMS ST PETE REALTY
(727) 772-0772
35 Total Sales
Buyer's Agent in 2026
Abela Avila
COASTAL PROPERTIES GROUP INTERNATIONAL
(727) 475-0579
47 Total Sales
Source: Stellar MLS
MLS Number: TB8434741
APN: 36-27-15-96579-004-0220
Disclaimer: Certain information contained herein is derived from information provided by parties other than Homes.com. All information provided is deemed reliable, but is not guaranteed to be accurate and should be independently verified.
All data is obtained from various sources and may not have been verified by broker or MLS GRID. Supplied Open House Information is subject to change without notice. All information should be independently reviewed and verified for accuracy. Properties may or may not be listed by the office/agent presenting the information. Some IDX listings have been excluded from this website. IDX information is provided exclusively for personal, non-commercial use, and may not be used for any purpose other than to identify prospective properties consumers may be interested in purchasing. Information is deemed reliable but not guaranteed.
Listings courtesy of Stellar MLS as distributed by MLS GRID.
Based on information submitted to the MLS GRID
Listing Information presented by local MLS brokerage: Ten-X - (888)-952-6393
Ask me questions while you tour the home.