
Mary Aloisio
@properties Christie's International Real Estate
(773) 365-9681
159 Total Sales
1 in Oasis
$485,000 Price


Estimated Value: $370,000 - $452,000
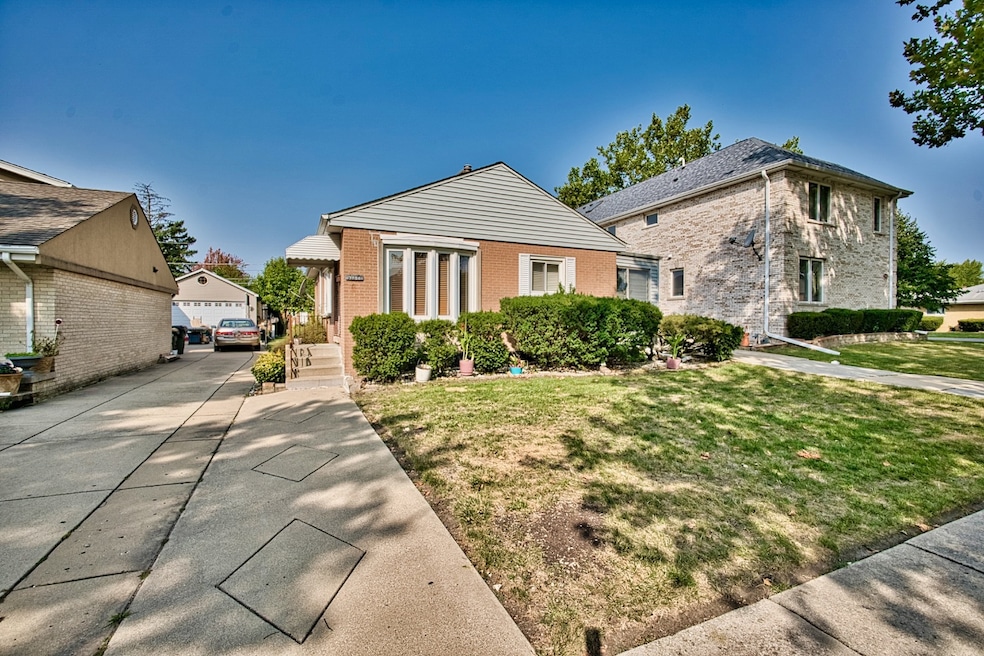
BEAUTIFUL 3 BED ROOMS BRICK RANCH HOUSE IN THE VERY NICE PARK RIDGE SCHOOLS DISTRICT OF NILES. HARDWOOD FLOORS THROUGHOUT. KITCHEN WITH OAK CABINETS, CERAMIC TILE FLOORS AND CORIAN COUNTERS. Full FINISHED BASEMENT WITH RECREATION ROOM AND LOADS OF STORAGE. ENCLOSED HEATED PORCH OFF KITCHEN. NEW ROOF AND NEWER A/C AND REFRIGERATOR. VERY Good LOCATION WITH SHOPPING,RESTAURANTS AND TRANSPORTATION.
Last Agent to Sell the Property
Master Partners Realty License #471010866 Listed on: 09/11/2024
We collect this data history from publicly available records. To have your information removed, we recommend requesting removal directly through your county’s website.
Mary Aloisio
@properties Christie's International Real Estate
(773) 365-9681
159 Total Sales
1 in Oasis
$485,000 Price
Michael Stangel
@properties Christie's International Real Estate
(224) 529-3109
104 Total Sales
1 in Oasis
$915,000 Price
MW
Malgorzata Wasik
arhome realty
(833) 313-6992
67 Total Sales
1 in Oasis
$945,000 Price
Winfield Cohen
Keller Williams Success Realty
(224) 479-0792
280 Total Sales
1 in Oasis
$311,000 Price
Grigory Pekarsky
Vesta Preferred LLC
(844) 883-2809
2,197 Total Sales
2 in Oasis
$360K - $383K Price Range
Amy De Rango
Compass
(224) 279-6599
241 Total Sales
2 in Oasis
$1M - $1.1M Price Range
We collect this data history from publicly available records. To have your information removed, we recommend requesting removal directly through your county’s website.
| Date | Buyer | Sale Price | Title Company |
|---|---|---|---|
| $382,500 | None Listed On Document |
We collect this data history from publicly available records. To have your information removed, we recommend requesting removal directly through your county’s website.
| Date | Status | Borrower | Loan Amount |
|---|---|---|---|
| Open | $306,000 |
We collect this data history from publicly available records. To have your information removed, we recommend requesting removal directly through your county’s website.
| Date | Event | Price | List to Sale | Price per Sq Ft |
|---|---|---|---|---|
| 11/06/2024 11/06/24 | Sold | $382,500 | -4.4% | $342 / Sq Ft |
| 09/25/2024 09/25/24 | Pending | -- | -- | -- |
| 09/11/2024 09/11/24 | For Sale | $399,900 | -- | $357 / Sq Ft |
We collect this data history from publicly available records. To have your information removed, we recommend requesting removal directly through your county’s website.
| Year | Tax Paid | Tax Assessment Tax Assessment Total Assessment is a certain percentage of the fair market value that is determined by local assessors to be the total taxable value of land and additions on the property. | Land | Improvement |
|---|---|---|---|---|
| 2025 | $6,928 | $38,000 | $8,213 | $29,787 |
| 2024 | $6,928 | $31,000 | $6,950 | $24,050 |
| 2023 | $6,429 | $31,000 | $6,950 | $24,050 |
| 2022 | $6,429 | $31,000 | $6,950 | $24,050 |
| 2021 | $4,498 | $20,695 | $4,896 | $15,799 |
| 2020 | $4,318 | $20,695 | $4,896 | $15,799 |
| 2019 | $4,286 | $22,995 | $4,896 | $18,099 |
| 2018 | $7,829 | $27,914 | $4,264 | $23,650 |
| 2017 | $6,063 | $27,914 | $4,264 | $23,650 |
| 2016 | $6,653 | $27,914 | $4,264 | $23,650 |
| 2015 | $5,388 | $21,272 | $3,632 | $17,640 |
| 2014 | $5,261 | $21,272 | $3,632 | $17,640 |
| 2013 | $6,074 | $24,691 | $3,632 | $21,059 |
I
Seller's Agent in 2024
Ivy Moy
Master Partners Realty
(847) 913-3710
1 in this area
8 Total Sales
Buyer's Agent in 2024
Grigory Pekarsky
Vesta Preferred LLC
(773) 974-8014
2 in this area
2,197 Total Sales
Source: Midwest Real Estate Data (MRED)
MLS Number: 12160199
APN: 09-25-203-054-0000
Disclaimer: Certain information contained herein is derived from information provided by parties other than Homes.com. All information provided is deemed reliable, but is not guaranteed to be accurate and should be independently verified.
All data is obtained from various sources and may not have been verified by broker or MLS GRID. Supplied Open House Information is subject to change without notice. All information should be independently reviewed and verified for accuracy. Properties may or may not be listed by the office/agent presenting the information. Some IDX listings have been excluded from this website.
Listings courtesy of Midwest Real Estate Data (MRED) as distributed by MLS GRID.
Based on information submitted to the MLS GRID
Ask me questions while you tour the home.