
Mary Ann Bendinelli
Weichert, REALTORS
(844) 243-3706
253 Total Sales
3 in Middletown
$190K - $660K Price Range
Estimated Value: $259,916
AGENTS - PLEASE VIEW AGENT REMARKS IN BRIGHT MLS.
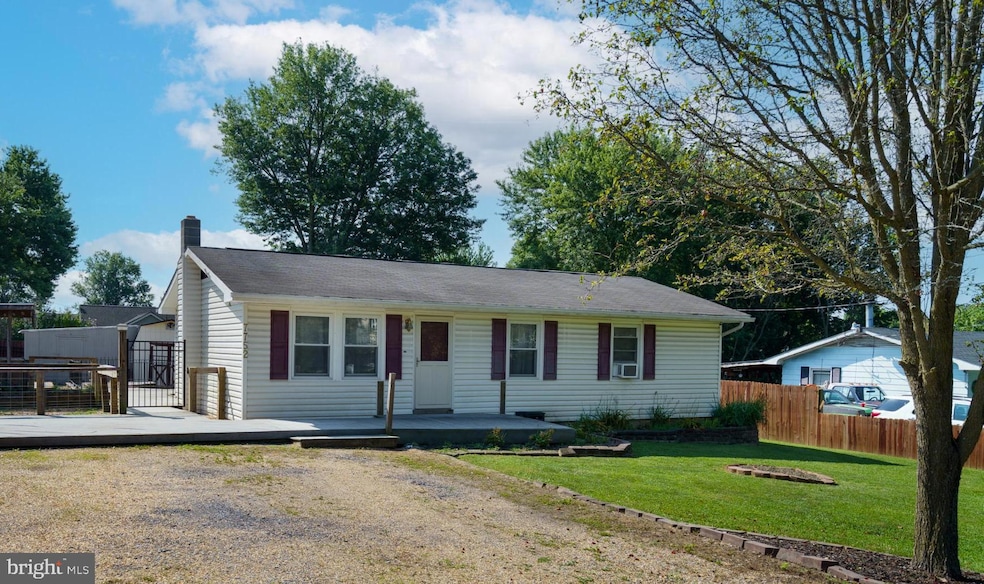
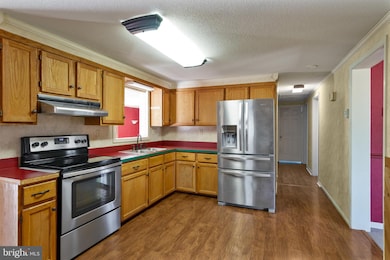
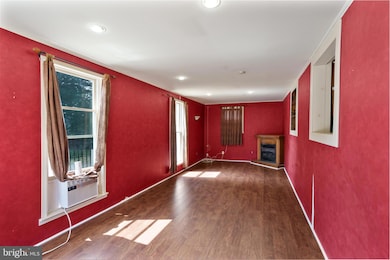
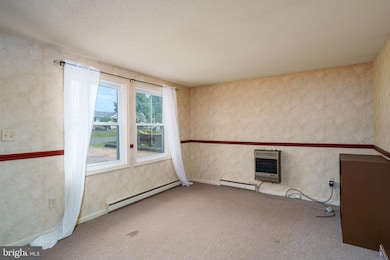
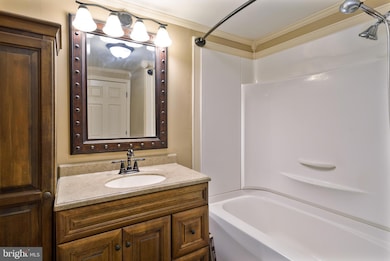
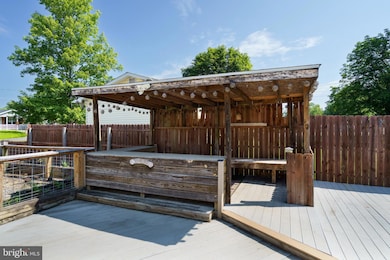
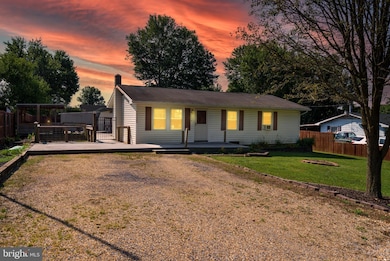
Well maintained 1-level rancher with a fully fenced backyard perfect for outdoor entertainment with a covered bar area and composite decking. Kitchen is outfitted with stainless steel appliances, a propane heater and flue for a wood stove, pass-through to the family room that is equipped with a propane corner fireplace and LVP flooring. Updated bath with 12x12 tile flooring, soaking tub/shower, updated cabinets and linen closet. Bedrooms are outfitted with ceiling fans, wainscoting and coffered ceiling. Hallway laundry with washer and dryer that convey. Double hung windows, replacement windows and LVP flooring throughout. Prefect for outdoor entertainment with a fully fenced rear yard with loads of composite decking, a covered bar, raised garden beds, 2 sheds with electric, and aluminum fencing already set up for an above-ground pool. Please schedule all showings online via Showing Time. Offers will be accepted through Thursday, October 23, 2025 at 3:00 pm. AT SELLER'S DISCRETION, AN OFFER MAY BE ACCEPTED AT ANY TIME.
Last Agent to Sell the Property
(304) 350-1281 howard@exitsuccesswv.com Exit Success Realty License #225084649 Listed on: 10/09/2025
We collect this data history from publicly available records. To have your information removed, we recommend requesting removal directly through your county’s website.
Mary Ann Bendinelli
Weichert, REALTORS
(844) 243-3706
253 Total Sales
3 in Middletown
$190K - $660K Price Range
Ned Stock
Berkshire Hathaway HomeServices PenFed Realty
(844) 768-6744
170 Total Sales
3 in Middletown
$317K - $460K Price Range
Suzanne Parisi
Century 21 Redwood Realty
(571) 506-0775
146 Total Sales
1 in Middletown
$649,900 Price
Cathy Kane
Samson Properties
(202) 791-4043
172 Total Sales
1 in Middletown
$479,999 Price
Karla Daniels
MYVAHOME.COM LLC
(571) 554-5491
65 Total Sales
1 in Middletown
$380,000 Price
Basu Satyal
Yeti Realty LLC
(571) 520-5845
76 Total Sales
1 in Middletown
$459,999 Price
We collect this data history from publicly available records. To have your information removed, we recommend requesting removal directly through your county’s website.
| Date | Buyer | Sale Price | Title Company |
|---|---|---|---|
| $237,000 | Old Republic National Title In |
We collect this data history from publicly available records. To have your information removed, we recommend requesting removal directly through your county’s website.
| Date | Status | Borrower | Loan Amount |
|---|---|---|---|
| Open | $224,700 | ||
| Previous Owner | $193,833 | ||
| Previous Owner | $145,500 | ||
| Previous Owner | $16,000 | ||
| Previous Owner | $163,600 |
We collect this data history from publicly available records. To have your information removed, we recommend requesting removal directly through your county’s website.
| Date | Event | Price | List to Sale | Price per Sq Ft |
|---|---|---|---|---|
| 11/17/2025 11/17/25 | Sold | $237,000 | +4.4% | $186 / Sq Ft |
| 10/25/2025 10/25/25 | Pending | -- | -- | -- |
| 10/09/2025 10/09/25 | For Sale | $227,000 | -- | $178 / Sq Ft |
We collect this data history from publicly available records. To have your information removed, we recommend requesting removal directly through your county’s website.
| Year | Tax Paid | Tax Assessment Tax Assessment Total Assessment is a certain percentage of the fair market value that is determined by local assessors to be the total taxable value of land and additions on the property. | Land | Improvement |
|---|---|---|---|---|
| 2026 | $1,201 | $226,625 | $83,000 | $143,625 |
| 2025 | $1,088 | $226,625 | $83,000 | $143,625 |
| 2024 | $489 | $191,900 | $67,000 | $124,900 |
| 2023 | $489 | $191,900 | $67,000 | $124,900 |
| 2022 | $1,050 | $172,200 | $62,000 | $110,200 |
| 2021 | $1,050 | $172,200 | $62,000 | $110,200 |
| 2020 | $994 | $163,000 | $62,000 | $101,000 |
| 2019 | $994 | $163,000 | $62,000 | $101,000 |
| 2018 | $926 | $151,800 | $62,000 | $89,800 |
| 2017 | $911 | $151,800 | $62,000 | $89,800 |
| 2016 | $755 | $125,800 | $49,500 | $76,300 |
| 2015 | $704 | $125,800 | $49,500 | $76,300 |
| 2014 | $360 | $122,300 | $49,500 | $72,800 |
Seller's Agent in 2025
Howard Kronthal
Exit Success Realty
(703) 861-8977
72 Total Sales
Buyer's Agent in 2025
Nishes Bhattarai
Spring Hill Real Estate, LLC.
(757) 284-4248
147 Total Sales
Source: Bright MLS
MLS Number: VAFV2037348
APN: 91B6-2-31
Disclaimer: Certain information contained herein is derived from information provided by parties other than Homes.com. All information provided is deemed reliable, but is not guaranteed to be accurate and should be independently verified.
The data relating to real estate for sale on this website appears in part through the BRIGHT Internet Data Exchange program, a voluntary cooperative exchange of property listing data between licensed real estate brokerage firms, and is provided by BRIGHT through a licensing agreement.
Listing information is from various brokers who participate in the Bright MLS IDX program and not all listings may be visible on the site.
The property information being provided on or through the website is for the personal, non-commercial use of consumers and such information may not be used for any purpose other than to identify prospective properties consumers may be interested in purchasing.
Some properties which appear for sale on the website may no longer be available because they are for instance, under contract, sold or are no longer being offered for sale.
Property information displayed is deemed reliable but is not guaranteed.
Copyright 2026 Bright MLS, Inc.
Ask me questions while you tour the home.