
Andrea Garcia
Responds Quickly
Keller Williams Realty Sonoran Living
(623) 900-1696
267 Total Sales
2 in Fountain of the Sun
$85K - $275K Price Range
Estimated Value: $228,000 - $269,000
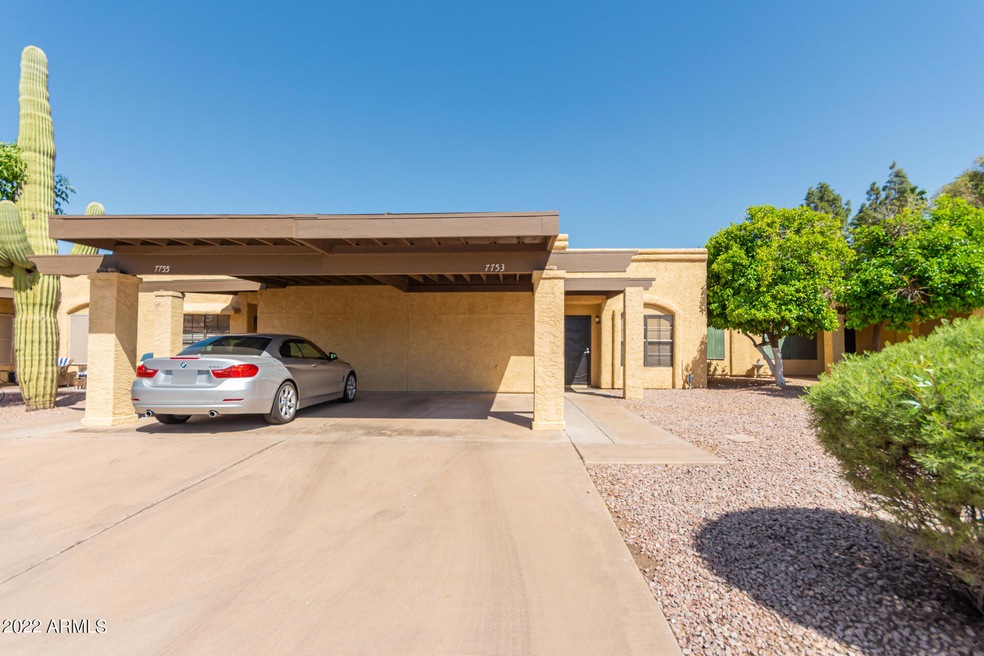
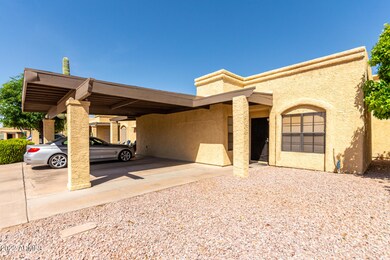
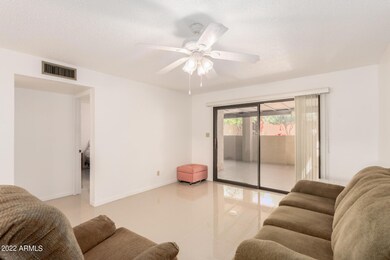
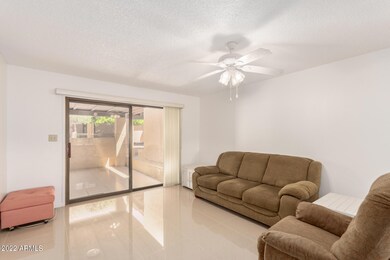
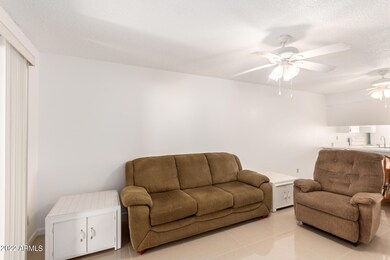
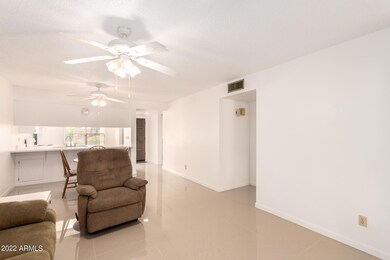
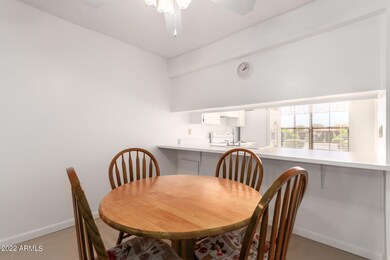
2 bedroom split floor plan! Extra long driveway will fit 2 cars. Tile through-out condo. Private covered patio, ceiling fans, laundry room off patio with a laundry tub. Shade screens, updated vanity in guest bath. Master bedroom has a walk-in closet and slider to patio, master bath has updated cabinets. All furnishing stay at no additonal cost to buyer. Close to pool and mailboxs. SELLER OPEN TO OFFERS, MOTIVATED! NO PET AREA. Active Adult 55+ Gated Community, FOUNTAIN OF THE SUN! Enjoy this Country Club & Golf Community offering lakes, billiards, top of the line golf course, post office, you name it we have it here! Lots of planned activities, pickle ball, yoga, arts & crafts, card room, shuffleboard, etc. Birdie's restaurant opened daily..
We collect this data history from publicly available records. To have your information removed, we recommend requesting removal directly through your county’s website.
Andrea Garcia
Keller Williams Realty Sonoran Living
(623) 900-1696
267 Total Sales
2 in Fountain of the Sun
$85K - $275K Price Range
James Kuttner
RE/MAX Fine Properties
(623) 343-2925
103 Total Sales
1 in Fountain of the Sun
$334,800 Price
James Goodman
Keller Williams Realty Sonoran Living
(480) 750-7625
198 Total Sales
1 in Fountain of the Sun
$361,000 Price
Kimberly Peterson
Coldwell Banker Realty
(913) 386-5646
61 Total Sales
4 in Fountain of the Sun
$50K - $118K Price Range
Pat Monahan
Citiea
(888) 614-7731
127 Total Sales
1 in Fountain of the Sun
$249,900 Price
Celeste McIvor
eXp Realty
(888) 483-6270
197 Total Sales
1 in Fountain of the Sun
$397,000 Price
We collect this data history from publicly available records. To have your information removed, we recommend requesting removal directly through your county’s website.
| Date | Buyer | Sale Price | Title Company |
|---|---|---|---|
| $250,000 | First American Title Insurance | ||
| Miller Charles | -- | None Available | |
| The Anna Jeane Nuttal Revocable Trust | -- | -- | |
| Nuttall Anna Jeane | $79,000 | Chicago Title Insurance Co | |
| Garrett Charles P | $72,000 | Capital Title Agency |
We collect this data history from publicly available records. To have your information removed, we recommend requesting removal directly through your county’s website.
| Date | Status | Borrower | Loan Amount |
|---|---|---|---|
| Previous Owner | $59,000 | ||
| Previous Owner | Garrett Charles P | $82,500 |
We collect this data history from publicly available records. To have your information removed, we recommend requesting removal directly through your county’s website.
| Date | Event | Price | List to Sale | Price per Sq Ft |
|---|---|---|---|---|
| 05/10/2023 05/10/23 | Sold | $250,000 | -5.7% | $242 / Sq Ft |
| 04/11/2023 04/11/23 | Pending | -- | -- | -- |
| 04/05/2023 04/05/23 | Price Changed | $265,000 | +1.9% | $257 / Sq Ft |
| 03/06/2023 03/06/23 | Price Changed | $260,000 | -3.7% | $252 / Sq Ft |
| 02/14/2023 02/14/23 | Price Changed | $270,000 | -2.5% | $262 / Sq Ft |
| 01/27/2023 01/27/23 | Price Changed | $277,000 | -1.7% | $268 / Sq Ft |
| 01/10/2023 01/10/23 | Price Changed | $281,800 | -2.4% | $273 / Sq Ft |
| 11/23/2022 11/23/22 | For Sale | $288,800 | -- | $280 / Sq Ft |
We collect this data history from publicly available records. To have your information removed, we recommend requesting removal directly through your county’s website.
| Year | Tax Paid | Tax Assessment Tax Assessment Total Assessment is a certain percentage of the fair market value that is determined by local assessors to be the total taxable value of land and additions on the property. | Land | Improvement |
|---|---|---|---|---|
| 2025 | $803 | $12,503 | ||
| 2024 | $1,051 | $10,262 | ||
| 2023 | $1,051 | $17,770 | $3,550 | $14,220 |
| 2022 | $1,213 | $14,410 | $2,880 | $11,530 |
| 2021 | $1,228 | $12,780 | $2,550 | $10,230 |
| 2020 | $1,212 | $11,760 | $2,350 | $9,410 |
| 2019 | $1,132 | $10,250 | $2,050 | $8,200 |
| 2018 | $1,087 | $9,410 | $1,880 | $7,530 |
| 2017 | $1,054 | $8,720 | $1,740 | $6,980 |
| 2016 | $877 | $8,070 | $1,610 | $6,460 |
| 2015 | $828 | $7,930 | $1,580 | $6,350 |
Seller's Agent in 2023
Kim Webster
HomeSmart
(480) 226-7144
74 in this area
75 Total Sales
Buyer's Agent in 2023
Robin Rotella
Real Broker
(480) 225-7445
2 in this area
111 Total Sales
KB
Buyer Co-Listing Agent in 2023
Kerri Burke
Real Broker
(480) 993-4411
1 in this area
44 Total Sales
Source: Arizona Regional Multiple Listing Service (ARMLS)
MLS Number: 6492341
APN: 218-67-426
Disclaimer: Certain information contained herein is derived from information provided by parties other than Homes.com. All information provided is deemed reliable, but is not guaranteed to be accurate and should be independently verified.
All information should be verified by the recipient and none is guaranteed as accurate by ARMLS
Listing Information presented by local MLS brokerage: Ten-X, local REALTOR®- Arlene Richardson - (888)-952-6393
Ask me questions while you tour the home.