
Michelle Howard
KELLER WILLIAMS REALTY SMART 1
(863) 400-1358
73 Total Sales
1 in On Top of the World
$400,000 Price


Estimated Value: $237,481
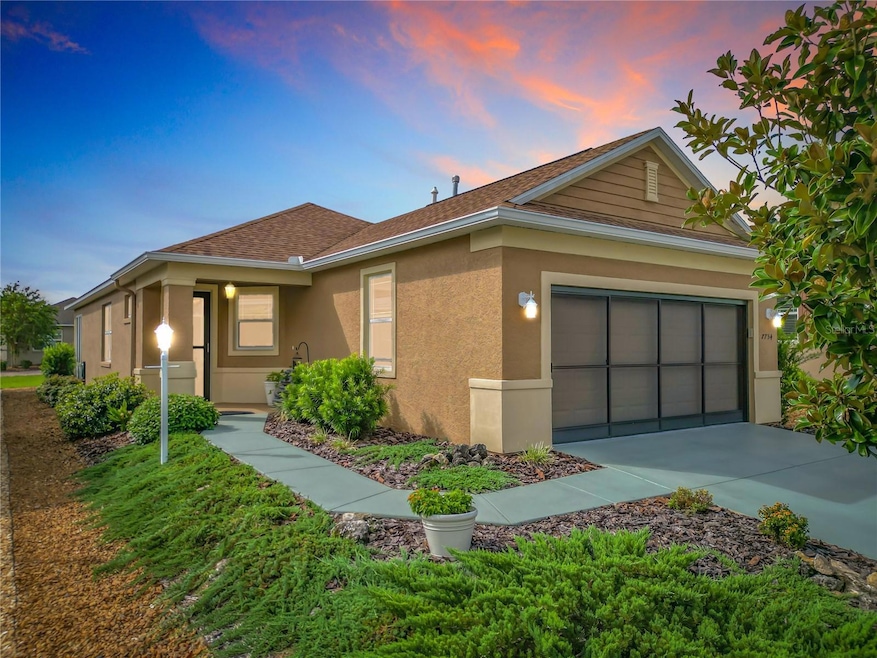
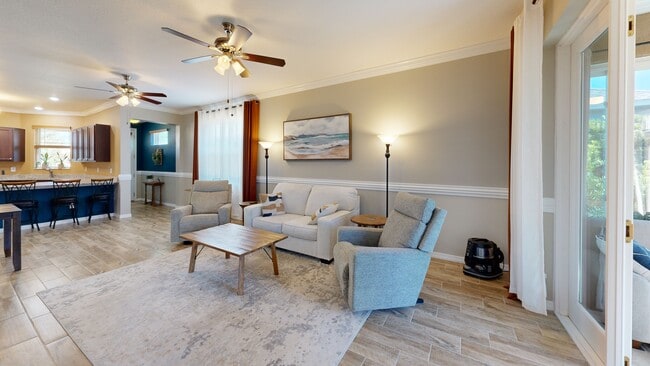
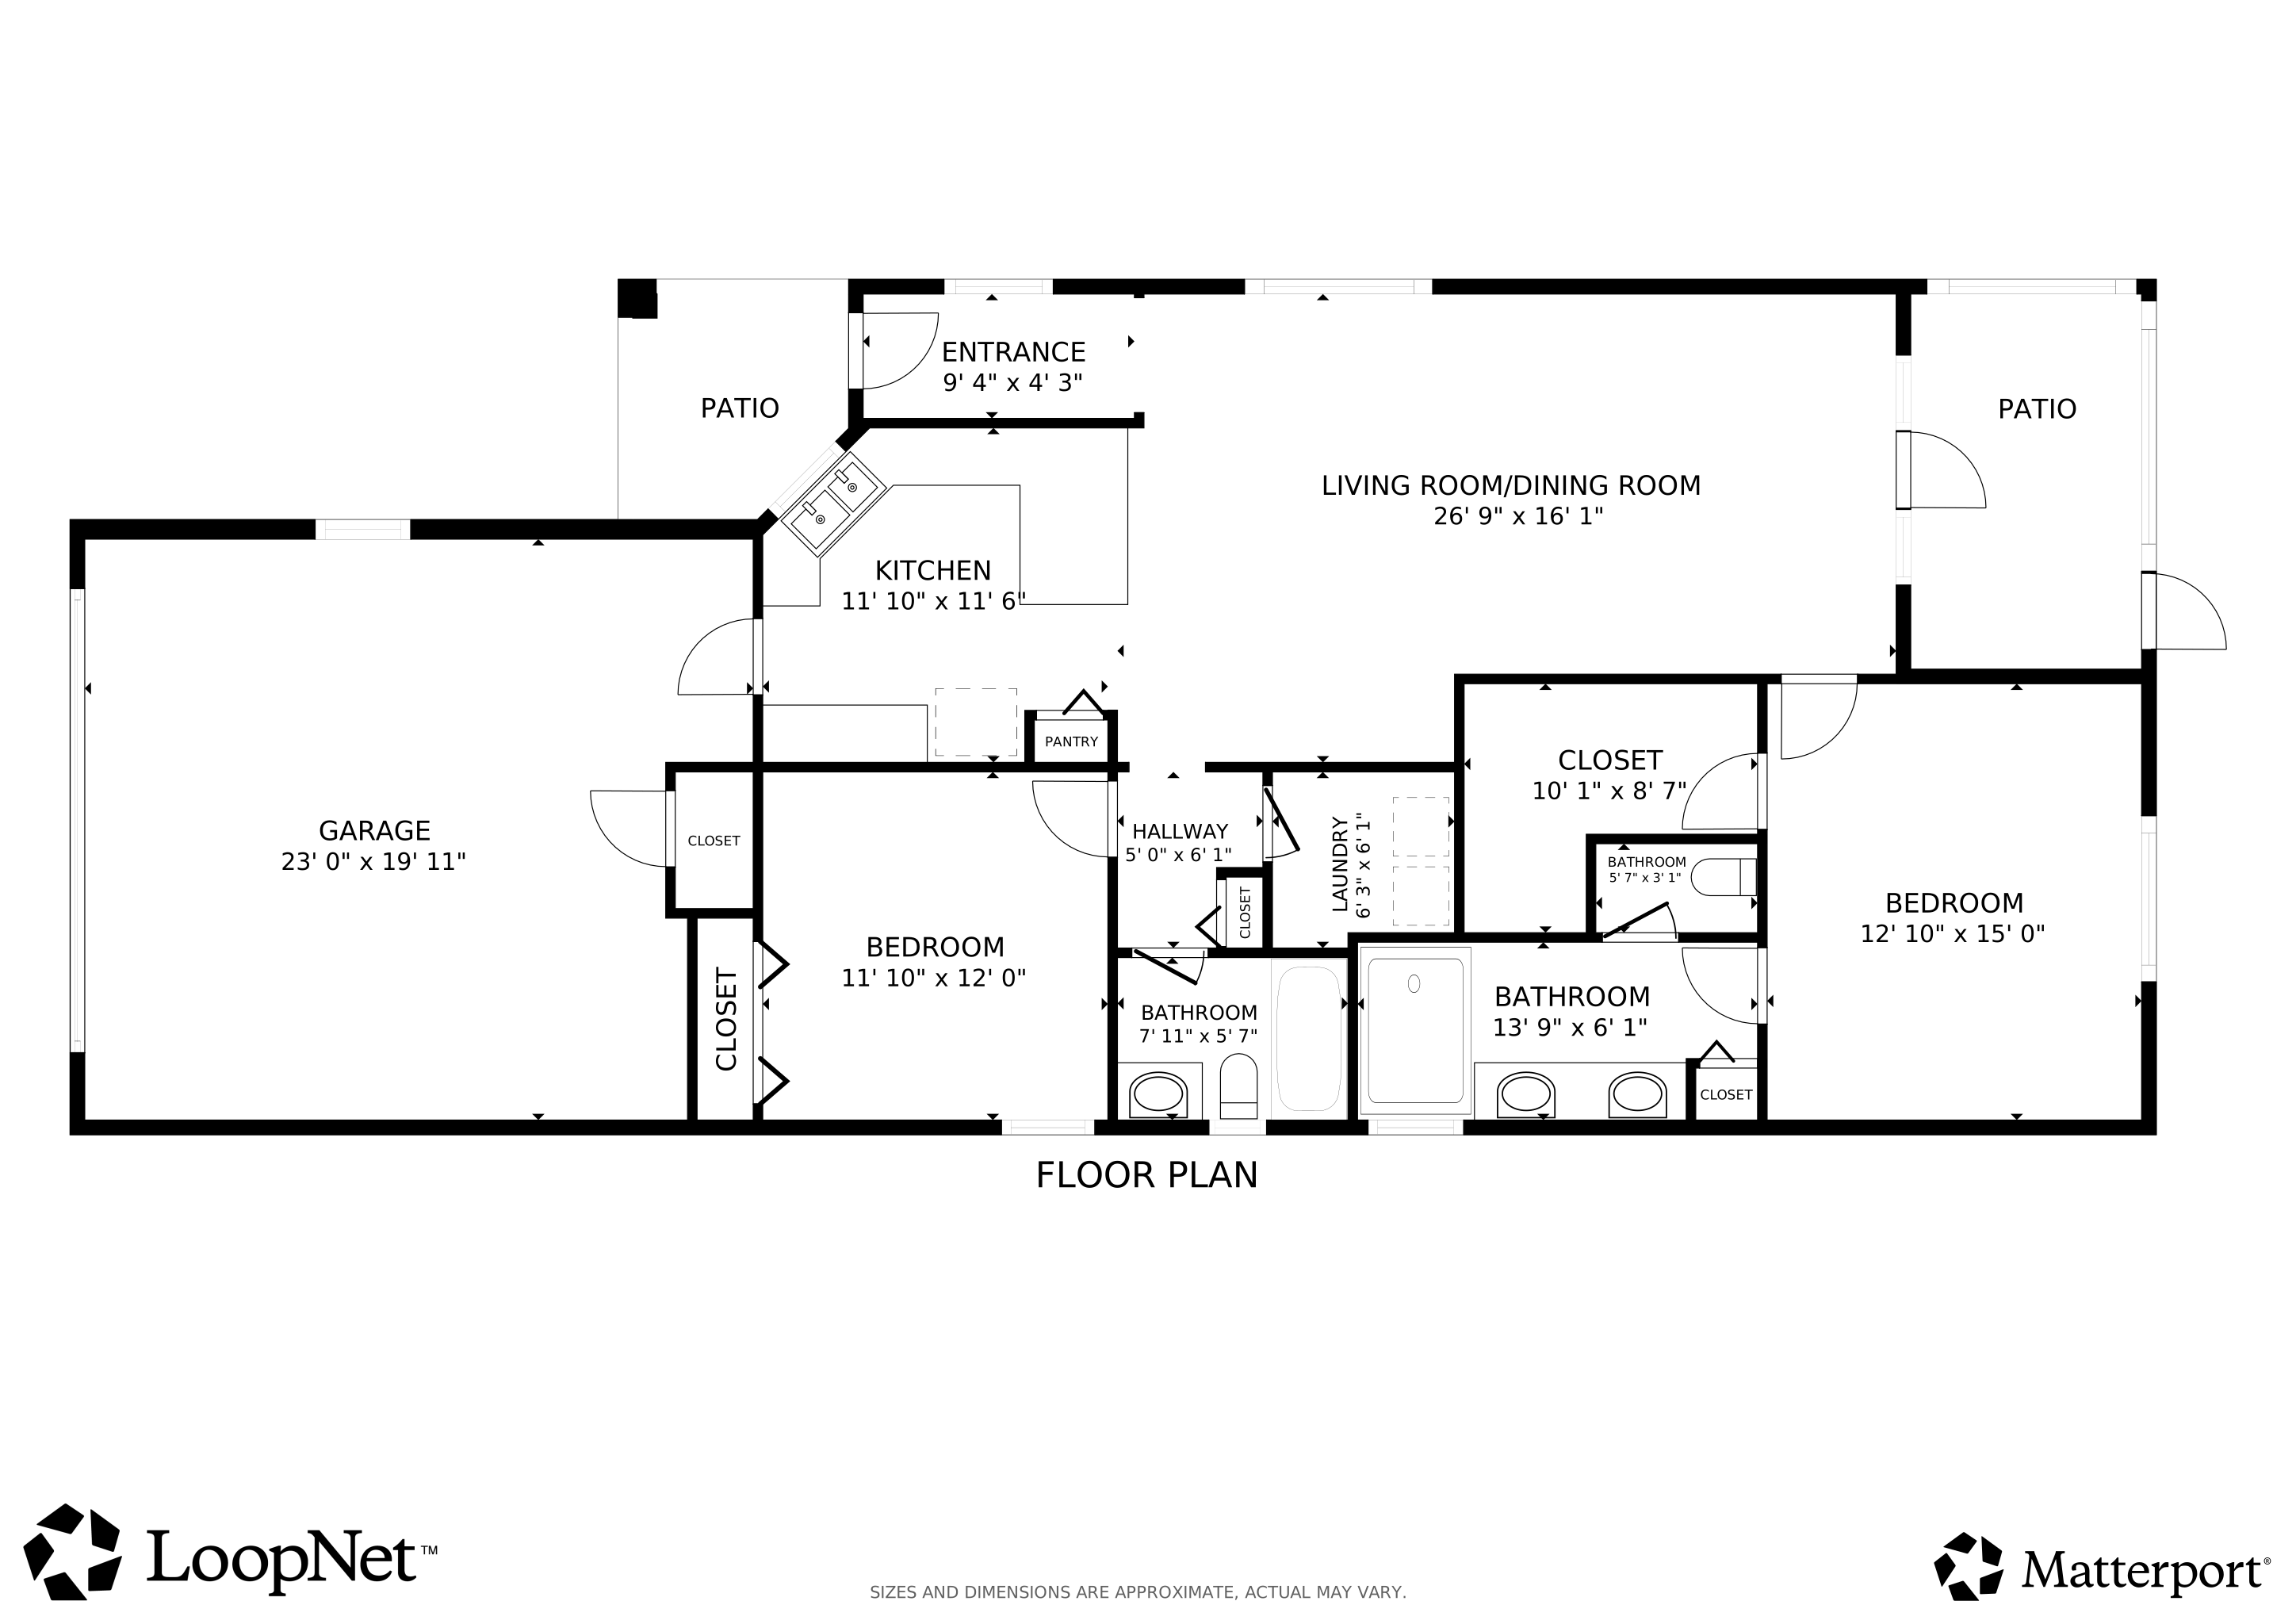
BACK ON THE MARKET DUE TO NO FAULT OF THE SELLERS AND THEY ARE MOTIVATED! Welcome to this beautifully upgraded Oren model in the highly sought-after 55+ community of Indigo East, On Top of the World. Thoughtfully designed and meticulously maintained, this residence offers comfort, style, and convenience at every turn. Step inside to find wood-look ceramic tile flooring throughout, accented with crown molding and double chair railing for timeless elegance. The open-concept kitchen boasts granite countertops, a natural gas range, a spacious pantry, and ample storage, seamlessly flowing into the living and dining areas—perfect for entertaining. The living room opens to the Florida Room through custom doors, and with full heat and air, it’s ideal for year-round enjoyment. The primary suite features a tray ceiling, a generous walk-in closet, and a spa-like en suite bath with a tiled walk-in shower and dual sinks. A guest bedroom and convenient inside laundry room complete the interior. The garage is equipped with convenient upgrades including a whole-house surge protector, water softener, utility sink, overhead storage, and a screened enclosure. Outdoors, you’ll love the expansive buffer zone behind the home for added privacy, custom low-maintenance landscaping, and a sealed driveway and sidewalk. Indigo East offers an exceptional lifestyle with a community center, fitness facility, two swimming pools, and a wide variety of clubs and activities to suit every interest. Don’t miss your opportunity to own this stunning upgraded home in one of Ocala’s most desirable 55+ communities! THE 2022 EVOLUTION GOLF CART AND THE FURNISHINGS ARE NEGOTIABLE AND COULD BE YOURS WITH THE PURCHASE OF THIS AMAZING HOME!
Last Agent to Sell the Property
RE/MAX PREMIER REALTY Brokerage Phone: 352-732-3222 License #3370870 Listed on: 09/02/2025
We collect this data history from publicly available records. To have your information removed, we recommend requesting removal directly through your county’s website.
Michelle Howard
KELLER WILLIAMS REALTY SMART 1
(863) 400-1358
73 Total Sales
1 in On Top of the World
$400,000 Price
Sue Smith
RE/MAX CENTRAL REALTY
(352) 888-5813
101 Total Sales
1 in On Top of the World
$335,000 Price
Tom Langmann
RE/MAX 200 REALTY
(689) 219-8046
214 Total Sales
1 in On Top of the World
$335,000 Price
Melissa Mitchell
KELLER WILLIAMS CORNERSTONE RE
(352) 644-9370
133 Total Sales
12 in On Top of the World
$51K - $695K Price Range
Carlos De Anda Perez
CENTRAL CITY REALTY
(352) 496-8559
181 Total Sales
3 in On Top of the World
$103K - $239K Price Range
Ryan Vaught
CENTURY 21 BEGGINS ENTERPRISES
(813) 729-5782
27 Total Sales
1 in On Top of the World
$127,000 Price
We collect this data history from publicly available records. To have your information removed, we recommend requesting removal directly through your county’s website.
| Date | Buyer | Sale Price | Title Company |
|---|---|---|---|
| $235,000 | First International Title | ||
| $100 | None Listed On Document | ||
| $286,000 | Marion Lake Sumter Title | ||
| $193,000 | Brick City Ttl Ins Agcy Inc | ||
| $188,610 | Marion Title & Escrow Co |
We collect this data history from publicly available records. To have your information removed, we recommend requesting removal directly through your county’s website.
| Date | Status | Borrower | Loan Amount |
|---|---|---|---|
| Previous Owner | $156,000 | ||
| Previous Owner | $154,400 | ||
| Previous Owner | $150,610 |
We collect this data history from publicly available records. To have your information removed, we recommend requesting removal directly through your county’s website.
| Date | Event | Price | List to Sale | Price per Sq Ft |
|---|---|---|---|---|
| 01/27/2026 01/27/26 | Sold | $235,000 | -2.0% | $161 / Sq Ft |
| 12/24/2025 12/24/25 | Pending | -- | -- | -- |
| 12/16/2025 12/16/25 | For Sale | $239,900 | 0.0% | $164 / Sq Ft |
| 12/12/2025 12/12/25 | Pending | -- | -- | -- |
| 12/02/2025 12/02/25 | Price Changed | $239,900 | -4.0% | $164 / Sq Ft |
| 11/23/2025 11/23/25 | Price Changed | $249,998 | -3.8% | $171 / Sq Ft |
| 10/18/2025 10/18/25 | Price Changed | $259,888 | -1.9% | $178 / Sq Ft |
| 09/02/2025 09/02/25 | For Sale | $265,000 | -- | $182 / Sq Ft |
We collect this data history from publicly available records. To have your information removed, we recommend requesting removal directly through your county’s website.
| Year | Tax Paid | Tax Assessment Tax Assessment Total Assessment is a certain percentage of the fair market value that is determined by local assessors to be the total taxable value of land and additions on the property. | Land | Improvement |
|---|---|---|---|---|
| 2025 | $4,152 | $195,058 | $10,742 | $184,316 |
| 2024 | $3,114 | $182,172 | ||
| 2023 | $3,050 | $176,866 | $0 | $0 |
| 2022 | $2,841 | $171,715 | $0 | $0 |
| 2021 | $2,836 | $166,714 | $0 | $0 |
| 2020 | $2,801 | $163,468 | $13,476 | $149,992 |
| 2019 | $648 | $11,132 | $11,132 | $0 |
| 2018 | $569 | $16,000 | $16,000 | $0 |
| 2017 | $0 | $0 | $0 | $0 |
Seller's Agent in 2026
Kevin Combs
RE/MAX
(352) 390-4906
76 Total Sales
J
Buyer's Agent in 2026
Jason Ashton
REALTY HUB
16 Total Sales
Source: Stellar MLS
MLS Number: OM708764
APN: 3566-001-115
Disclaimer: Certain information contained herein is derived from information provided by parties other than Homes.com. All information provided is deemed reliable, but is not guaranteed to be accurate and should be independently verified.
All data is obtained from various sources and may not have been verified by broker or MLS GRID. Supplied Open House Information is subject to change without notice. All information should be independently reviewed and verified for accuracy. Properties may or may not be listed by the office/agent presenting the information. Some IDX listings have been excluded from this website. IDX information is provided exclusively for personal, non-commercial use, and may not be used for any purpose other than to identify prospective properties consumers may be interested in purchasing. Information is deemed reliable but not guaranteed.
Listings courtesy of Stellar MLS as distributed by MLS GRID.
Based on information submitted to the MLS GRID
Listing Information presented by local MLS brokerage: Ten-X - (888)-952-6393
Ask me questions while you tour the home.