NOT LISTED FOR SALE

7756 Dianjou Dr Unit B El Paso, TX 79912

Remcon Neighborhood

Estimated Value: $260,868

3 Beds
2.5 Baths
1,821 Sq Ft
$143/Sq Ft Est. Value

Sale Details

Date Sold: February 14, 2013

Current estimated payment $1,988 / mo

187 Days on Market

Highlights

  • Jetted Tub and Shower Combination in Primary Bathroom
  • Ground Level Unit
  • Formal Dining Room
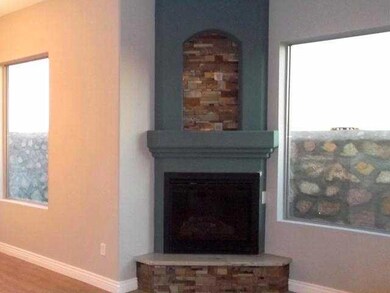
  • 1 Fireplace
  • No HOA
  • Balcony

About This Home

As of February 2013

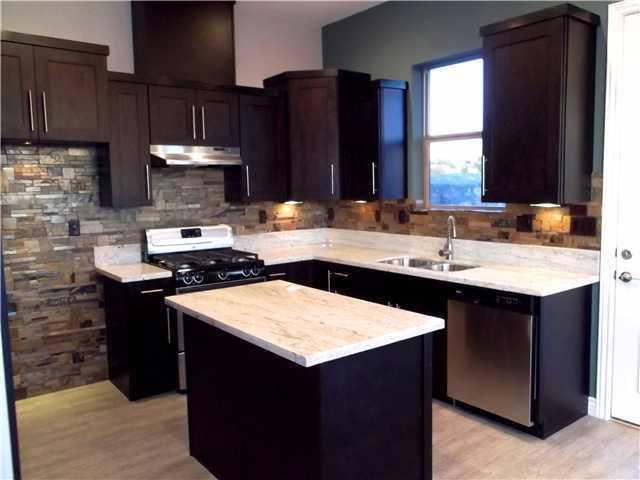
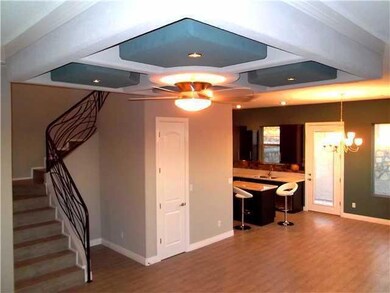
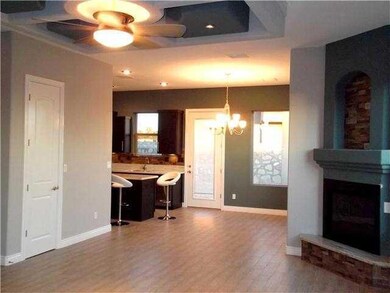
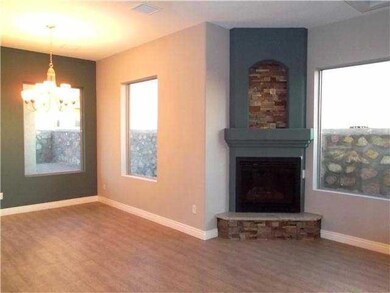
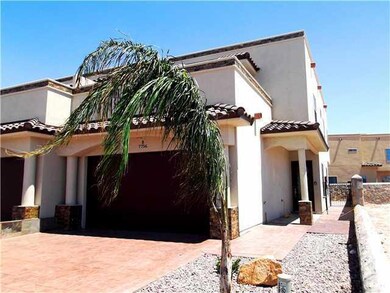
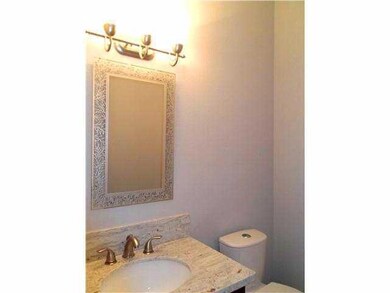
NEW CONSTRUCTION 79912!3 BDRM,2.5 elegant baths;2RERIG AIR UNITS!Jetted tub/shower in Master!Stainless appliances:dishwasher,5 burner gas stove,custom range hood,microwave,2 sinks/faucet+all Granite counters,slate backsplash,Double garage&openers,pressed concrete driveway&sidewalk,Master balcony+HUGE veranda!GAS FIREPLACE,4 ceiling fans,oversized picture windows, WALK IN CLOSETS-recessed lighting,security system,GREAT VIEW

Last Agent to Sell the Property

Debbi Hester

ERA Sellers & Buyers Real Esta License #0565963 Listed on: 07/11/2012

Last Buyer's Agent

Tanya Ocampo

Howard & Associates, REALTORS - Broker Jim Howard -Deceased 11-2022

Create a Home Valuation Report for This Property
The Home Valuation Report is an in-depth analysis detailing your home's value as well as a comparison with similar homes in the area

Property Details

Home Type

  • Multi-Family

Year Built

  • Built in 2012

Lot Details

  • Cul-De-Sac
  • North Facing Home
  • Wrought Iron Fence
  • Privacy Fence
  • Xeriscape Landscape
  • Partial Sprinkler System
  • Back Yard Fenced

Home Design

  • Duplex
  • Flat Roof Shape
  • Stucco Exterior

Interior Spaces

  • 1,821 Sq Ft Home
  • 2-Story Property
  • Built-In Features
  • Ceiling Fan
  • 1 Fireplace
  • Formal Dining Room
  • Washer and Dryer Hookup
  • Property Views

Kitchen

  • Free-Standing Gas Oven
  • Microwave
  • Dishwasher
  • Kitchen Island
  • Raised Panel Cabinets
  • Mitered Cabinets
  • Disposal

Flooring

  • Tile
  • Terrazzo

Bedrooms and Bathrooms

  • 3 Bedrooms
  • Primary Bedroom Upstairs
  • En-Suite Primary Bedroom
  • Walk-In Closet
  • Dual Vanity Sinks in Primary Bathroom
  • Jetted Tub and Shower Combination in Primary Bathroom
  • Hydromassage or Jetted Bathtub

Home Security

  • Intercom
  • Alarm System
  • Storm Windows
  • Fire and Smoke Detector

Parking

  • Attached Garage
  • Garage Door Opener

Outdoor Features

  • Balcony
  • Open Patio

Location

  • Ground Level Unit

Schools

  • Guerrero Elementary School
  • Brown Middle School
  • Franklin High School

Utilities

  • Two cooling system units
  • Refrigerated Cooling System
  • Multiple Heating Units
  • Forced Air Heating System
  • Heating System Uses Natural Gas
  • Cable TV Available

Community Details

  • No Home Owners Association
  • Built by ARIA CONSTRUCTION
  • Dianjou Place Subdivision

Property Details

Home Type

Multi-Family

Year Built

Built in 2012

Lot Details

3,572 Sq Ft Lot

Listing Details

  • Property Type: Residential
  • Property Sub Type: Duplex
  • Year Built: 2012
  • ResoLaundryFeatures: Washer Hookup
  • ResoLotFeatures: Cul-De-Sac, Subdivided, View Lot
  • Reso Association Amenities: None
  • Reso Association Fee Includes: None
  • Subdivision Name: Dianjou Place
  • Architectural Style: 2 Story
  • ResoWindowFeatures: Storm Window(s)
  • ResoBuildingAreaSource: Builder
  • Location Tax Legal:Zoning2: R1
  • Location Tax Legal:Elementary School: Guerrero
  • Location Tax Legal:Middle School: Brown
  • Location Tax Legal:High School: Franklin
  • Location Tax Legal:Tax Year2: 2012
  • Location Tax Legal:Parcel ID: 000000000000000000
  • General Property Info:Builder Name: ARIA CONSTRUCTION
  • General Property Info:Pool on Property: No
  • General Property Info:Defects: Owner Not Aware
  • General Property Info:Half Baths: 1
  • General Property Info:Maid_squote_s Room: No
  • General Property Info:Fireplace: Yes
  • General Property Info:_pound_ Fireplaces: 1
  • General Property Info:Laundry Room Location: Utility Room
  • General Property Info:HOA: No
  • Water:City5: Yes
  • Flooring:Tile2: Yes
  • Appliances:Dryer Hookup: Yes
  • Appliances Microwave: Yes
  • Garage:Double Attached: Yes
  • General Property Info:House Faces: North
  • Lot Description:View Lot: Yes
  • Cabinets:Raised Panel: Yes
  • WindowsTreatments:Storm Window(s): Yes
  • Lot Description:Cul-De-Sac: Yes
  • Cabinets:Mitered: Yes
  • Landscape:Xeriscape: Yes
  • General Property Info:HOA Frequency: Monthly
  • General Property Info:HOA Required: No
  • Landscape:Part Sprinklers: Yes
  • Laundry:Washer Hookup: Yes
  • Flooring:Terrazzo: Yes
  • Attached Property Info:Unit Location: Ground
  • Attached Property Info:_pound_ of StoriesProperty: 2
  • Attached Property Info:_pound_ of Stories Attached: 2
  • Heating 2 Units2: Yes
  • Style 2 Story: Yes
  • Cooling 2 Units: Yes
  • Special Features: VirtualTour
  • Stories: 2

Interior Features

  • Interior Amenities: Alarm System, Built-Ins, Cable TV, Ceiling Fan(s), Formal DR LR, Intercom, Kitchen Island, Master Up, MB Double Sink, MB Jetted Tub, MB Shower/Tub, Pantry, Smoke Alarm(s), Walk-In Closet(s), Zoned MBR
  • Exterior Features: Wall Privacy, Security Wrought Iron, Walled Backyard, Balcony, Back Yard Access
  • Flooring: Terrazzo, Tile
  • Bedroom Level: Upper
  • Primary Bedroom Level: Upper
  • Full Bathrooms: 1
  • Half Bathrooms: 1
  • Three Quarter Bathrooms: 1
  • Total Bedrooms: 3
  • Fireplaces: 1
  • Stories: 2
  • Contract Information:Total Baths: 3.0
  • General Property Info:_pound_ Bedrooms: 3
  • Appliances Dishwasher: Yes
  • Appliances:Free-Standing Gas Oven: Yes
  • Interior Features:Ceiling Fan(s)2: Yes
  • Interior Features:MB Double Sink: Yes
  • Interior Features:Pantry: Yes
  • Interior Features:Smoke Alarms: Yes
  • Interior Features:Walk-In Closet(s): Yes
  • Interior Features:Built-Ins: Yes
  • Interior Features:Kitchen Island: Yes
  • Interior Features:Master Up: Yes
  • Interior Features:Alarm System: Yes
  • Interior Features:Cable TV2: Yes
  • Interior Features:MB ShowerTub: Yes
  • Interior Features:MB Jetted Tub: Yes
  • Interior Features:Formal DR LR: Yes
  • Master Bedroom:Ceiling Fan3: Yes
  • Master Bedroom:Walk-in Closets2: Yes
  • Master Bedroom:With Bath2: Yes
  • Interior Features:Intercom2: Yes
  • Bedroom:Ceiling Fan2: Yes
  • Bedroom:Walk-in Closets: Yes
  • General Property Info 34 Baths: 1

Exterior Features

  • Roof: Flat
  • Builder Name: ARIA CONSTRUCTION
  • Pool Private: No
  • Construction Type: Stucco
  • Direction Faces: North
  • Patio And Porch Features: Open
  • Construction:Stucco2: Yes
  • Exterior Features:Walled Backyard: Yes
  • Landscape Front: Yes
  • ConstructionSiding:Roof Flat: Yes
  • Exterior Features:Back Yard Access: Yes
  • Patio Features:Open: Yes
  • Exterior Features:Balcony: Yes
  • Exterior Features:Wall Privacy: Yes
  • Exterior Features:Security Wrought Iron: Yes

Garage/Parking

  • Amenities:Garage Opener(s): Yes

Utilities

  • Appliances: Dishwasher, Disposal, Dryer Hookup, Free-Standing Gas Oven, Microwave
  • Cooling: Refrigerated, 2+ Units
  • Heating: Natural Gas, 2+ Units, Central, Forced Air
  • Sewer: City
  • Cooling Y N: Yes
  • HeatingYN: Yes
  • Water Source: City
  • Heating:Central: Yes
  • Sewer:City4: Yes
  • Heating:Forced Air: Yes
  • Heating:Natural Gas2: Yes

Condo/Co-op/Association

  • Association Fee Frequency: Monthly
  • Association Name: none
  • Association: No
  • General Property Info:HOA Name: none

Schools

  • Junior High Dist: El Paso
  • Middle Or Junior School: Brown

Lot Info

  • Parcel Number: 000000000000000000
  • Zoning: R1

Tax Info

  • Year: 2012

MLS Schools

  • Elementary School: Guerrero
  • HighSchool: Franklin

Ownership History

We collect this data history from publicly available records. To have your information removed, we recommend requesting removal directly through your county’s website.

Date Name Owned For Owner Type

Purchase Details

Listed on
Jul 11, 2012
Closed on
Feb 14, 2013
Sold by
Bought by
Seller's Agent
Debbi Hester
ERA Sellers & Buyers Real Esta
Buyer's Agent
Tanya Ocampo
Howard & Associates, REALTORS - Broker Jim Howard -Deceased 11-2022
List Price
$219,500
Current Estimated Value
$260,868

Home Financials for this Owner

Home Financials are based on the most recent Mortgage that was taken out on this home.
Avg. Annual Appreciation
1.62%
Original Mortgage
$199,500
Outstanding Balance
$134,806
Interest Rate
3.38%
Mortgage Type
New Conventional
Estimated Equity
$126,062

Purchase Details

Closed on
Jun 1, 2012
Sold by
Bought by

Home Financials for this Owner

Home Financials are based on the most recent Mortgage that was taken out on this home.
Original Mortgage
$100,000
Interest Rate
3.79%
Mortgage Type
Unknown

Purchase Details

Closed on
Apr 29, 2012
Sold by
Bought by

Home Financials for this Owner

Home Financials are based on the most recent Mortgage that was taken out on this home.
Original Mortgage
$100,000
Interest Rate
3.79%
Mortgage Type
Unknown

Purchase Details

Closed on
Apr 4, 2012
Sold by
Bought by

Home Financials for this Owner

Home Financials are based on the most recent Mortgage that was taken out on this home.
Original Mortgage
$186,675
Interest Rate
3.93%
Mortgage Type
New Conventional
Source: Public Records

Home Values in the Area

Source: Public Records

Average Home Value in this Area


Source: Public Records

Agents Specializing in Remcon, TX

See All Agents

Purchase History

We collect this data history from publicly available records. To have your information removed, we recommend requesting removal directly through your county’s website.

Date Buyer Sale Price Title Company
-- None Available
-- None Available
-- None Available
-- None Available
-- Rbt
Source: Public Records

Mortgage History

We collect this data history from publicly available records. To have your information removed, we recommend requesting removal directly through your county’s website.

Date Status Borrower Loan Amount
Open $100,000
Open $199,500
Previous Owner $100,000
Previous Owner $186,675
Previous Owner $150,000
Source: Public Records

Property History

We collect this data history from publicly available records. To have your information removed, we recommend requesting removal directly through your county’s website.

Date Event Price List to Sale Price per Sq Ft
02/14/2013 02/14/13 Sold -- -- --
01/14/2013 01/14/13 Pending -- -- --
07/11/2012 07/11/12 For Sale $219,500 -- $121 / Sq Ft
Source: Greater El Paso Association of REALTORS®

Tax History

We collect this data history from publicly available records. To have your information removed, we recommend requesting removal directly through your county’s website.

Year Tax Paid Tax Assessment Tax Assessment Total Assessment is a certain percentage of the fair market value that is determined by local assessors to be the total taxable value of land and additions on the property. Land Improvement
2026 $6,651 $249,279 $33,250 $216,029
2025 $6,530 $251,579 $33,250 $218,329
2024 $6,530 $251,579 $33,250 $218,329
2023 $6,337 $229,091 $20,652 $208,439
2022 $6,241 $210,826 $20,652 $190,174
2021 $5,781 $185,162 $20,652 $164,510
2020 $4,739 $154,202 $13,522 $140,680
2018 $4,564 $154,202 $13,522 $140,680
2017 $4,266 $151,442 $13,522 $137,920
2016 $4,266 $151,442 $13,522 $137,920
2015 $4,144 $151,442 $13,522 $137,920
2014 $4,144 $151,442 $13,522 $137,920
Source: Public Records

Agents Affiliated with this Home

  • Section Image
  • Section Image
See All Agents

Map

Source: Greater El Paso Association of REALTORS®

MLS Number: 522524

Greater El Paso Association of REALTORS®

APN: D500-999-0020-0300

Your Personal Tour Guide

Ask me questions while you tour the home.