
Ashleigh Wright
Modern Day Living Re LLC
(567) 333-9781
54 Total Sales
1 in Far Southside
$319,000 Price

Estimated Value: $305,829
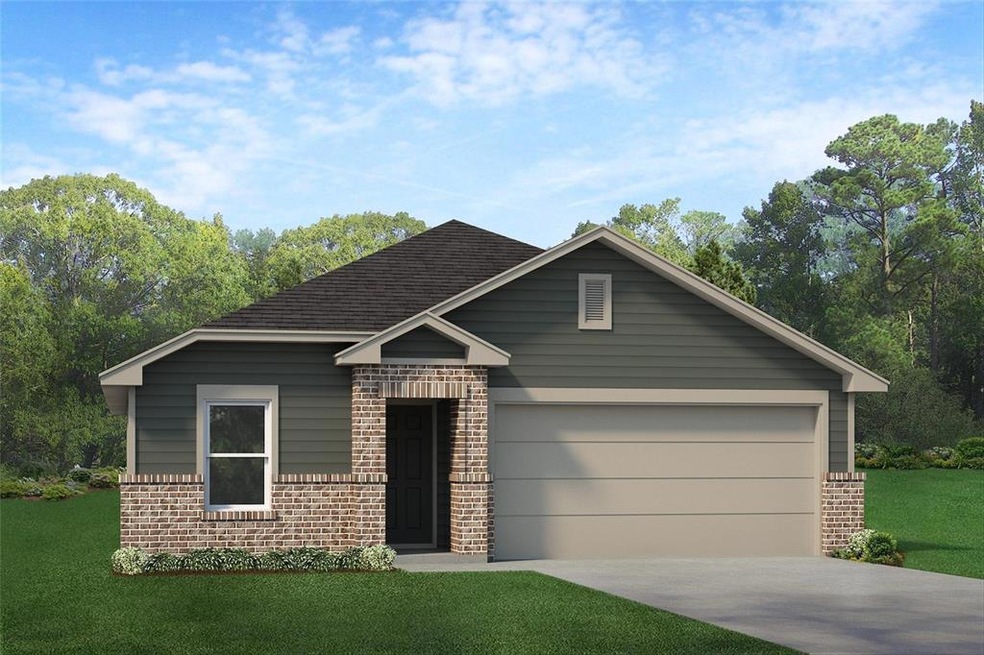
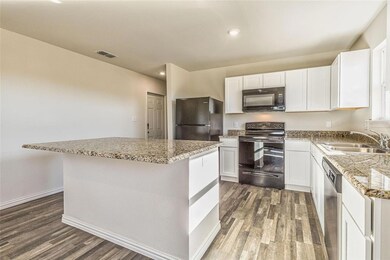
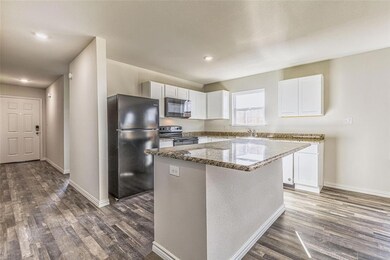
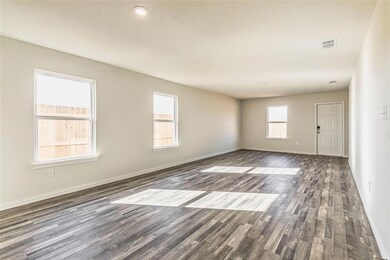
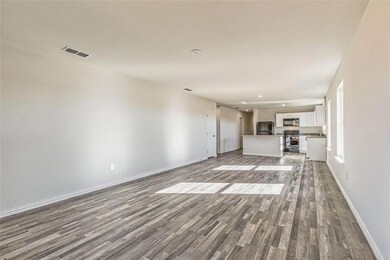
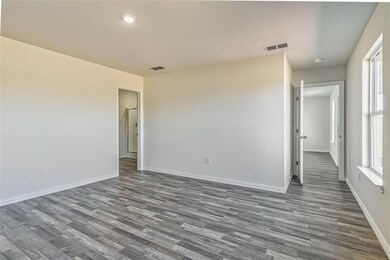
MLS# 20187931 - Built by Ameritex Homes - Ready Now! ~ Beautiful new home for sale featuring 4 bedrooms, 2 bathrooms, an open concept floor plan and many more modern amenities throughout. The kitchen boasts a large island with upgraded countertops and energy-efficient appliances. Private master includes ensuite bathroom and walk-in closet. Smart home technology like a programmable thermostat, keyless smart locks connected and secured through a smart home hub comes standard. Attached two car garage makes parking easy and convenient. All these features and more make this home is a must see! Images may be reflective of a staged or representative unit; homes are unfurnished and features may vary by floor plan and location.
Last Buyer's Agent
Non-NTREIS MLS Licensee
NON MLS
Ashleigh Wright
Modern Day Living Re LLC
(567) 333-9781
54 Total Sales
1 in Far Southside
$319,000 Price
Kelly Jones
CENTURY 21 Judge Fite Company
(844) 975-3987
24 Total Sales
1 in Far Southside
$325,000 Price
Brandi Smith
RE/MAX Big Country
(325) 455-2066
618 Total Sales
46 in Far Southside
$35K - $750K Price Range
Thomas Johnston
The Real Estate Ranch LLC
(432) 226-6271
110 Total Sales
1 in Far Southside
$315,000 Price
Cynthia Li
Keller Williams Realty Allen
(325) 238-9084
109 Total Sales
1 in Far Southside
$338,000 Price
Tina Irias
Real Broker (Big Co. Realty G
(325) 238-9553
164 Total Sales
10 in Far Southside
$26K - $388K Price Range
We collect this data history from publicly available records. To have your information removed, we recommend requesting removal directly through your county’s website.
| Date | Event | Price | List to Sale | Price per Sq Ft |
|---|---|---|---|---|
| 11/30/2022 11/30/22 | Sold | -- | -- | -- |
| 11/29/2022 11/29/22 | Pending | -- | -- | -- |
| 10/17/2022 10/17/22 | For Sale | $324,990 | -- | $207 / Sq Ft |
We collect this data history from publicly available records. To have your information removed, we recommend requesting removal directly through your county’s website.
| Year | Tax Paid | Tax Assessment Tax Assessment Total Assessment is a certain percentage of the fair market value that is determined by local assessors to be the total taxable value of land and additions on the property. | Land | Improvement |
|---|---|---|---|---|
| 2026 | $6,194 | $256,448 | $30,000 | $226,448 |
| 2025 | $5,383 | $251,965 | $30,000 | $221,965 |
| 2023 | $5,383 | $212,033 | $30,000 | $182,033 |
| 2022 | $708 | $30,000 | $30,000 | $0 |
Seller's Agent in 2022
Ben Caballero
HomesUSA.com
(888) 872-6006
17 in this area
32,618 Total Sales
N
Buyer's Agent in 2022
Non-NTREIS MLS Licensee
NON MLS
Source: North Texas Real Estate Information Systems (NTREIS)
MLS Number: 20187931
APN: 1083752
Disclaimer: Certain information contained herein is derived from information provided by parties other than Homes.com. All information provided is deemed reliable, but is not guaranteed to be accurate and should be independently verified.
Listing information provided in part by the North Texas Real Estate Information Systems, Inc, for personal, non-commercial use by viewers of this site and may not be reproduced or redistributed. All information is deemed reliable but not guaranteed. Copyright © NTREIS 2026. All rights reserved
Ask me questions while you tour the home.