NOT LISTED FOR SALE

Estimated Value: $4,130,000 - $5,332,000

5 Beds
5.5 Baths
4,320 Sq Ft
$1,105/Sq Ft Est. Value

Sale Details

Date Sold: April 16, 2018

Last sale price $2,475,000 $573 Per Sq Ft

Est. 93% increase in value since last sale

Current estimated payment $28,754 / mo

429 Days on Market

Highlights

  • In Ground Pool
  • Maid or Guest Quarters
  • Garden View
  • Key Biscayne K-8 Center Rated A-
  • Marble Flooring
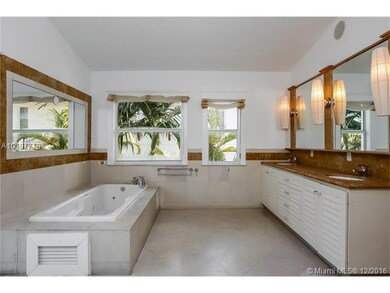
  • Jettted Tub and Separate Shower in Primary Bathroom

About This Home

As of April 2018

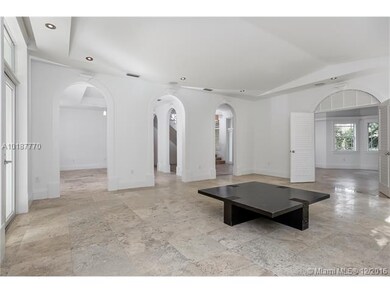
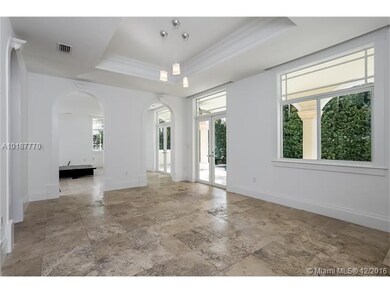
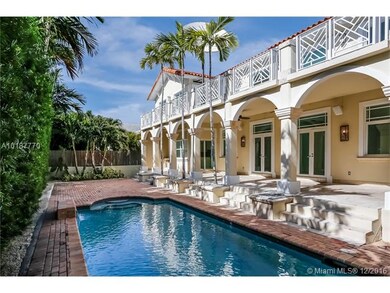
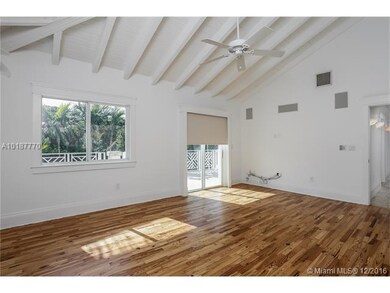
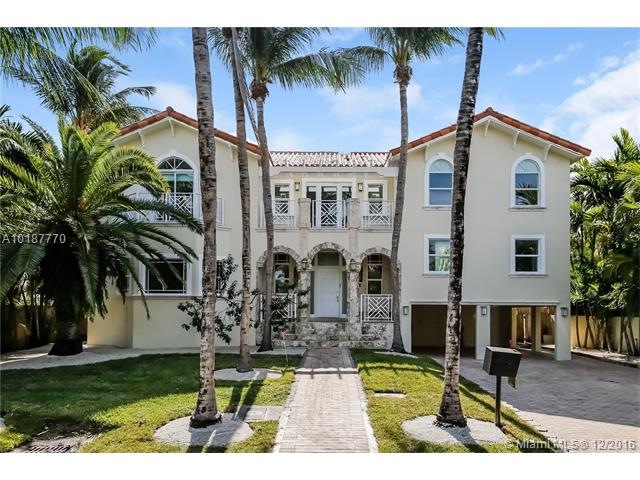
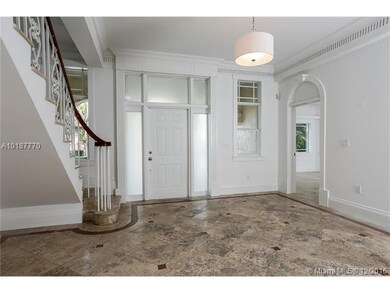
Mediterranean style house. Elevated, bright, spacious & high ceilings. 1st F: Foyer, living room, formal dining room & extra room. Kitchen, half-bath, maid’s qtr. & laundry room. Terrace opens to living/kitchen/pool/garden. 2nd F: 4–suite style bedrooms with access to terrace & walk-in closets. Extra-large bathroom and his & her walking closets in master. 2 master size “regular” bedrooms. Extra room for family/play/music. Excellent potential to add your most demanding personal touches. Ready to move in.

Last Agent to Sell the Property

Lazara Perera

MMLS Assoc.-Inactive Member License #3229208 Listed on: 12/02/2016
MMLS Assoc.-Inactive Member

Last Buyer's Agent

Andreina Maury

MMLS Assoc.-Inactive Member License #3104702

Home Details

Home Type

  • Single Family

Est. Annual Taxes

  • $27,503

Year Built

  • Built in 2000

Lot Details

  • 7,500 Sq Ft Lot
  • North Facing Home
  • Fenced
  • Property is zoned RU-1

Property Views

  • Garden
  • Pool

Home Design

  • Mediterranean Architecture
  • Elevated Home
  • Tile Roof
  • Concrete Block And Stucco Construction

Interior Spaces

  • 4,320 Sq Ft Home
  • 2-Story Property
  • Built-In Features
  • Ceiling Fan
  • Arched Windows
  • Entrance Foyer
  • Family Room
  • Formal Dining Room
  • Den

Kitchen

  • Eat-In Kitchen
  • Built-In Oven
  • Electric Range
  • Microwave
  • Dishwasher
  • Cooking Island
  • Trash Compactor

Flooring

  • Wood
  • Marble
  • Tile

Bedrooms and Bathrooms

  • 5 Bedrooms
  • Closet Cabinetry
  • Walk-In Closet
  • Maid or Guest Quarters
  • Bidet
  • Dual Sinks
  • Jettted Tub and Separate Shower in Primary Bathroom

Laundry

  • Laundry in Utility Room
  • Dryer
  • Washer

Home Security

  • Impact Glass
  • Fire and Smoke Detector

Parking

  • 2 Attached Carport Spaces
  • Driveway
  • Paver Block
  • Open Parking

Pool

  • In Ground Pool
  • Pool Equipment Stays

Outdoor Features

  • Exterior Lighting
  • Porch

Utilities

  • Central Heating and Cooling System
  • Electric Water Heater
  • Satellite Dish

Community Details

  • No Home Owners Association
  • Biscayne Key Estates Subdivision

Listing and Financial Details

  • Assessor Parcel Number 24-52-05-001-1790

Home Details

Home Type

Single Family

Est. Annual Taxes

$27,503

Year Built

Built in 2000

Lot Details

7,500 Sq Ft Lot

Listing Details

  • Property Type: Residential
  • Year Built: 2000
  • Property Sub Type: Single Family Residence
  • Architectural Style: Detached, Two Story, Mediterranean
  • Carport Y N: Yes
  • Directions: Crandon Blvd. to West Mastha Dr. Turn right (North) at Allandale Dr. and left (West) at Curtiswood Dr. House is mid-block on left
  • Garage Yn: No
  • Horses: No
  • New Construction: No
  • Structure Type: Pool Only, House
  • Subdivision Name: Biscayne Key Estates
  • Year Built Details: Resale
  • MIAMIRE_PoolYN: Yes
  • MIAMIRE_PetsAllowedYN: Yes
  • MIAMIRE_MembershipPurchRqdYN: No
  • ResoPropertyType: Residential
  • Special Features: VirtualTour

Interior Features

  • Appliances: Trash Compactor, Dishwasher, Dryer, Electric Water Heater, Microwave, Electric Range, Refrigerator, Wall Oven, Washer
  • Interior Amenities: First Floor Entry, Built-in Features, Closet Cabinetry, Cooking Island, Entrance Foyer, Walk-In Closet(s), Den/Library/Office, Family Room, Maid/In-Law Quarters, Other, Utility Room/Laundry
  • Spa Yn: No
  • Full Bathrooms: 5
  • Half Bathrooms: 1
  • Total Bedrooms: 5
  • Entry Location: Foyer
  • Flooring: Marble, Tile, Wood
  • Furnished: Unfurnished
  • Living Area: 4320
  • Other Equipment: Satellite Dish
  • Possible Use: Unknown/Withheld
  • Window Features: Arched Windows, Impact Glass, Other Windows
  • Bedroom Features: Entry Level, None
  • Dining Room Features: Eat-In Kitchen, Formal Dining
  • Living Room Features: Den/Library/Office, Family Room, Maid/In-Law Quarters, Other, Utility Room/Laundry
  • Master Bathroom Features: Bidet, Dual Sinks, Separate Tub & Shower, Whirlpool/Spa

Exterior Features

  • Roof: Curved/S-Tile Roof
  • View: Garden, Pool
  • Exterior Features: Lighting
  • Construction Type: CBS Construction, Elevated Construction
  • Direction Faces: North
  • Fencing: Fenced
  • Lot Features: Less Than 1/4 Acre Lot
  • Patio And Porch Features: Open Porch
  • Pool Features: In Ground, Equipment Stays
  • Pool Private: No
  • View: Yes
  • Waterfront: No

Garage/Parking

  • Park Building Name: Biscayne Key Estates
  • Carport Spaces: 2
  • Covered Parking Spaces: 2
  • Open Parking: Yes
  • Parking Features: Attached Carport, Driveway, Paver Block

Utilities

  • Sewer: Public Sewer
  • Water Source: Municipal Water
  • Cooling: Ceiling Fan(s), Central Air, Electric
  • Cooling Y N: Yes
  • Heating: Central, Electric
  • Heating Yn: Yes
  • Laundry Features: Utility Room/Laundry
  • Security: Smoke Detector

Condo/Co-op/Association

  • Association: No
  • Community Features: Other

Association/Amenities

  • MIAMIRE_TypeofAssociation: None

Lot Info

  • Parcel Number: 24-52-05-001-1790
  • Lot Size Sq Ft: 7500
  • Zoning: RU-1
  • ResoLotSizeUnits: SquareFeet

Rental Info

  • Pets Allowed: Yes

Tax Info

  • Tax Year: 2015
  • Tax Annual Amount: 27503

Ownership History

We collect this data history from publicly available records. To have your information removed, we recommend requesting removal directly through your county’s website.

Date Name Owned For Owner Type

Purchase Details

Listed on
Dec 2, 2016
Closed on
Apr 12, 2018
Sold by
Bought by
Seller's Agent
Lazara Perera
MMLS Assoc.-Inactive Member
Buyer's Agent
Andreina Maury
MMLS Assoc.-Inactive Member
List Price
$2,799,000
Sold Price
$2,475,000
Premium/Discount to List
-$324,000
-11.58%
Current Estimated Value
$4,774,501

Home Financials for this Owner

Home Financials are based on the most recent Mortgage that was taken out on this home.
Estimated Appreciation
$2,299,501
Avg. Annual Appreciation
8.26%
Original Mortgage
$2,227,500
Interest Rate
0.04%
Mortgage Type
Adjustable Rate Mortgage/ARM

Purchase Details

Closed on
Jun 11, 2007
Sold by
Bought by

Home Financials for this Owner

Home Financials are based on the most recent Mortgage that was taken out on this home.
Original Mortgage
$1,150,000
Interest Rate
0.0656%
Mortgage Type
Credit Line Revolving

Purchase Details

Closed on
Mar 11, 2003
Sold by
Bought by

Home Financials for this Owner

Home Financials are based on the most recent Mortgage that was taken out on this home.
Original Mortgage
$1,000,000
Interest Rate
0.0588%
Source: Public Records
Create a Home Valuation Report for This Property
The Home Valuation Report is an in-depth analysis detailing your home's value as well as a comparison with similar homes in the area

Home Values in the Area

Source: Public Records

Average Home Value in this Area


Source: Public Records

Purchase History

We collect this data history from publicly available records. To have your information removed, we recommend requesting removal directly through your county’s website.

Date Buyer Sale Price Title Company
$2,475,000 Attorney
-- Attorney
$1,625,000 --
Source: Public Records

Mortgage History

We collect this data history from publicly available records. To have your information removed, we recommend requesting removal directly through your county’s website.

Date Status Borrower Loan Amount
Open $2,227,500
Previous Owner $1,200,000
Previous Owner $1,150,000
Previous Owner $1,000,000
Source: Public Records

Property History

We collect this data history from publicly available records. To have your information removed, we recommend requesting removal directly through your county’s website.

Date Event Price List to Sale Price per Sq Ft
04/16/2018 04/16/18 Sold $2,475,000 -0.6% $573 / Sq Ft
02/05/2018 02/05/18 Pending -- -- --
10/23/2017 10/23/17 Price Changed $2,490,000 -6.0% $576 / Sq Ft
06/01/2017 06/01/17 Price Changed $2,650,000 -5.3% $613 / Sq Ft
12/02/2016 12/02/16 For Sale $2,799,000 -- $648 / Sq Ft
Source: MIAMI REALTORS® MLS

Tax History

We collect this data history from publicly available records. To have your information removed, we recommend requesting removal directly through your county’s website.

Year Tax Paid Tax Assessment Tax Assessment Total Assessment is a certain percentage of the fair market value that is determined by local assessors to be the total taxable value of land and additions on the property. Land Improvement
2025 $32,862 $2,068,322
2024 $31,703 $2,010,032
2023 $31,703 $1,951,488 $0 $0
2022 $30,607 $1,894,649 $0 $0
2021 $30,701 $1,839,466 $0 $0
2020 $29,323 $1,814,070 $924,375 $889,695
2019 $32,278 $1,988,179 $1,087,500 $900,679
2018 $32,037 $1,999,163 $1,087,500 $911,663
2017 $36,971 $2,287,646 $0 $0
2016 $27,106 $1,676,033 $0 $0
2015 $27,503 $1,664,383 $0 $0
2014 $27,925 $1,651,174 $0 $0
Source: Public Records

Agents Affiliated with this Home

  • Section Image
See All Agents

Map

Source: MIAMI REALTORS® MLS

MLS Number: A10187770

MIAMI REALTORS® MLS

APN: 24-5205-001-1790

Your Personal Tour Guide

Ask me questions while you tour the home.