
Margaret Mondello
Margaret Mondello Real Estate
(845) 582-3652
88 Total Sales
3 in Pine Plains
$107K - $365K Price Range
Estimated Value: $555,000 - $642,455
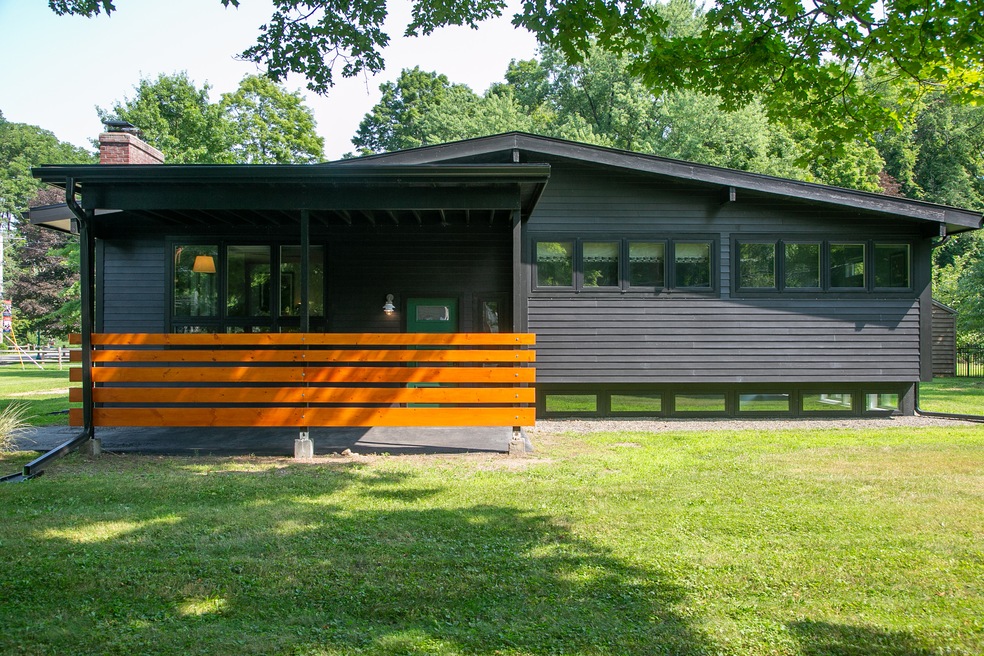
Mid-Century Perfection This chic reimagination of a 1960 ranch with 3 bedrooms, two baths, and elegant living on one floor is move-in ready. The buyer can throw a party on the day of the closing. This rare find is a fully renovated, meticulously designed 1,788-square-foot modern home in the country. New Italian Bertazzoni stainless steel appliances including induction cook top, wall oven and microwave, refrigerator and dish washer. Luxury finishes throughout including quartz counters, high end lighting, Renovation Hardware fixtures, custom solid wood cabinetry, stunning, tiled bathrooms, and Danish energy efficient wood burning insert tiled fireplace. Primary bedroom and spa bath, two secondary bedrooms with shared hall bath with soaking tub, open kitchen, dining, living room with door to mudroom and deck on the first floor. Car port has easy access to the front entrance. Windowed, open lower level is completely finished for use as office, gym, game, media, or guest room or any combination. Separate utilities/storage room with brand new Maytag washer and dryer laundry area and full freezer. Energy efficient, low maintenance, renovation includes year-round electric heat pump heat and central air conditioning, new 50-year roof, new double paned Andersen windows and all new mechanicals. Exterior is new Hardie board which never needs painting with zip system insulation. Hardwood floors in living areas. Situated on a sunny, quiet, open .67 acres level corner lot with ample room f
Last Agent to Sell the Property
William Pitt Sotheby's Int'l License #RES.0806605 Listed on: 09/11/2024
Last Buyer's Agent
Non Member
Non-Member
We collect this data history from publicly available records. To have your information removed, we recommend requesting removal directly through your county’s website.
Margaret Mondello
Margaret Mondello Real Estate
(845) 582-3652
88 Total Sales
3 in Pine Plains
$107K - $365K Price Range
Angela Ingham
BHHS HUDSON VALLEY PROPERTIES FK
(845) 668-3965
92 Total Sales
1 in Pine Plains
$545,000 Price
Joyce Stanton
C21 HUDSON VALLEY REALTY LG
(845) 243-2571
83 Total Sales
2 in Pine Plains
$460,000 Price Range
Brad Rebillard
DUTCHESS COUNTRY REALTY INC. M
(845) 393-6684
57 Total Sales
6 in Pine Plains
$190K - $868K Price Range
Robin Bermudez
Compass Greater NY, LLC
(845) 475-0942
43 Total Sales
1 in Pine Plains
$280,000 Price
Joseph Iannibelli
Keller Williams NY Realty
(914) 506-4861
76 Total Sales
2 in Pine Plains
$559K - $732K Price Range
We collect this data history from publicly available records. To have your information removed, we recommend requesting removal directly through your county’s website.
| Date | Buyer | Sale Price | Title Company |
|---|---|---|---|
| $590,000 | Misc Company | ||
| $350,000 | None Available | ||
| $215,000 | -- |
We collect this data history from publicly available records. To have your information removed, we recommend requesting removal directly through your county’s website.
| Date | Status | Borrower | Loan Amount |
|---|---|---|---|
| Previous Owner | $100,000 | ||
| Previous Owner | $213,500 |
We collect this data history from publicly available records. To have your information removed, we recommend requesting removal directly through your county’s website.
| Date | Event | Price | List to Sale | Price per Sq Ft | Prior Sale |
|---|---|---|---|---|---|
| 11/15/2024 11/15/24 | Sold | $590,000 | -1.5% | $359 / Sq Ft | |
| 09/30/2024 09/30/24 | Pending | -- | -- | -- | |
| 09/11/2024 09/11/24 | For Sale | $599,000 | +71.1% | $365 / Sq Ft | |
| 06/03/2022 06/03/22 | Sold | $350,000 | +0.1% | $196 / Sq Ft | View Prior Sale |
| 05/31/2022 05/31/22 | Pending | -- | -- | -- | |
| 03/09/2022 03/09/22 | For Sale | $349,500 | +62.6% | $195 / Sq Ft | |
| 11/25/2014 11/25/14 | Sold | $215,000 | -2.2% | $120 / Sq Ft | View Prior Sale |
| 11/04/2014 11/04/14 | Pending | -- | -- | -- | |
| 09/30/2014 09/30/14 | For Sale | $219,900 | -- | $123 / Sq Ft |
We collect this data history from publicly available records. To have your information removed, we recommend requesting removal directly through your county’s website.
| Year | Tax Paid | Tax Assessment Tax Assessment Total Assessment is a certain percentage of the fair market value that is determined by local assessors to be the total taxable value of land and additions on the property. | Land | Improvement |
|---|---|---|---|---|
| 2025 | $9,242 | $560,500 | $47,500 | $513,000 |
| 2024 | $9,242 | $580,500 | $47,500 | $533,000 |
| 2023 | $5,296 | $313,500 | $47,500 | $266,000 |
| 2022 | $5,060 | $282,400 | $44,400 | $238,000 |
| 2021 | $4,950 | $239,300 | $44,400 | $194,900 |
| 2020 | $4,305 | $225,800 | $44,400 | $181,400 |
| 2019 | $4,239 | $219,200 | $44,400 | $174,800 |
| 2018 | $4,097 | $212,800 | $44,400 | $168,400 |
| 2017 | $3,934 | $208,600 | $44,400 | $164,200 |
| 2016 | $4,065 | $215,000 | $44,400 | $170,600 |
| 2015 | -- | $215,900 | $44,400 | $171,500 |
| 2014 | -- | $215,900 | $44,400 | $171,500 |
C
Seller's Agent in 2024
CHRISTINE BATES
William Pitt
(212) 924-1980
1 in this area
7 Total Sales
N
Buyer's Agent in 2024
Non Member
Non-Member
D
Seller's Agent in 2022
Derek Eisenberg
Continental Real Estate Group
Seller's Agent in 2014
Constance Swingle Jacobus
Howard Hanna Rand Realty
(845) 537-1082
4 Total Sales
Source: SmartMLS
MLS Number: 24044957
APN: 134200-6872-18-426071-0000
Disclaimer: Certain information contained herein is derived from information provided by parties other than Homes.com. All information provided is deemed reliable, but is not guaranteed to be accurate and should be independently verified.
IDX information is provided exclusively for personal, non-commercial use, and may not be used for any purpose other than to identify prospective properties consumers may be interested in purchasing. Information is deemed reliable but not guaranteed.
Ask me questions while you tour the home.